O'Neil Property Group
Save
Ask
Tour
Hide
Share
$169,900
115 Days On Site

14444 Shepard Drive
Dolton, IL 60419

For Sale|Single Family Residence|Active
3
Beds
1
Total Bath
1
Full Bath
1,521
SqFt
$112
/SqFt
1961
Built
County:
Cook
Listing Courtesy of MRED as distributed by MLS Grid of McColly Real Estate
14444 Shepard Drive14444 Shepard Drive14444 Shepard Drive14444 Shepard Drive
Save
Ask
Tour
Hide
Share

Mortgage Calculator

Monthly Payment (Est.)

Enter an interest rate to see your estimated monthly payment.
Calculator powered by Showcase IDX, a Constellation1 Company. Copyright ©2026 Information is deemed reliable but not guaranteed.

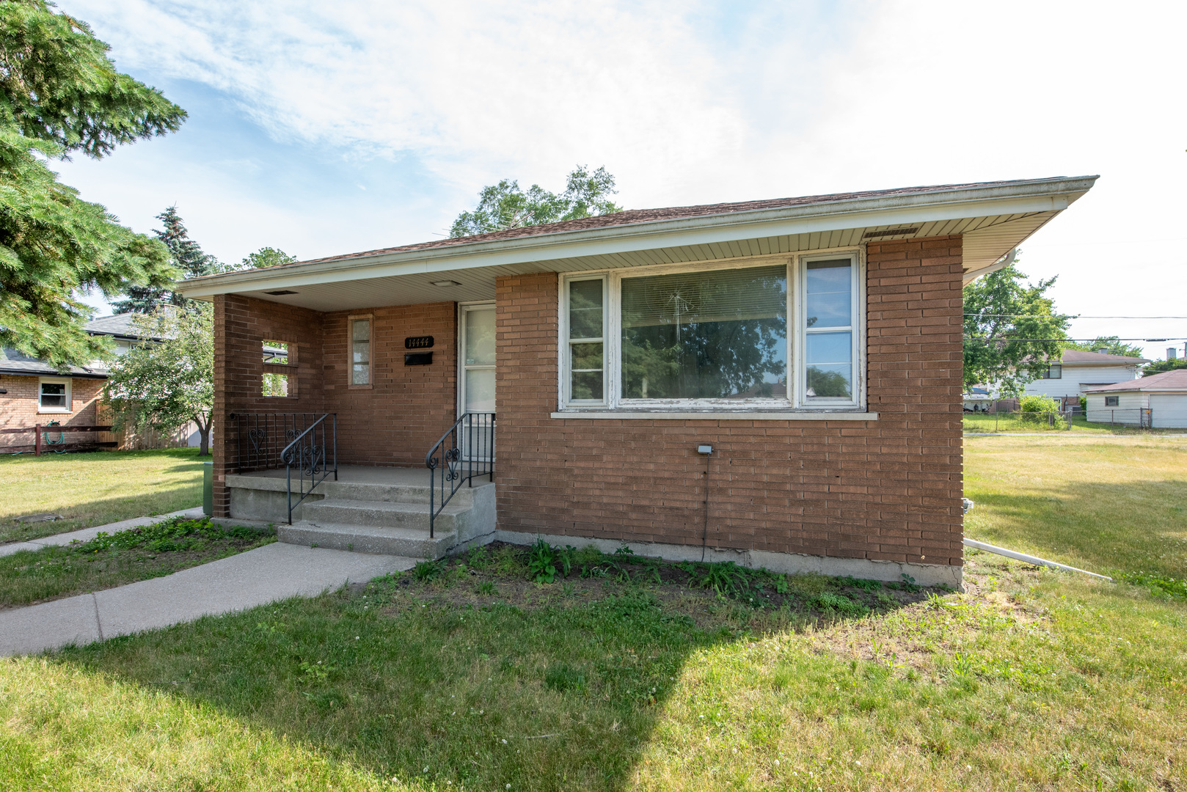
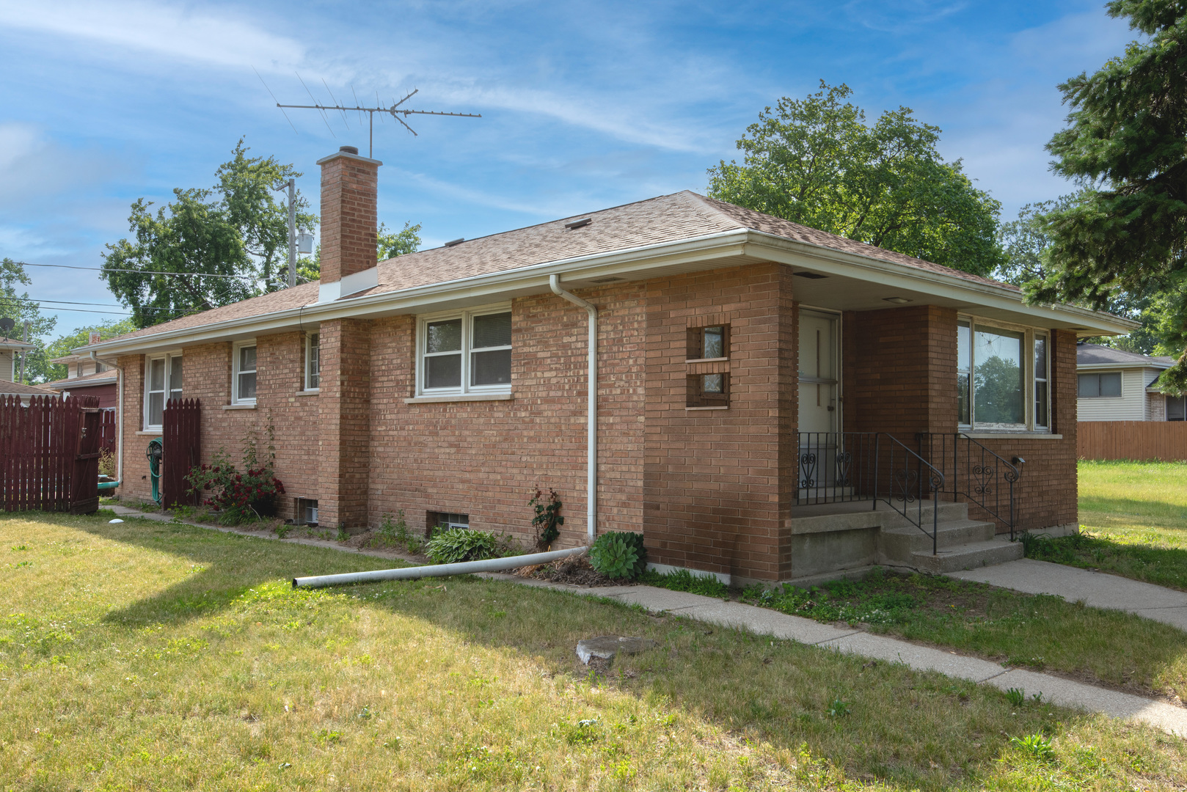
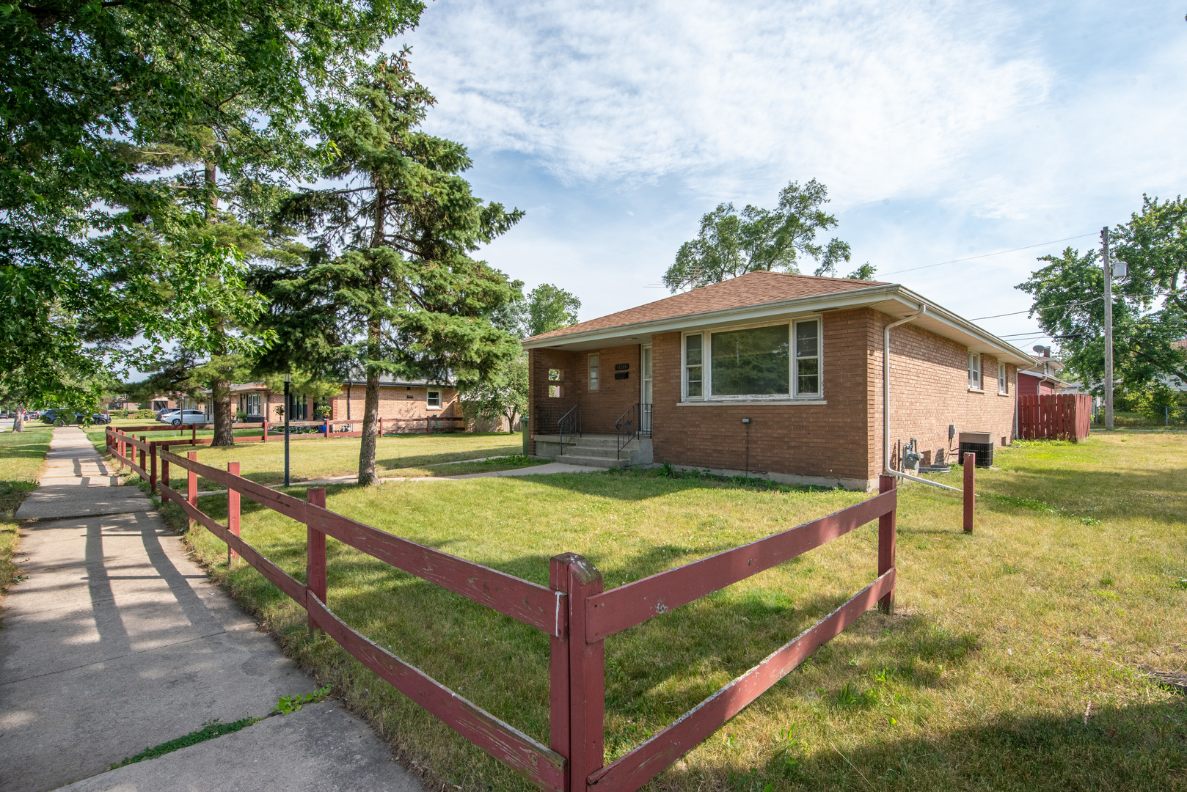
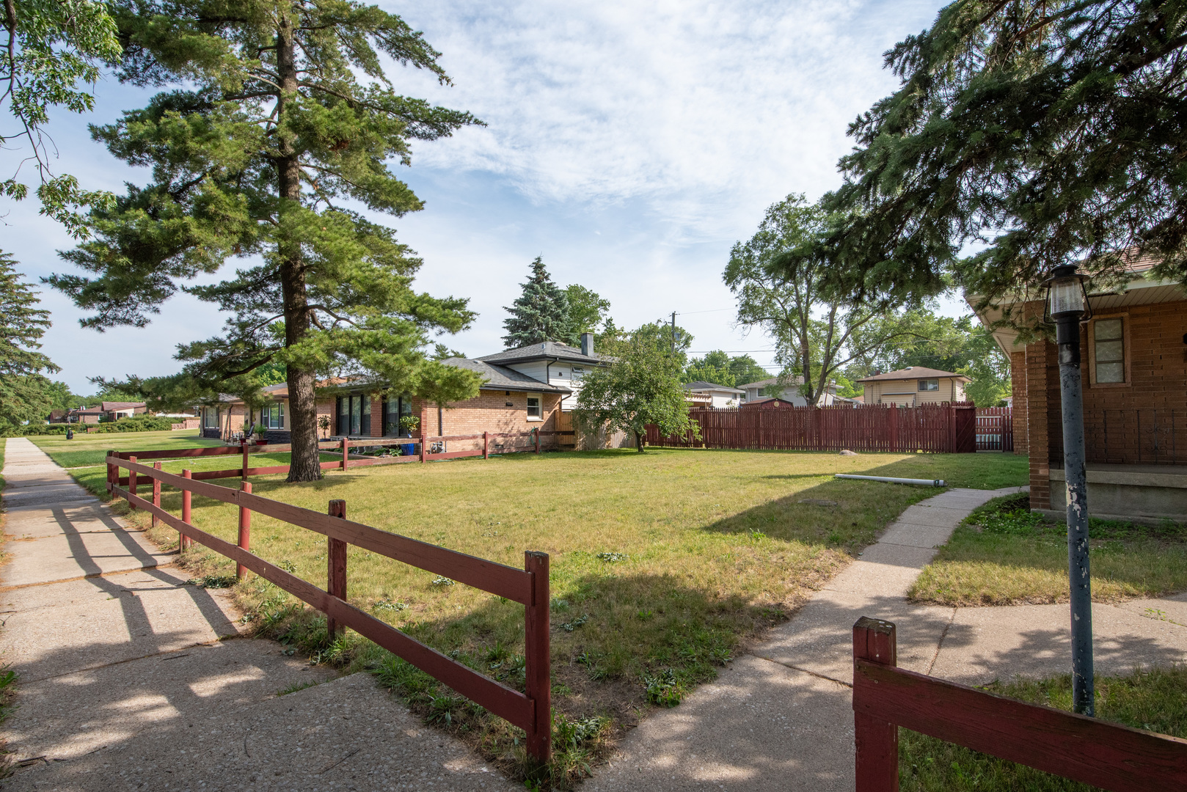
Welcome to this well-maintained 1961 ranch-style home located at 14444 Shepard Dr in Dolton, Illinois. Nestled on a 9360 sq. ft. double lot (2 parcel numbers) in an established neighborhood, this inviting single-family residence offers comfortable one-level living with timeless appeal and plenty of potential to make it your own. Inside, you'll find a functional layout featuring 3 spacious bedrooms, a bright and welcoming living area, and convenient main-level living throughout. Large windows bring in natural light, creating a warm and airy atmosphere perfect for both everyday living and entertaining. The kitchen offers ample cabinet and counter space with room to personalize and update to your taste. The exterior provides a manageable yard ideal for relaxing, gardening, or outdoor gatherings. With its solid construction, classic ranch design, and convenient location near schools, parks, shopping, dining, and major roadways, this home is a fantastic opportunity for first-time buyers, downsizers, or investors alike. Situated in Flood Zone X, the property is considered to have minimal flood risk, adding extra peace of mind. Whether you're looking for a place to call home or an investment opportunity, this charming Dolton property offers comfort, convenience, and value. Estate Sale sold As-Is.

Save
Ask
Tour
Hide
Share
Listing Snapshot
Price 
$169,900
Days On Site 
115 Days
Bedrooms 
3
Inside Area (SqFt) 
1,521 sqft
Total Baths 
1
Full Baths 
1
Partial Baths 
N/A
Lot Size 
N/A
Year Built 
1961
MLS® Number 
12669885
Status 
Active
Property Tax 
$6,586
HOA/Condo/Coop Fees 
N/A
Sq Ft Source 
N/A
Friends & Family
Recent Activity
a week agoListing updated with changes from the MLS®
a week agoStatus changed to Active
2 weeks agoPrice changed to $169,900
4 months agoListing first seen on site
General Features
Foundation 
Block
Garage 
Yes
Garage Spaces 
2
Parking 
DetachedOff StreetDrivewayOn StreetAdditional ParkingAlley AccessGarage
Parking Spaces 
7
Property Sub Type 
Single Family Residence
Sewer 
Public Sewer
Special Circumstances 
Probate Listing
SqFt Below 
335
SqFt Total 
1185
Style 
Ranch
Water Source 
Public
Interior Features
Appliances 
DishwasherRefrigeratorWasherDryerCooktopOvenRange HoodGas CooktopGas Oven
Basement 
Partially FinishedFull
Cooling 
Ceiling Fan(s)Central Air
Heating 
Natural GasBaseboard
Bedroom 2 
Dimensions - 11X11Level - Main
Bedroom 3 
Dimensions - 10X11Level - Main
Bedroom 4 
Dining Room 
Dimensions - 10X12Level - Main
Family Room 
Dimensions - 13X18Level - Basement
Kitchen 
Dimensions - 11X11Level - Main
Laundry 
Living Room 
Dimensions - 13X18Level - Main
Master Bedroom 
Dimensions - 11X12Level - Main
Save
Ask
Tour
Hide
Share
Exterior Features
Construction Details 
Brick
Fencing 
FencedWood
Lot Features 
LandscapedGardenLevel
Patio And Porch 
Patio
Community Features
Community Features 
SidewalksStreet Lights
MLS Area 
Dolton
School District 
149
Township 
Thornton
Schools
School District
149
Elementary School
Unknown
Middle School
Unknown
High School
Unknown
Listing Courtesy of MRED as distributed by MLS Grid of McColly Real Estate


Based on information submitted to the MLS GRID as of 2026-09-29 01:43 PM UTC. All data is obtained from various sources and may not have been verified by broker or MLS GRID. Supplied Open House Information is subject to change without notice. All information should be independently reviewed and verified for accuracy. Properties may or may not be listed by the office/agent presenting the information.
Last checked: 2026-09-29 01:43 PM UTC
MRED DMCA Copyright Information Copyright © 2026 Midwest Real Estate Data LLC. All rights reserved.

Neighborhood & Commute
Source: Walkscore
Disclosure: Community information and market data powered by Constellation Data Labs. Information is deemed reliable but not guaranteed.
Save
Ask
Tour
Hide
Share