
741 W Cornelia Avenue N1Chicago, IL 60657
Mortgage Calculator
Monthly Payment (Est.)
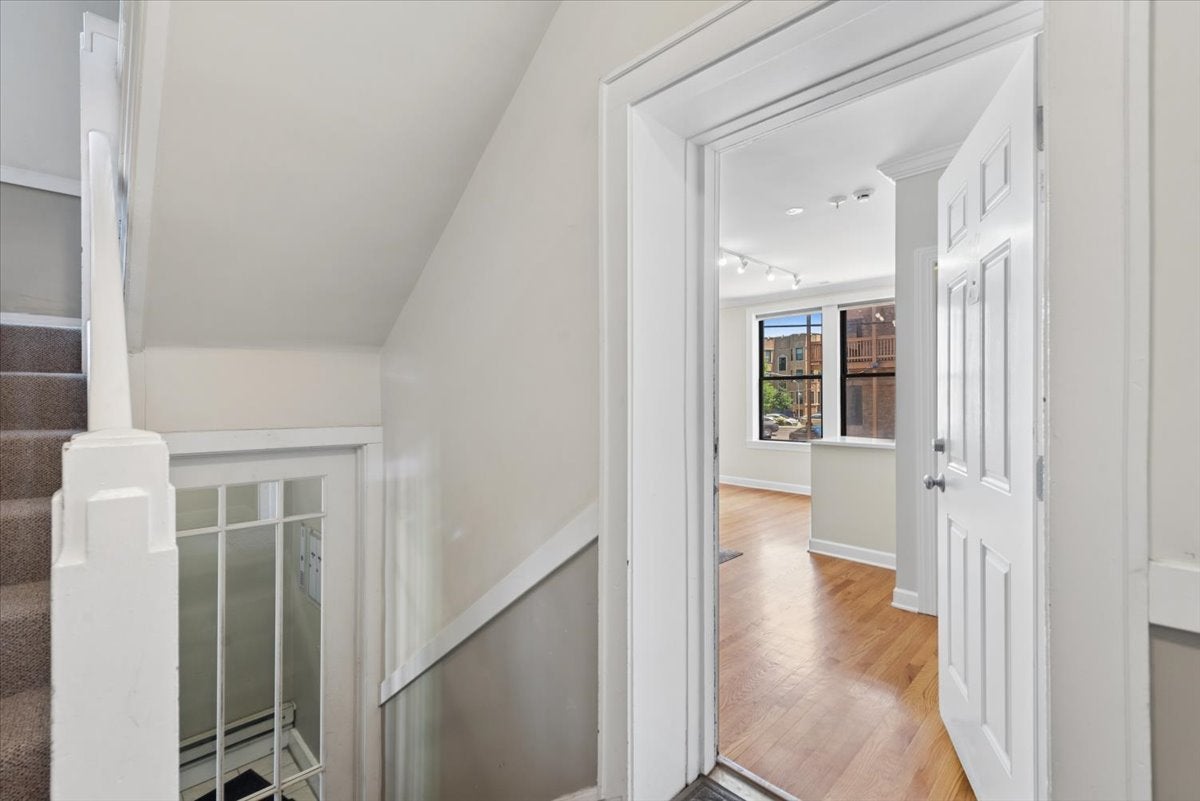
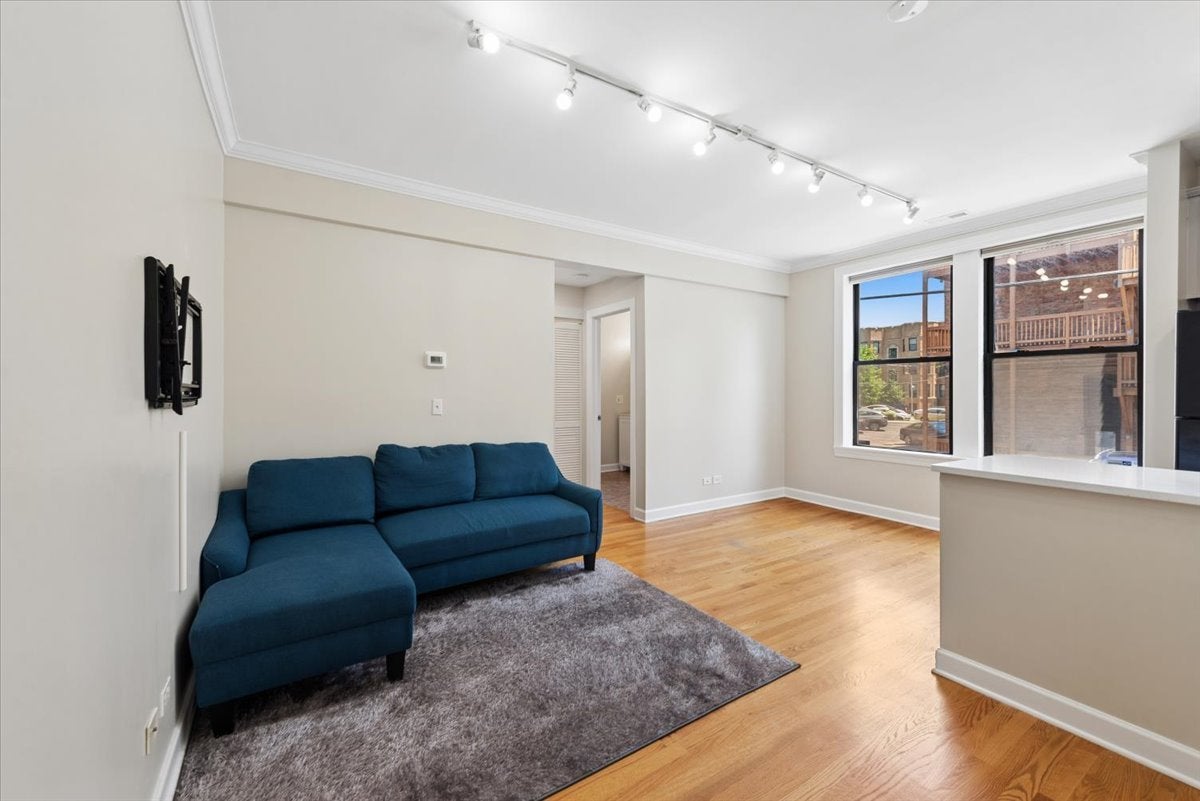
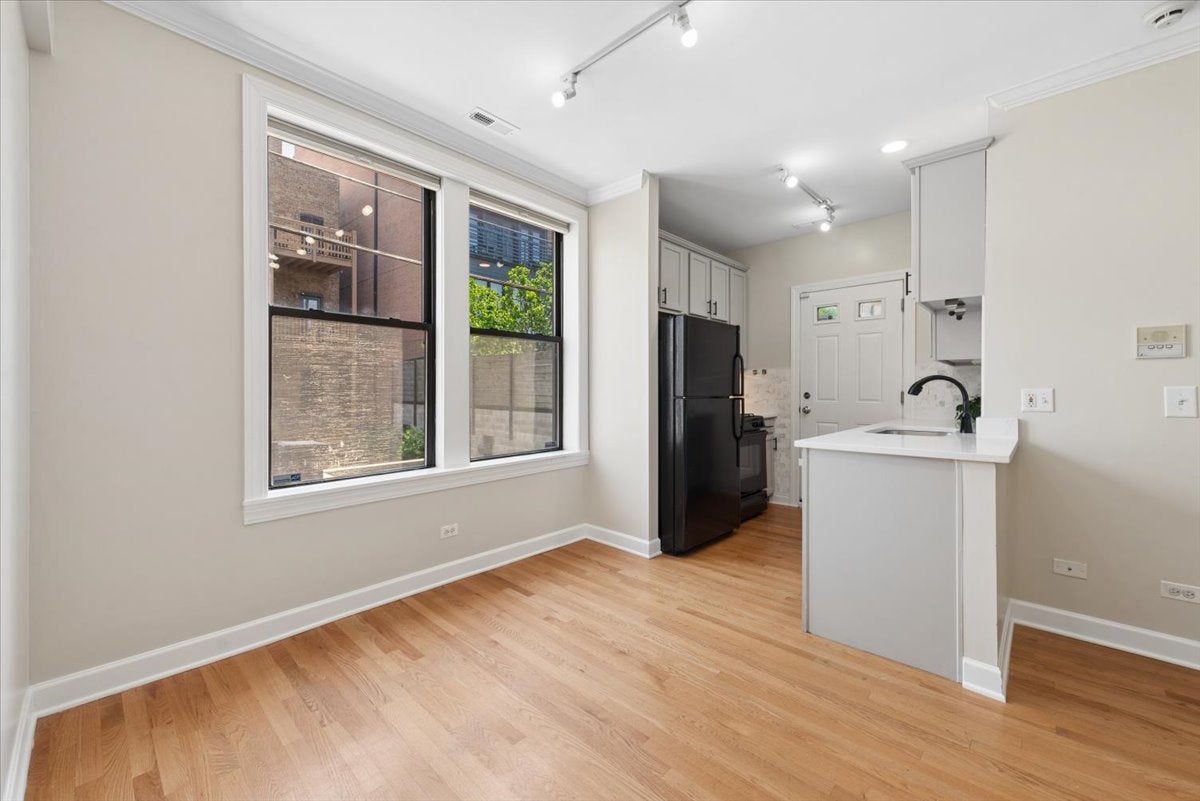
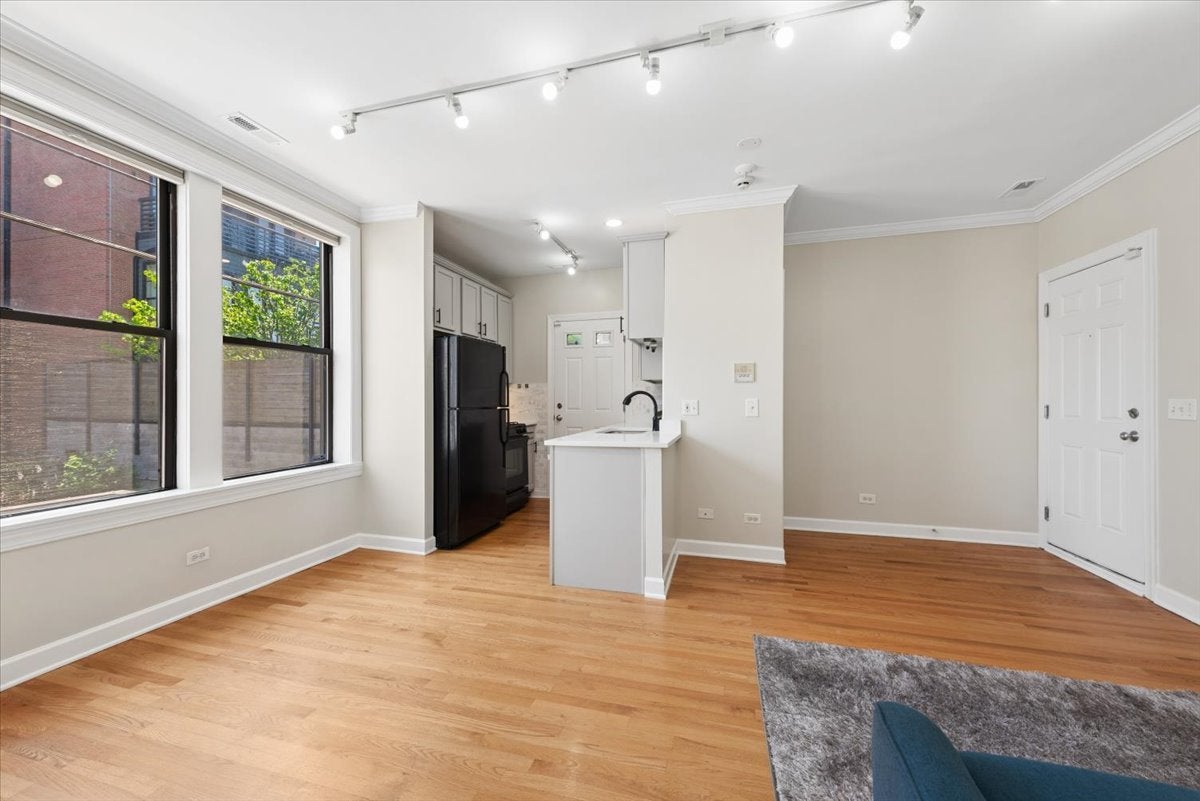
Enter an interest rate to see your estimated monthly payment.Secure your place in Chicago's sought-after East Lake View neighborhood with this modern first-floor condo. Imagine being nestled within a picturesque courtyard building just moments from the lake, shopping, dining and of course the famously vibrant nightlife. This welcoming one bedroom one bath updated condo features all the amenities you hoped for including central AC with integrated humidifier, in unit washer/dryer, updated kitchen with stone counters, white cabinets, black hardware, and hardwood flooring. The kitchen opens to a shared easy access outdoor back porch offering convenience for spontaneous moments where you can take a seat to breathe in and relax in the outside air. The units setting is towards the building's rear for maximum privacy and minimal street noise. This move in ready home has an inviting open-plan living and dining space adjacent to the kitchen, 1N features a large footprint bathroom, and the bedroom is a haven of comfort, featuring a spacious walk-in closet outfitted with custom Elfa organization systems and plush carpeting that leads to an enclosed brick sunroom loaded with modern black windows providing year-round enjoyment as you overlook the beautifully maintained courtyard. This would be an ideal space for your at-home office, reading retreat, or just an ultimate relaxation destination station. Need them or not, two basement storage spaces are included with this unit. With stylish updates throughout, this well managed condo is a true find especially since these units are rarely available in the building. The neighborhood itself is one of the key aspects of this home. You will love being nestled in East Lakeview near the lakefront trail, Belmont Harbor, vibrant dining, boutique shopping, and the extraordinary entertainment along Broadway and Halsted streets. Complete with a dedicated bike room, the location is a total commuter's dream and sits within the Nettelhorst Elementary School boundaries. Residents are just a five-minute walk from the Addison Red Line station, a short block from Broadway's local grocery choices and dining, and a brief stroll from the unmatched energy of nearby Wrigleyville. Unit 1N offers a smart, stylish, exciting, and remarkably comfortable home base. Don't miss out on a chance to see this condo for yourself please book your tour soon.
| 4 weeks ago | Listing updated with changes from the MLS® | |
| 4 weeks ago | Status changed to Active Under Contract | |
| 2 months ago | Price changed to $339,000 | |
| 3 months ago | Listing first seen on site |

Based on information submitted to the MLS GRID as of 2026-09-24 03:53 PM UTC. All data is obtained from various sources and may not have been verified by broker or MLS GRID. Supplied Open House Information is subject to change without notice. All information should be independently reviewed and verified for accuracy. Properties may or may not be listed by the office/agent presenting the information.
Last checked: 2026-09-24 03:53 PM UTC
MRED DMCA Copyright Information Copyright © 2026 Midwest Real Estate Data LLC. All rights reserved.