
7 Hickory LaneMetropolis, IL 62960



Mortgage Calculator
Monthly Payment (Est.)
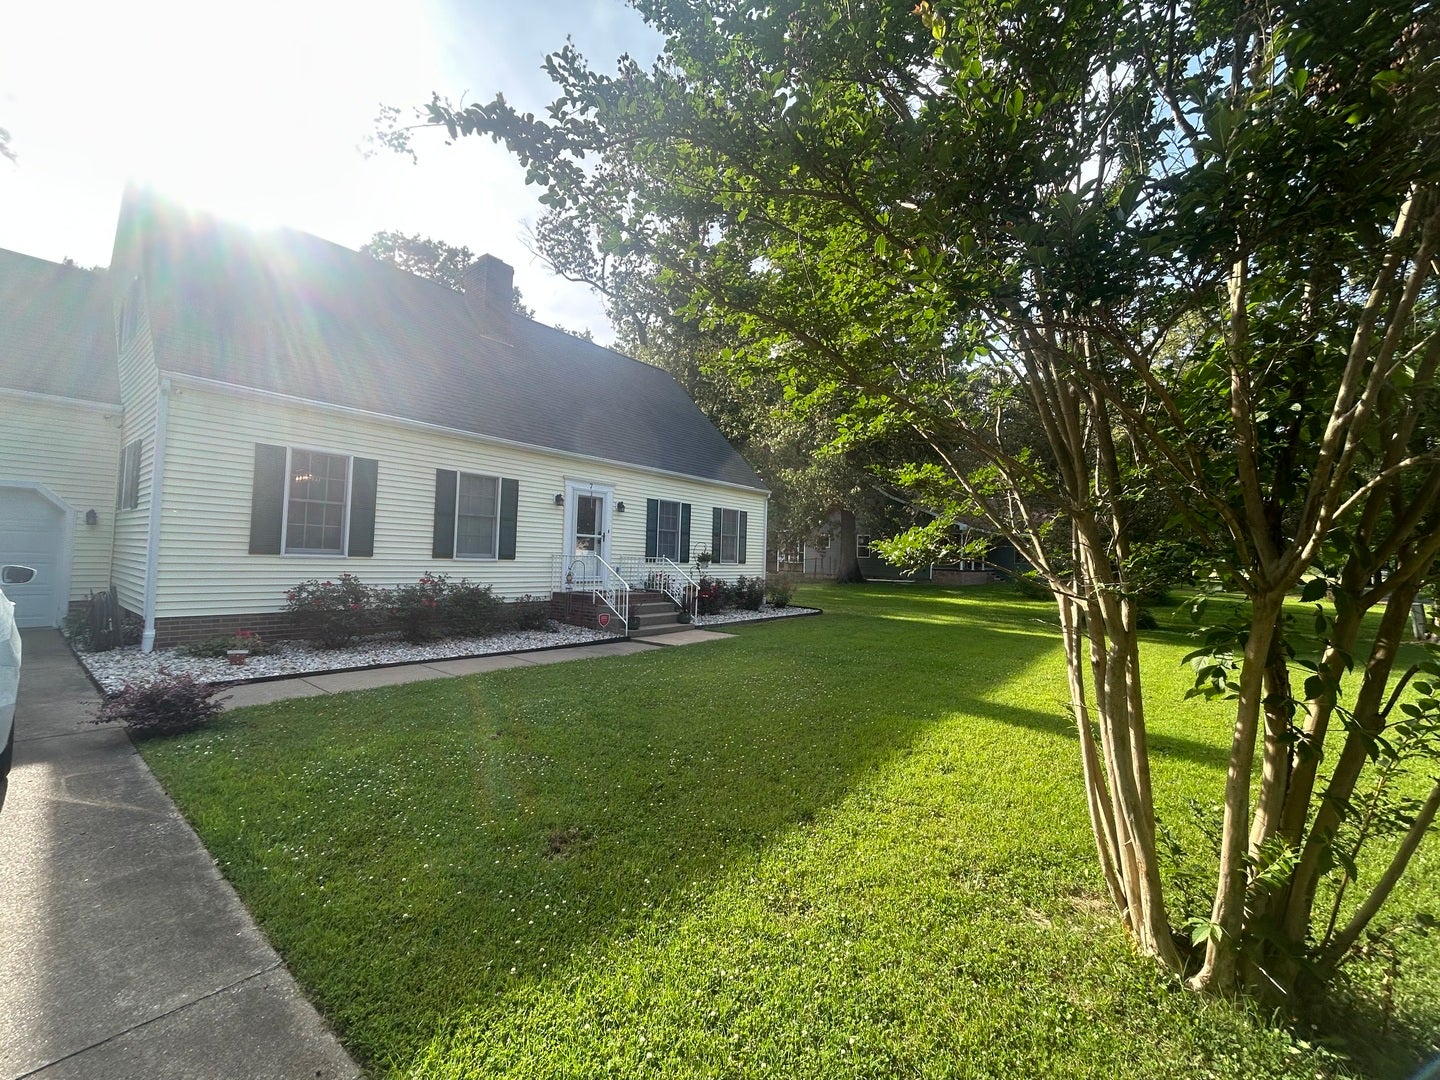
$1,090Welcome to 7 Hickory Lane in Metropolis, IL! Located in one of the area's most sought-after subdivisions, this spacious 4-bedroom, 3-bath home offers approximately 2,400 square feet of comfortable living space. The thoughtfully designed floor plan provides plenty of room for both everyday living and entertaining. The home features an attached 2-car garage, spacious living areas, and generous-sized bedrooms throughout. Step outside to enjoy the large fenced backyard, perfect for pets, play, or outdoor gatherings. Relax on the screened-in back porch while overlooking the backyard and enjoying the peaceful setting. Need extra storage or workspace? The detached storage shed comes equipped with electricity, providing endless possibilities for hobbies, projects, or additional storage needs. With its desirable location, ample space, and impressive outdoor amenities, this property offers the perfect combination of comfort, convenience, and functionality. The house also comes with a brand new upstairs ac unit, has a home warranty that will transfer to the new owner, and a lifetime warranty on work that was just done in the crawlspace. Don't miss your opportunity to make this beautiful home your own-schedule your private showing today!
| a month ago | Listing updated with changes from the MLS® | |
| a month ago | Status changed to Active Under Contract | |
| 3 months ago | Listing first seen on site |

Based on information submitted to the MLS GRID as of 2026-09-07 11:41 AM UTC. All data is obtained from various sources and may not have been verified by broker or MLS GRID. Supplied Open House Information is subject to change without notice. All information should be independently reviewed and verified for accuracy. Properties may or may not be listed by the office/agent presenting the information.
Last checked: 2026-09-07 11:41 AM UTC
MRED DMCA Copyright Information Copyright © 2026 Midwest Real Estate Data LLC. All rights reserved.
Did you know? You can invite friends and family to your search. They can join your search, rate and discuss listings with you.