
14135 Lincoln AvenueDolton, IL 60419
Mortgage Calculator
Monthly Payment (Est.)
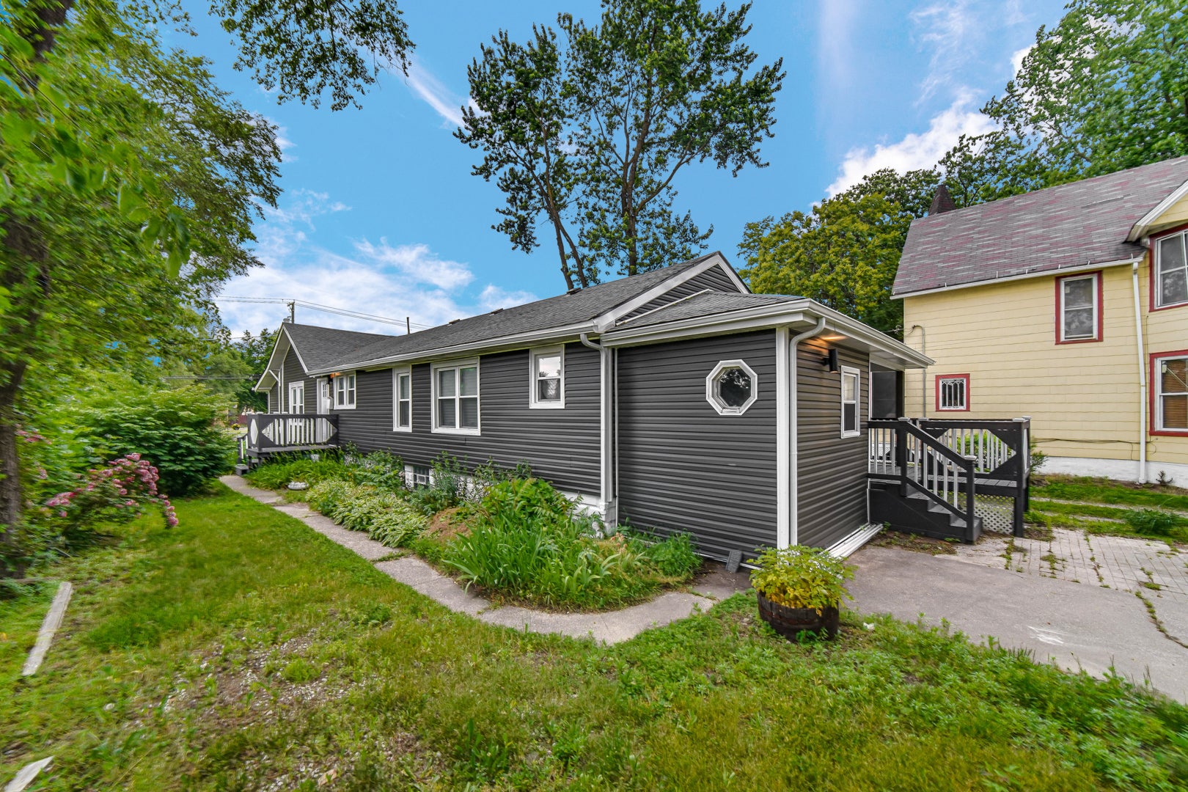
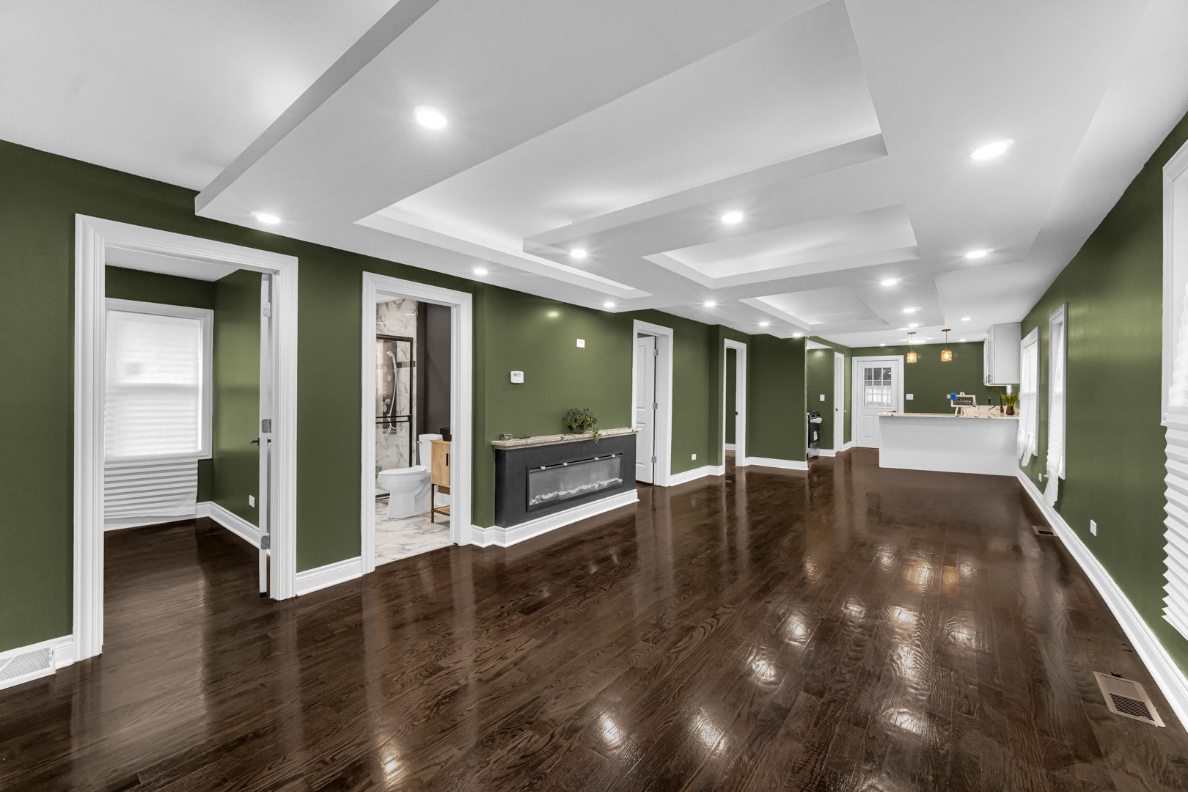
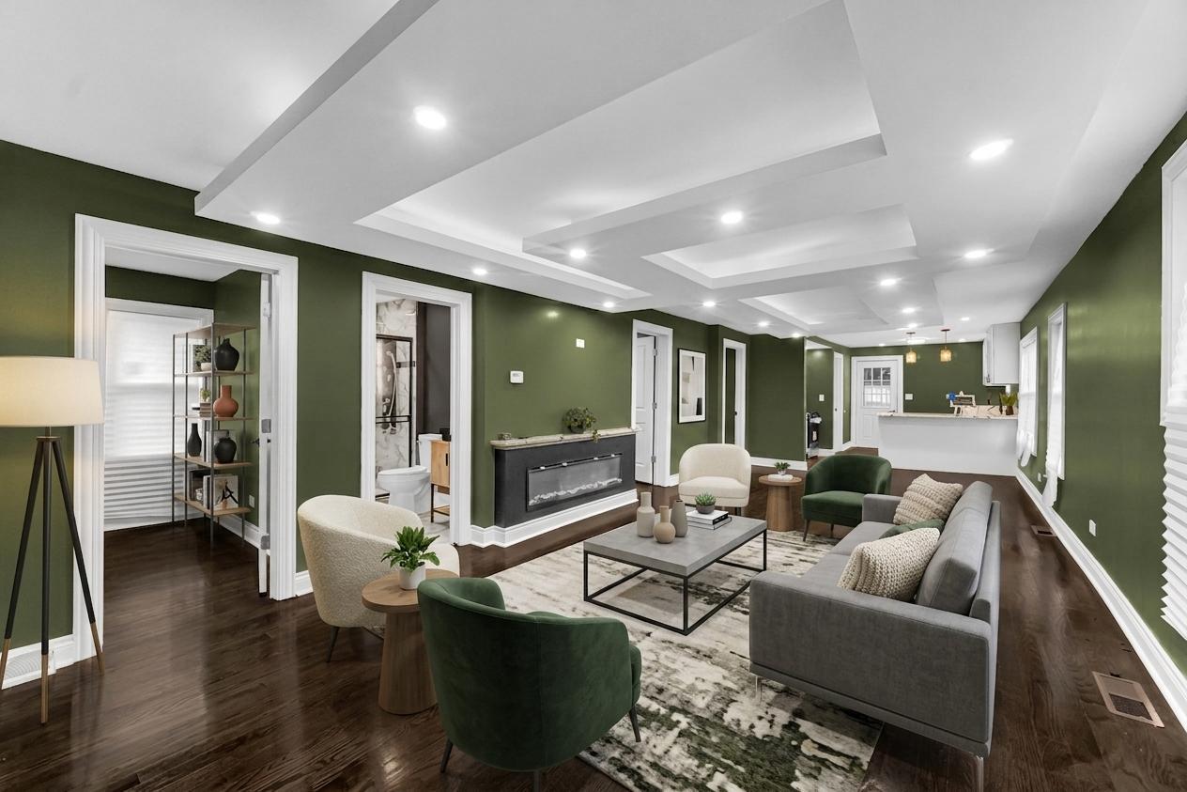
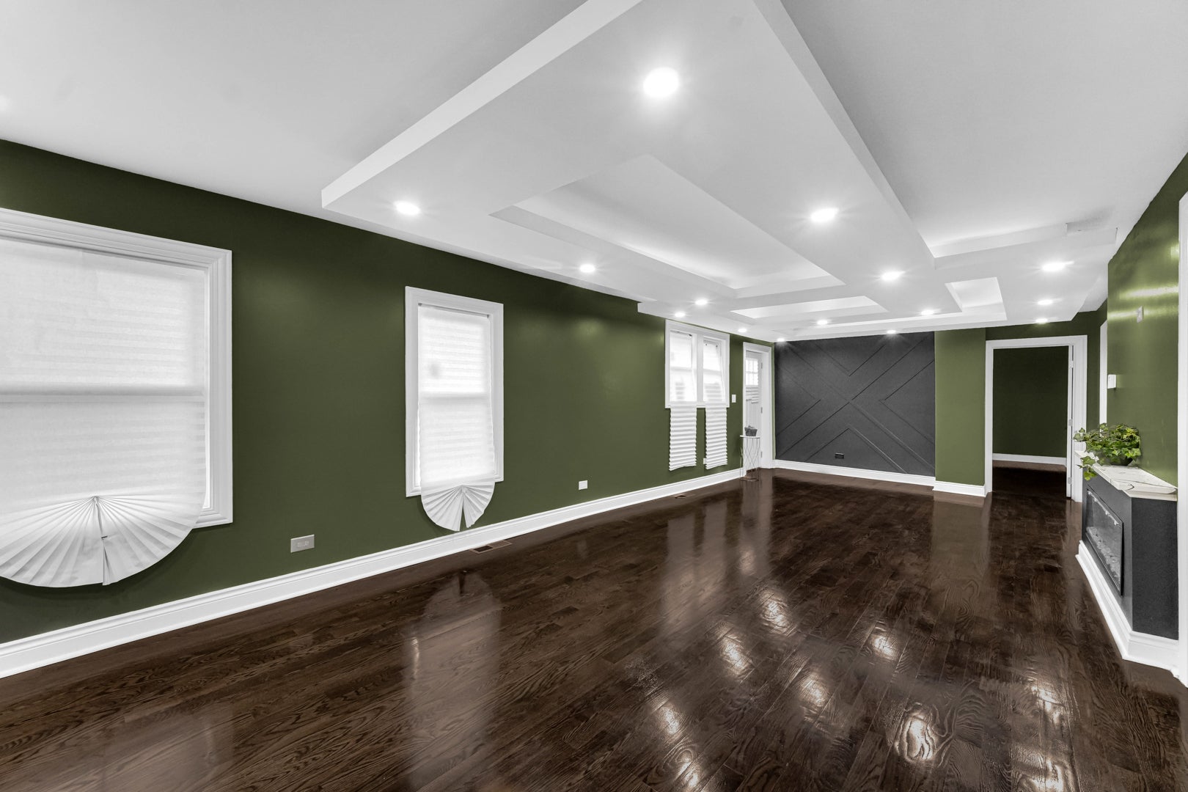
$1,095WELCOME HOME! This beautifully renovated 5-bedroom, 3-bathroom residence offers the perfect blend of modern design, functionality, and space for today's lifestyle. Step inside to discover an open-concept floor plan featuring gorgeous hardwood flooring, recessed lighting, and stylish finishes throughout the main level. The stunning kitchen is the heart of the home, showcasing quartz countertops, ample cabinetry, a spacious breakfast bar with seating, and a complete stainless steel appliance package included with the home. The main level offers four generously sized bedrooms and two beautifully updated full bathrooms, including a spacious primary suite featuring a large walk-in closet. Relax in the inviting living room highlighted by a modern electric fireplace and eye-catching accent wall that adds warmth and character to the space. The finished lower level provides even more living space with a fifth bedroom, a third full bathroom, a second electric fireplace, and a versatile bonus room ideal for a home office, workout area, playroom, hobby space, or additional storage. Extensively renovated with today's buyer in mind, this move-in-ready home offers the comfort, style, and flexibility that growing families and multigenerational households are looking for. With five bedrooms, three full bathrooms, multiple living spaces, and modern finishes throughout, this home delivers exceptional value. Conveniently located near schools, parks, shopping, dining, and major transportation routes, this home combines space, functionality, and modern upgrades in one impressive package. Schedule your private showing today and experience everything this beautifully renovated home has to offer!
| a week ago | Listing updated with changes from the MLS® | |
| a week ago | Status changed to Active | |
| 2 weeks ago | Price changed to $239,999 | |
| 3 months ago | Listing first seen on site |

Based on information submitted to the MLS GRID as of 2026-09-08 12:57 PM UTC. All data is obtained from various sources and may not have been verified by broker or MLS GRID. Supplied Open House Information is subject to change without notice. All information should be independently reviewed and verified for accuracy. Properties may or may not be listed by the office/agent presenting the information.
Last checked: 2026-09-08 12:57 PM UTC
MRED DMCA Copyright Information Copyright © 2026 Midwest Real Estate Data LLC. All rights reserved.