O'Neil Property Group
Save
Ask
Tour
Hide
Share
$169,900
109 Days On Site

9654 Nottingham Avenue 1A
Chicago Ridge, IL 60415

For Sale|Condominium|Active
2
Beds
2
Total Baths
2
Full Baths
1,150
SqFt
$148
/SqFt
1981
Built
Subdivision:
Stoney Edge Estates
County:
Cook
Listing Courtesy of MRED as distributed by MLS Grid of Baird & Warner
9654 Nottingham Avenue 1A9654 Nottingham Avenue 1A9654 Nottingham Avenue 1A9654 Nottingham Avenue 1A
Save
Ask
Tour
Hide
Share

Mortgage Calculator

Monthly Payment (Est.)

Enter an interest rate to see your estimated monthly payment.
Calculator powered by Showcase IDX, a Constellation1 Company. Copyright ©2026 Information is deemed reliable but not guaranteed.

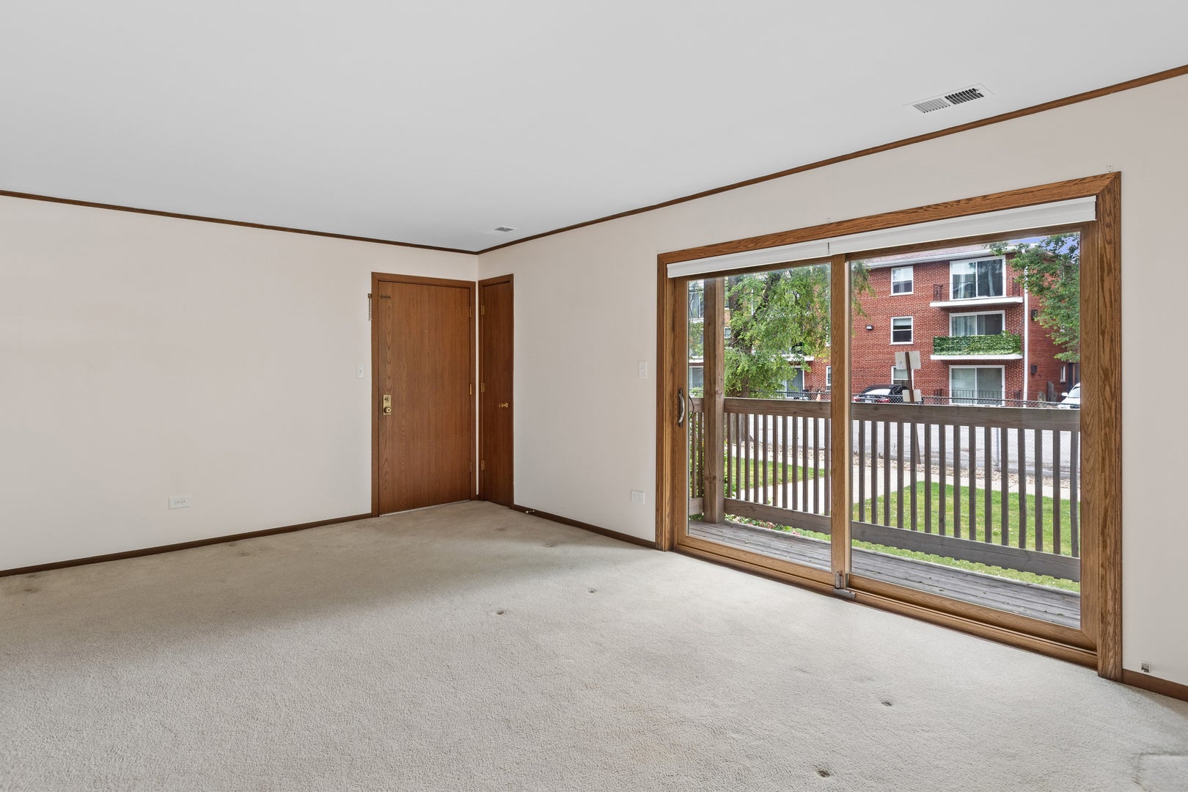
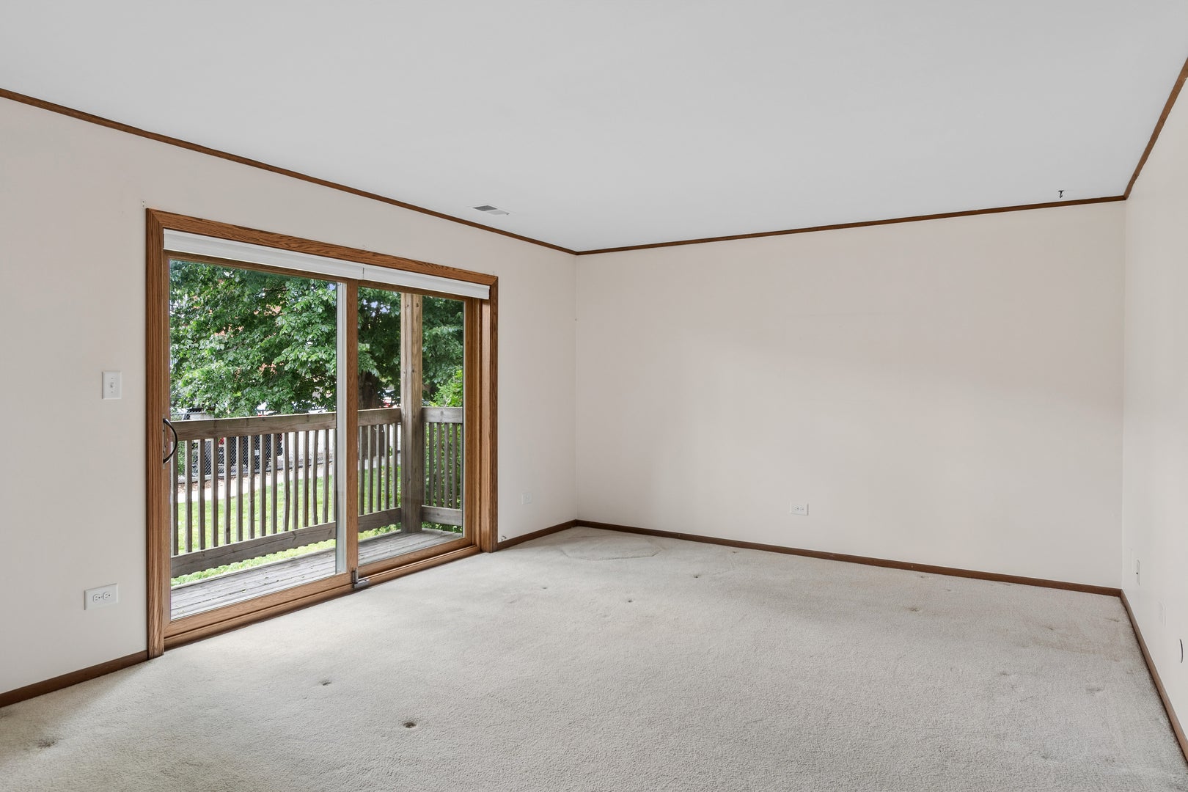
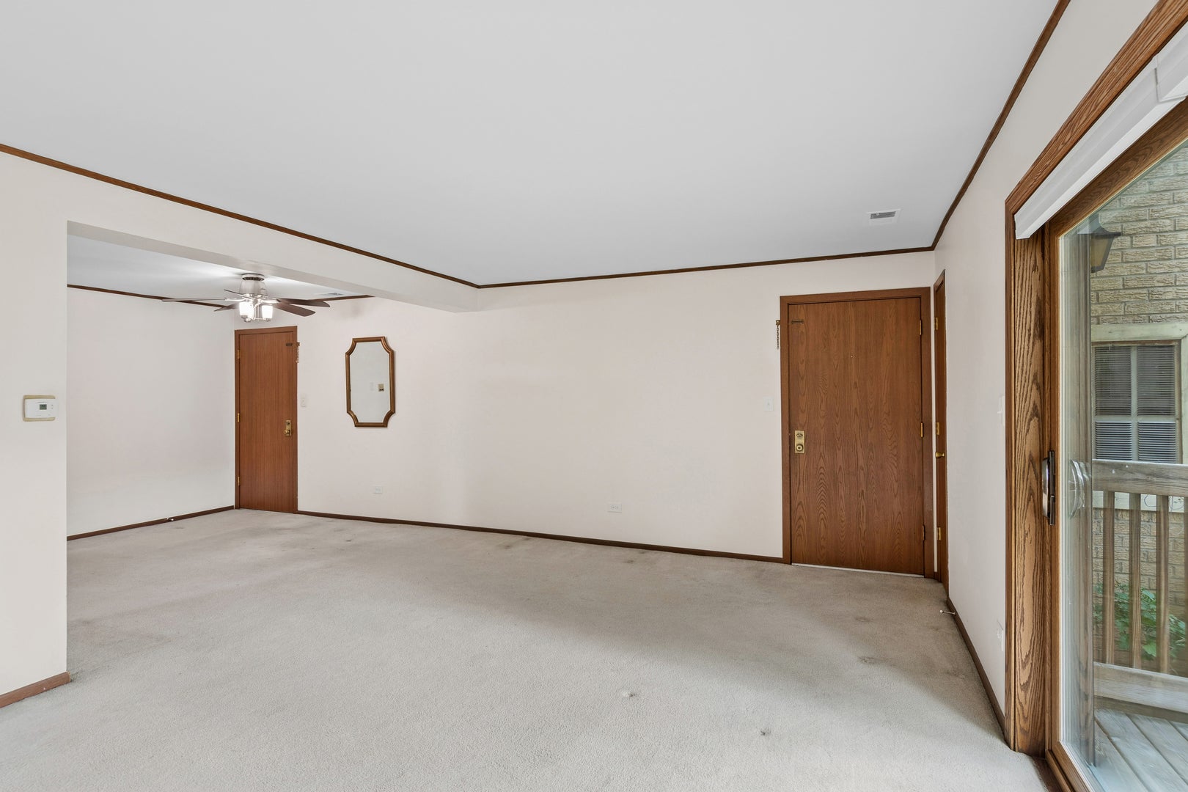
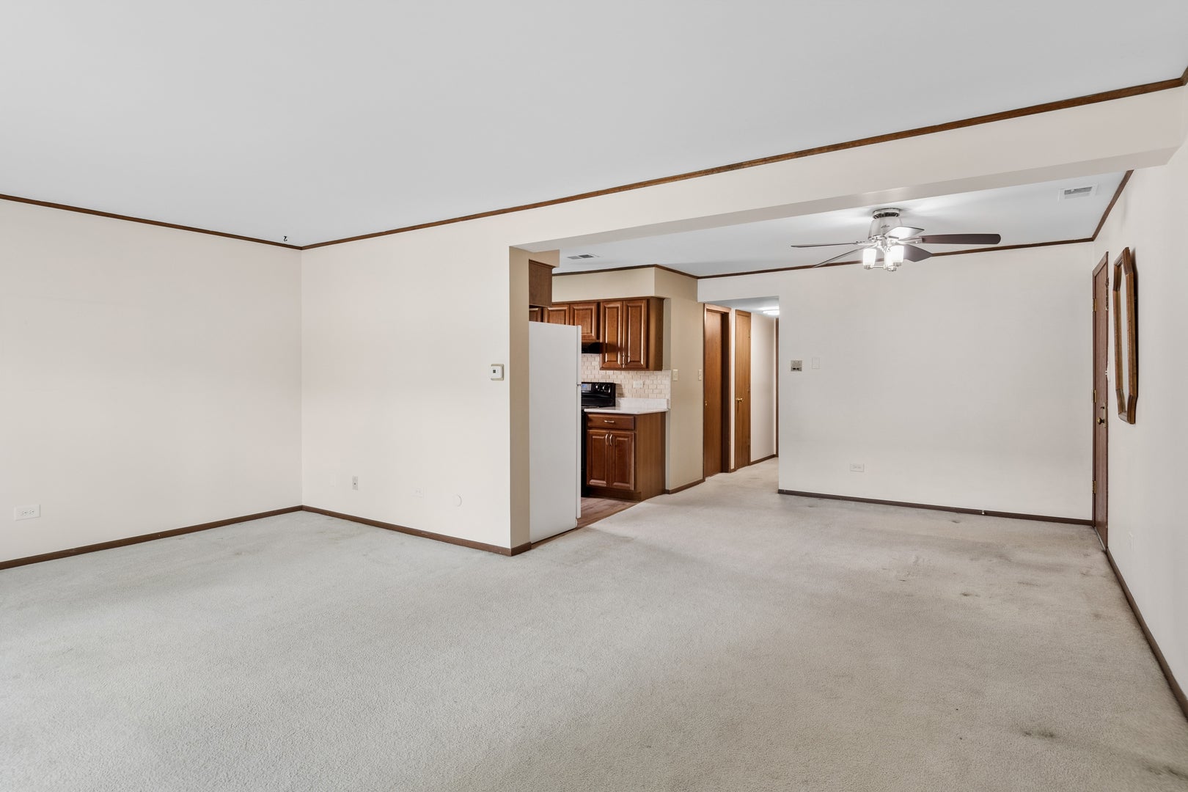
Lovingly Cared For By "Original Owners" In This Desirable Stoney Edge Estates Community. This Solid Brick Building, Built in 1981, Offers Both Front & Back Entrances For Convenient Access. The First-Floor Unit Features 1150 Sq Ft With 2 Beds, 2 Baths Plus A 10x6 Storage Unit. The Kitchen Was Fully Renovated In 2020 Featuring Quartz Countertops, Cabinetry, Flooring & Appliances Creating A Modern & Functional Cooking Space. Additional Updates Include A Gilkey Sliding Window Installed In 2018 Which Opens To The Expansive South-Facing Deck. The Roof Replacement Was In 2011. Residents Enjoy One Assigned & Unassigned Parking Space, Coin Laundry Available In The Building & Low $250/Mo HOA Fees With Water Included. Low Property Taxes, As Well. No Upcoming Special Assessments In The Future, Offering Peace Of Mind For Future Owners. Party Room For Celebrations. Conveniently Located Near I294 With Easy Access To Shopping, Dining & Major Transportation Routes, Making Commuting & Everyday Errands Simple. Please Note: FHA Financing & Renting Are Not Permitted. (Assigned Parking Space #4 Is Next To The Back Entry Door)

Save
Ask
Tour
Hide
Share
Listing Snapshot
Price 
$169,900
Days On Site 
109 Days
Bedrooms 
2
Inside Area (SqFt) 
1,150 sqft
Total Baths 
2
Full Baths 
2
Partial Baths 
N/A
Lot Size 
N/A
Year Built 
1981
MLS® Number 
12670433
Status 
Active
Property Tax 
$4,287.9
HOA/Condo/Coop Fees 
$250 monthly
Sq Ft Source 
Builder
Friends & Family
Recent Activity
yesterdayListing updated with changes from the MLS®
2 days agoStatus changed to Active
a week agoPrice changed to $169,900
4 months agoListing first seen on site
General Features
Direction Faces 
South
Foundation 
Concrete Perimeter
Number Of Stories 
3
Parking 
AsphaltAssignedUnassignedGuestParking Lot
Parking Spaces 
2
Pets 
Cats OKDogs OK
Property Sub Type 
Condominium
Sewer 
Public Sewer
SqFt Total 
1150
Water Source 
Public
Interior Features
Appliances 
RangeDishwasherRefrigeratorElectric Oven
Basement 
None
Cooling 
Central Air
Electric 
Circuit Breakers
Heating 
ElectricForced Air
Interior 
StorageOpen Floorplan
Laundry Features 
Common Area
Window Features 
Screens
Bedroom 2 
Dimensions - 14X10Level - Main
Bedroom 3 
Bedroom 4 
Deck 
Dimensions - 11X5Level - Main
Dining Room 
Dimensions - 11X10Level - Main
Family Room 
Kitchen 
Dimensions - 12X10Level - MainDescription - Galley,Updated Kitchen
Laundry 
Living Room 
Dimensions - 24X12Level - Main
Master Bedroom 
Dimensions - 15X11Level - Main
Storage 
Dimensions - 10X6Level - Basement
Save
Ask
Tour
Hide
Share
Exterior Features
Construction Details 
Brick
Patio And Porch 
Deck
Roof 
Asphalt
Windows/Doors 
Screens
Community Features
Association Amenities 
LaundryCoin LaundryStorage
Association Fee 
$250.0
Association Fee Frequency 
Monthly
MLS Area 
Chicago Ridge
School District 
Oak Lawn Comm High School
Township 
Worth
Schools
School District
Oak Lawn Comm High School
Elementary School
Ernest F Kolb Elementary School
Middle School
Simmons Middle School
High School
Oak Lawn Comm High School
Listing Courtesy of MRED as distributed by MLS Grid of Baird & Warner


Based on information submitted to the MLS GRID as of 2026-09-29 12:07 PM UTC. All data is obtained from various sources and may not have been verified by broker or MLS GRID. Supplied Open House Information is subject to change without notice. All information should be independently reviewed and verified for accuracy. Properties may or may not be listed by the office/agent presenting the information.
Last checked: 2026-09-29 12:07 PM UTC
MRED DMCA Copyright Information Copyright © 2026 Midwest Real Estate Data LLC. All rights reserved.

Neighborhood & Commute
Source: Walkscore
Disclosure: Community information and market data powered by Constellation Data Labs. Information is deemed reliable but not guaranteed.
Save
Ask
Tour
Hide
Share