O'Neil Property Group
Save
Ask
Tour
Hide
Share
$1,250,000
94 Days On Site

4950 S Chicago Beach Drive 11A
Chicago, IL 60615

For Sale|Stock Cooperative|Active
3
Beds
5
Total Baths
4
Full Baths
1
Partial Bath
4,000
SqFt
$313
/SqFt
1929
Built
Subdivision:
Powhatan
County:
Cook
Listing Courtesy of MRED as distributed by MLS Grid of Berkshire Hathaway HomeServices Chicago
4950 S Chicago Beach Drive 11A4950 S Chicago Beach Drive 11A4950 S Chicago Beach Drive 11A4950 S Chicago Beach Drive 11A
Save
Ask
Tour
Hide
Share

Mortgage Calculator

Monthly Payment (Est.)

Enter an interest rate to see your estimated monthly payment.
Calculator powered by Showcase IDX, a Constellation1 Company. Copyright ©2026 Information is deemed reliable but not guaranteed.

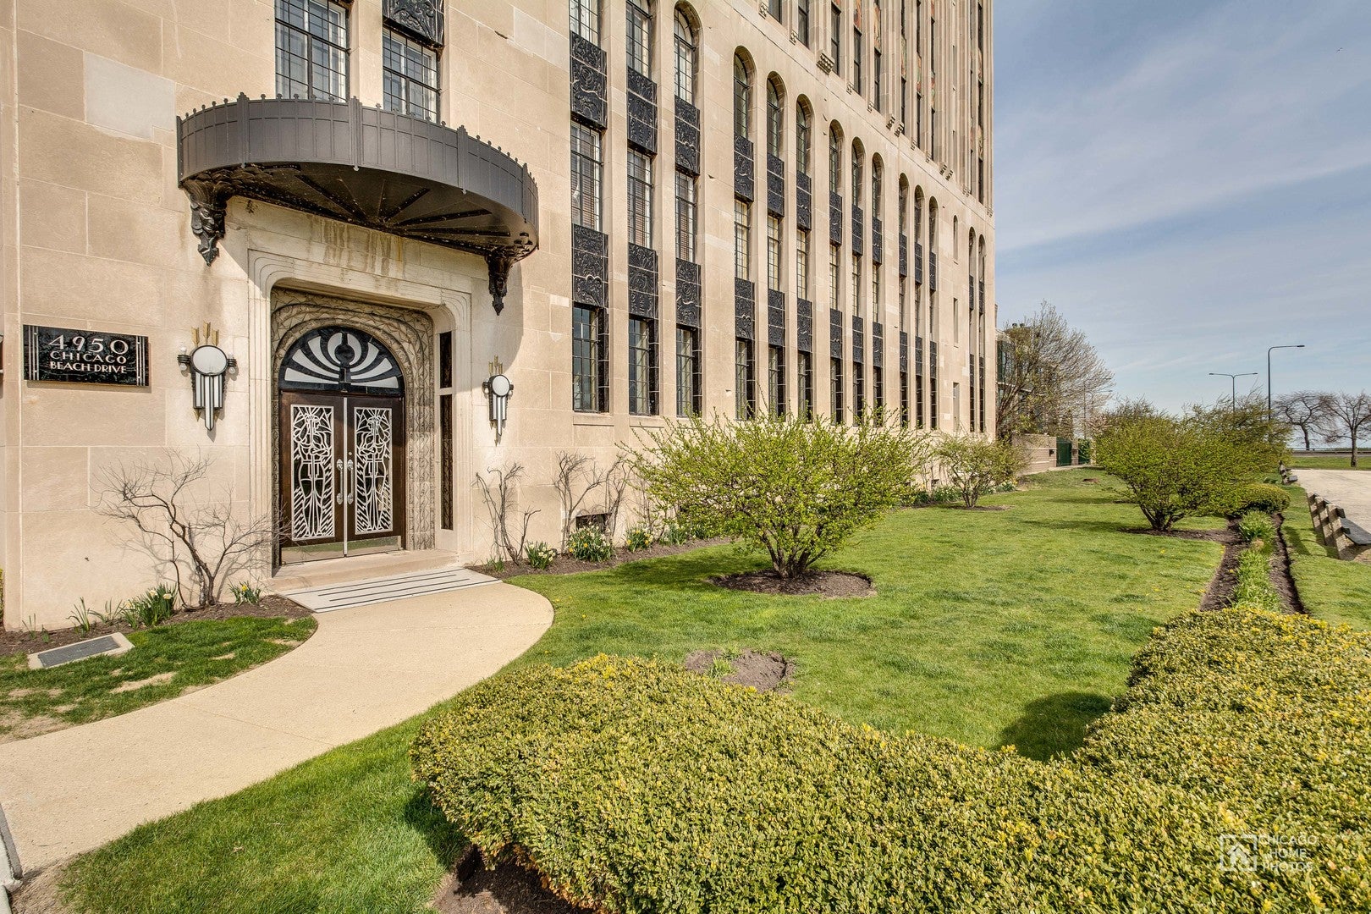
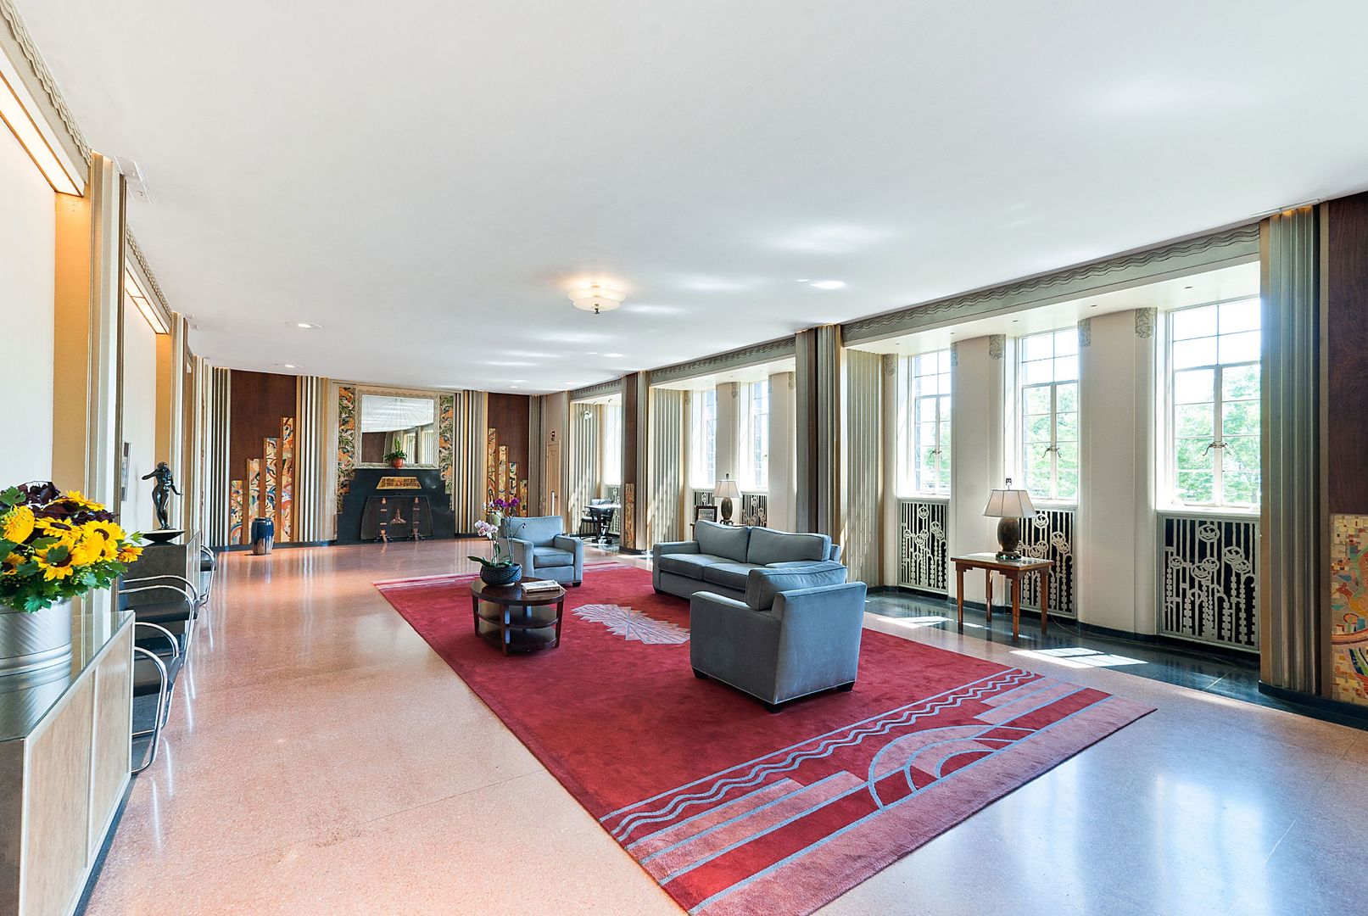
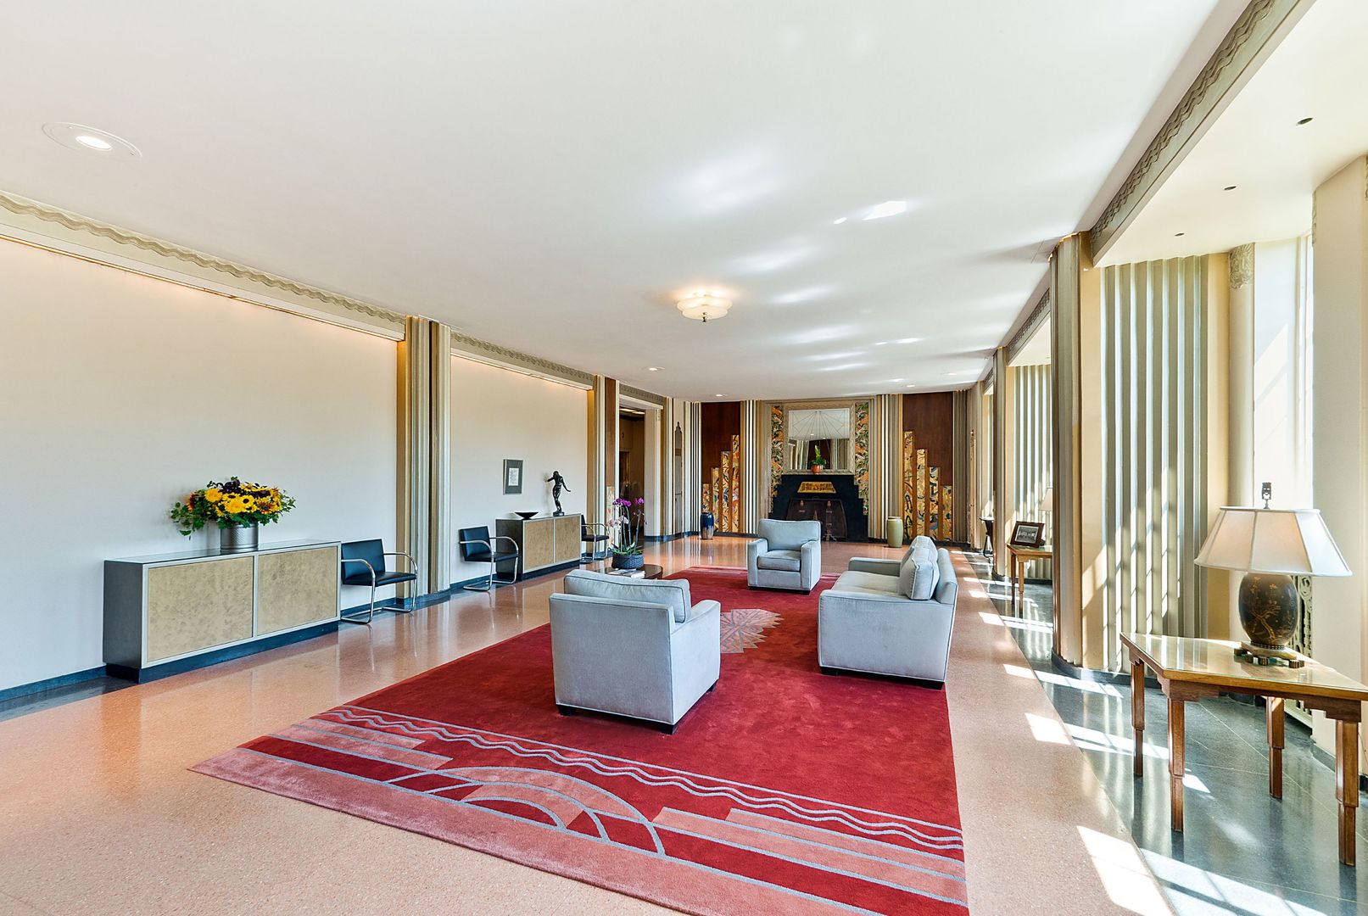
Perched on the 11th floor of the iconic 1929 Art Deco Powhatan, this exceptional residence offers a rare combination of luxury, elegance, and comfort. Widely regarded as one of the building's finest apartments, this expansive single-level home is larger than many houses and showcases breathtaking lake and park views, among the best in the city. Meticulously renovated and presented in move-in condition, the residence is flooded with natural light and thoughtfully designed for both grand-scale entertaining and everyday living. Highlights include a stunning chef's kitchen with top-of-the-line appliances, an estate-sized butler's pantry, a formal dining room, soaring ceilings, hardwood floors, a beautiful fireplace with a hand-carved mantel, two-zone central air conditioning, and a spacious in-unit laundry room. The private living quarters feature three generously sized bedrooms, abundant closet space, and beautifully re-imagined en-suite baths, including dual primary baths. The Powhatan is renowned for its striking Art Deco architecture and distinguished amenities, including a restored lobby, indoor swimming pool, fitness center, and a spectacular rooftop ballroom with expansive terraces for outdoor dining and entertaining. This full-service co-op offers 24-hour door staff, valet parking, elevator attendants, on-site maintenance personnel, and private storage. Monthly assessments include parking, real estate taxes, and an unparalleled level of service. Significant capital improvements completed over the past decade have further enhanced the building's infrastructure and long-term value. A truly one-of-a-kind residence in one of Chicago's most celebrated landmark buildings.

Save
Ask
Tour
Hide
Share
Listing Snapshot
Price 
$1,250,000
Days On Site 
94 Days
Bedrooms 
3
Inside Area (SqFt) 
4,000 sqft
Total Baths 
5
Full Baths 
4
Partial Baths 
1
Lot Size 
N/A
Year Built 
1929
MLS® Number 
12670499
Status 
Active
Property Tax 
N/A
HOA/Condo/Coop Fees 
$7,358 monthly
Sq Ft Source 
Estimated
Friends & Family
Recent Activity
3 days agoListing updated with changes from the MLS®
3 days agoStatus changed to Active
a week agoPrice changed to $1,250,000
3 months agoListing first seen on site
General Features
Direction Faces 
East
Foundation 
Stone
Number Of Stories 
22
Parking 
AssignedOff StreetValet
Parking Spaces 
1
Pets 
Cats OKDogs OK
Property Sub Type 
Stock Cooperative
Sewer 
Public Sewer
Water Source 
Public
Interior Features
Appliances 
Double OvenRangeDishwasherRefrigeratorWasherDryerRange Hood
Basement 
None
Cooling 
Central Air
Electric 
Circuit Breakers
Fireplace 
Yes
Fireplace Features 
Living RoomDecorative
Fireplaces 
1
Flooring 
Hardwood
Heating 
Hot WaterNatural GasSteam
Interior 
Walk-In Closet(s)PantryStorage
Laundry Features 
Washer HookupIn Unit
Window Features 
Screens
Bedroom 2 
Dimensions - 13X20Level - Main
Bedroom 3 
Dimensions - 12X17Level - Main
Bedroom 4 
Dining Room 
Dimensions - 25X22Level - Main
Family Room 
Gallery 
Dimensions - 17X6Level - Main
Kitchen 
Dimensions - 13X15Level - MainDescription - Eating Area-Breakfast Bar,Pantry-Butler
Laundry 
Dimensions - 8X17Level - Main
Library 
Dimensions - 13X18Level - Main
Living Room 
Dimensions - 29X18Level - Main
Master Bedroom 
Dimensions - 17X20Level - Main
Office 
Dimensions - 14X13Level - Main
Pantry 
Dimensions - 13X10Level - Main
Utility Room-1st Floor 
Dimensions - 8X9Level - Main
Walk In Closet 
Dimensions - 7X11Level - Main
Save
Ask
Tour
Hide
Share
Exterior Features
Construction Details 
Stone
Roof 
Asphalt
View 
Water
Waterfront 
Yes
Waterfront Features 
LAKE MICHIGAN
Waterview 
Water
Windows/Doors 
Screens
Community Features
Association Amenities 
StorageParty RoomIndoor PoolService Elevator(s)
Association Fee 
$7358.0
Association Fee Frequency 
Monthly
MLS Area 
CHI - Kenwood
School District 
299
Township 
Hyde Park
Schools
School District
299
Elementary School
Unknown
Middle School
Unknown
High School
Unknown
Listing Courtesy of MRED as distributed by MLS Grid of Berkshire Hathaway HomeServices Chicago


Based on information submitted to the MLS GRID as of 2026-09-25 10:38 AM UTC. All data is obtained from various sources and may not have been verified by broker or MLS GRID. Supplied Open House Information is subject to change without notice. All information should be independently reviewed and verified for accuracy. Properties may or may not be listed by the office/agent presenting the information.
Last checked: 2026-09-25 10:38 AM UTC
MRED DMCA Copyright Information Copyright © 2026 Midwest Real Estate Data LLC. All rights reserved.

Neighborhood & Commute
Source: Walkscore
Disclosure: Community information and market data powered by Constellation Data Labs. Information is deemed reliable but not guaranteed.
Save
Ask
Tour
Hide
Share