O'Neil Property Group
Save
Ask
Tour
Hide
Share
$545,000
59 Days On Site

2787 Beacon Point Circle
Elgin, IL 60124

For Sale|Single Family Residence|Active Under Contract
2
Beds
2
Total Baths
2
Full Baths
2,113
SqFt
$258
/SqFt
2007
Built
Subdivision:
Edgewater by Del Webb
County:
Kane
Listing Courtesy of MRED as distributed by MLS Grid of Baird & Warner
2787 Beacon Point Circle2787 Beacon Point Circle2787 Beacon Point Circle2787 Beacon Point Circle
Save
Ask
Tour
Hide
Share

Mortgage Calculator

Monthly Payment (Est.)

$2,487
Calculator powered by Showcase IDX, a Constellation1 Company. Copyright ©2026 Information is deemed reliable but not guaranteed.

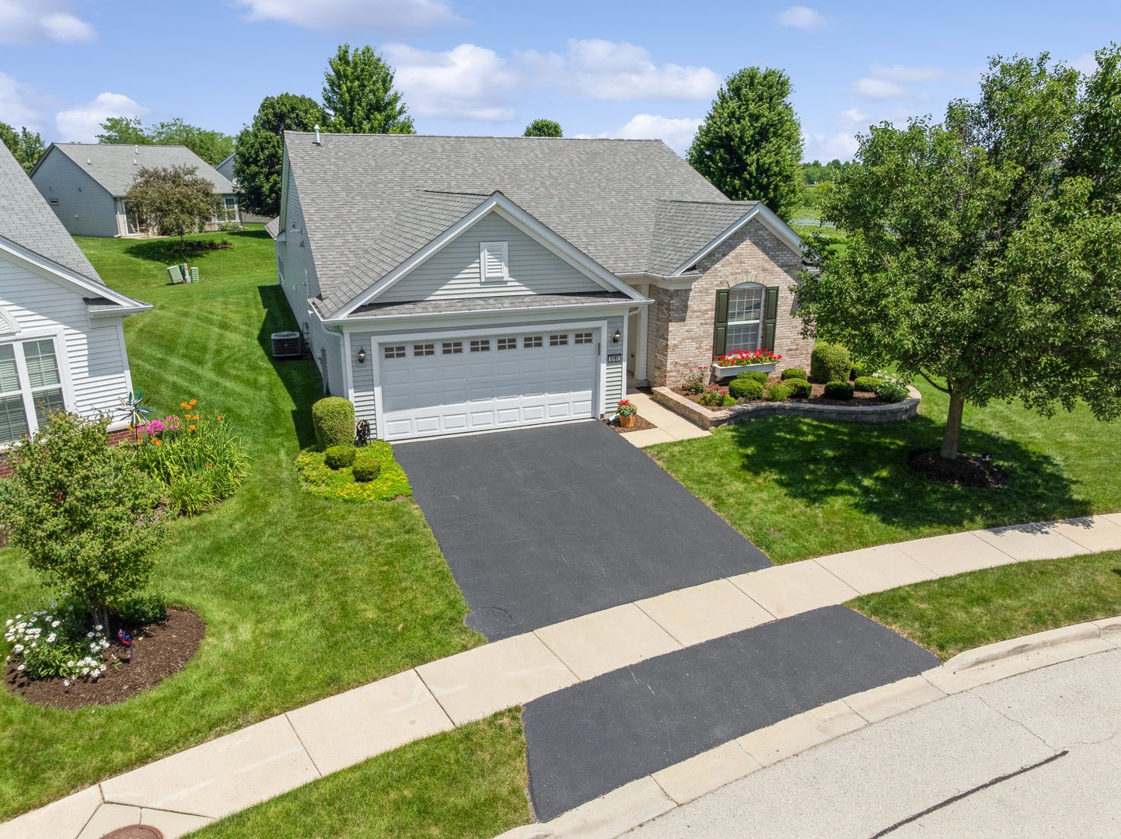
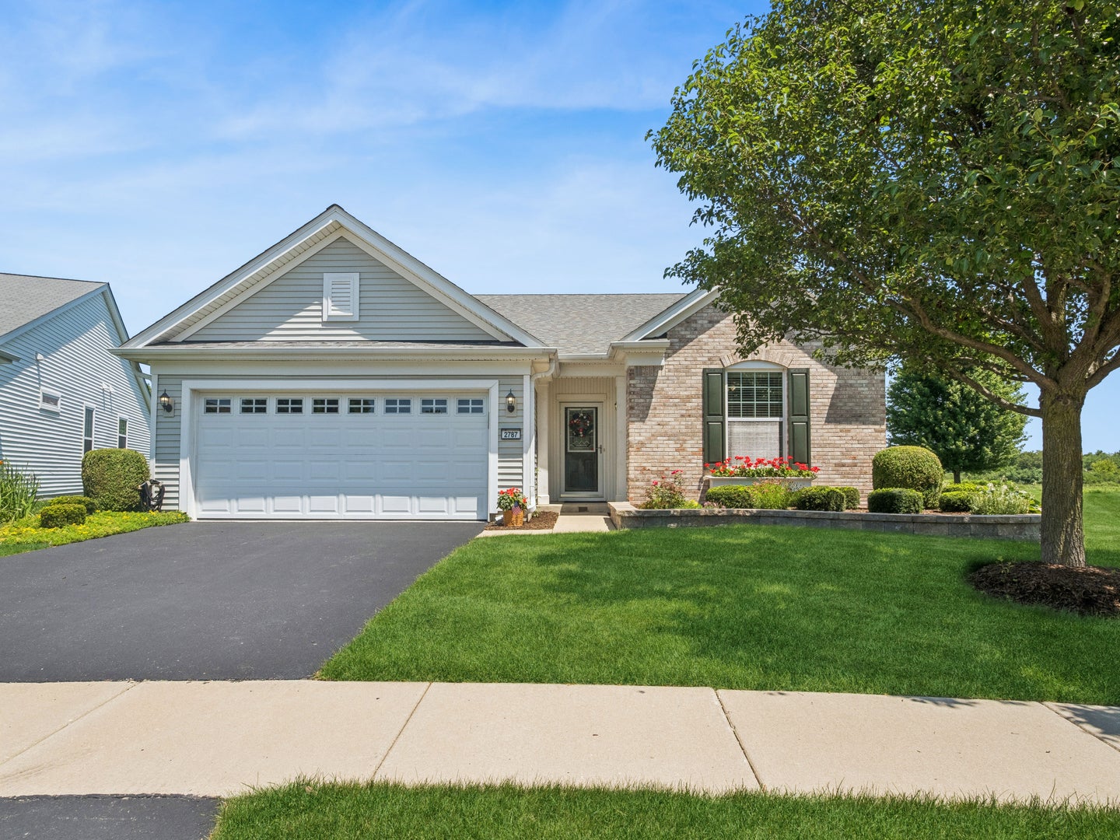
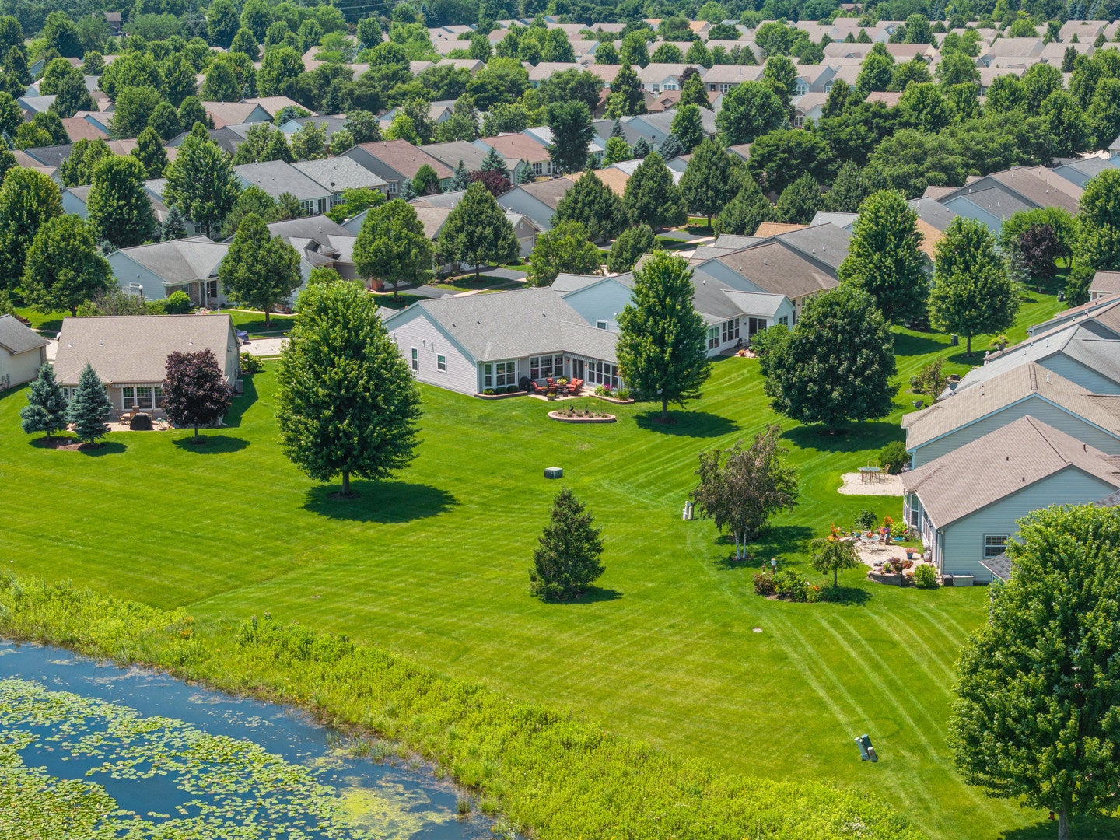
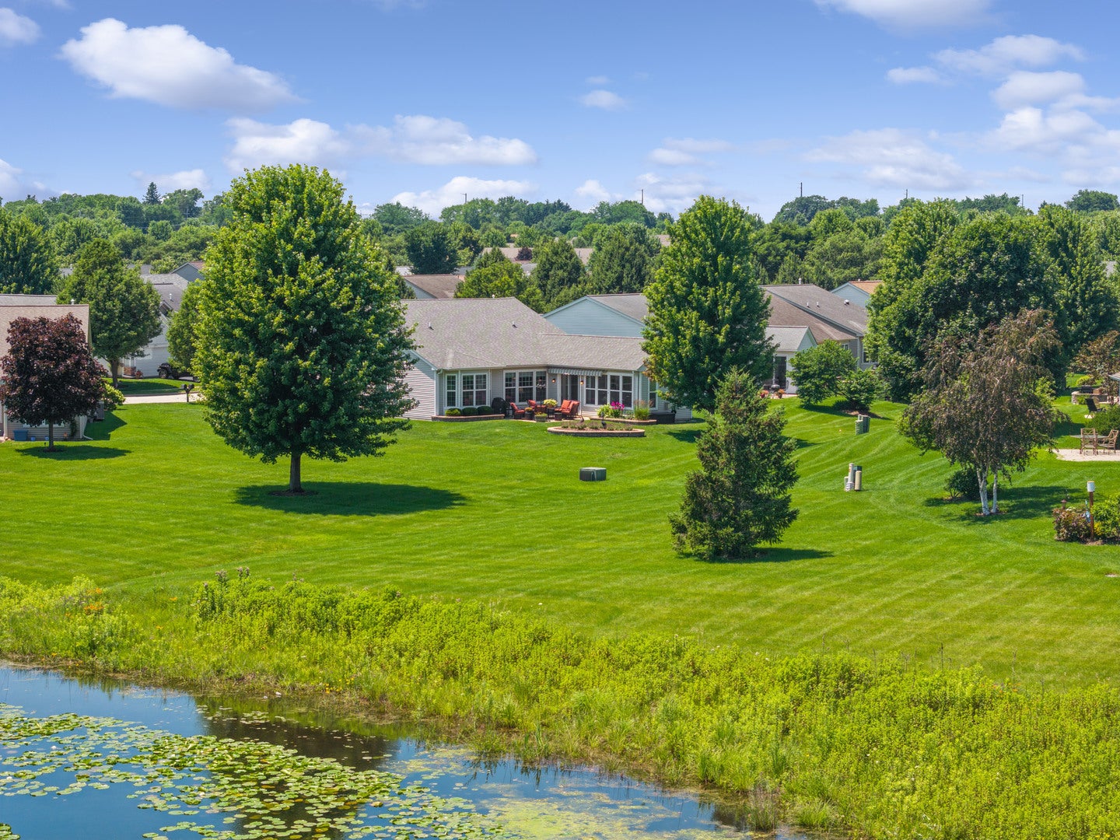
One-of-a-Kind Ranch on 1/4 Acre with WATER VIEW & NO HOMES BEHIND. This ranch has a "custom built" (after house was built) SUNROOM ADDITION 12'x25' with 11 windows, a slider to patio, and a Fireplace! Sunroom faces NE. So much PRIVACY & NATURE! Garage is EXTENDED by 4', has additional cabinets, and epoxy floor. Also newer carpet in LR, DR & Sunroom 2022, floor outlets, 10 can lights & fan. This is 300 sq. ft. added to 1813 sq.ft. home (2113 sq.ft) with 2 Bdrms., 2 baths, large den with built-in cabinets (could be Bdrm 3). Home has new roof 2021; new furnace, ac, humidifier, washer & dryer 2022; tankless HWH 2023; driveway 2023; large patio, awning, and planting areas (has underground sprinkler system). Kitchen has corian counters which has an extended overhang, a backsplash, and crown molding on 42" cabinets. Also has a compacter in 2019, pull out pantry shelves, Refrigerator & Microwave 2024. Master bathroom has a Kohler walk-in tub and upgraded Kohler fixtures in shower, 2 lighted mirrors and a heated bathroom floor. Home is on PREMIUM LOT of .24 Acre adjacent to an Edgewater Easement to pond. Sunroom has a beautiful view of this area! Edgewater by Del Webb is an Active Adult Community with one person being 55+. Edgewater takes care of grass maintenance, snow removal, trimming of bushes in front, will seal coat driveway and mulch front beds every 2 years. Edgewater is a gated community with a security guard at gate house 24/7. Creekside Lodge has indoor pool and hot tub, outdoor pool, fitness center, billiard room, library, exercise rooms, and scheduled trips and concerts, etc. THIS IS A LIFESTYLE THAT CAN'T BE BEAT!

Save
Ask
Tour
Hide
Share
Listing Snapshot
Price 
$545,000
Days On Site 
59 Days
Bedrooms 
2
Inside Area (SqFt) 
2,113 sqft
Total Baths 
2
Full Baths 
2
Partial Baths 
N/A
Lot Size 
0.24 Acres
Year Built 
2007
MLS® Number 
12670625
Status 
Active Under Contract
Property Tax 
$9,486
HOA/Condo/Coop Fees 
$293 monthly
Sq Ft Source 
Estimated
Friends & Family
Recent Activity
a week agoListing updated with changes from the MLS®
a week agoStatus changed to Active Under Contract
2 months agoListing first seen on site
General Features
Acres 
0.24
Attached Garage 
Yes
Garage 
Yes
Garage Spaces 
2
Parking 
AsphaltGarage Door OpenerAttachedGarage
Parking Spaces 
2
Property Sub Type 
Single Family Residence
Sewer 
Public Sewer
Style 
Ranch
Water Source 
Public
Interior Features
Appliances 
RangeMicrowaveDishwasherRefrigeratorWasherDryerDisposal
Basement 
None
Cooling 
Central Air
Electric 
Circuit Breakers
Fireplace 
Yes
Fireplace Features 
Gas LogGas Starter
Fireplaces 
1
Flooring 
Hardwood
Heating 
Natural Gas
Interior 
Walk-In Closet(s)Entrance FoyerHigh Ceilings
Laundry Features 
Main LevelIn Unit
Window Features 
Screens
Bedroom 2 
Dimensions - 10X12Level - Main
Bedroom 3 
Bedroom 4 
Dining Room 
Dimensions - 10X16Level - Main
Family Room 
Foyer 
Dimensions - 8X12Level - Main
Heated Sun Room 
Dimensions - 12X25Level - Main
Kitchen 
Dimensions - 11X14Level - MainDescription - Eating Area-Table Space,Pantry-Closet
Laundry 
Dimensions - 8X9Level - Main
Living Room 
Dimensions - 14X25Level - Main
Master Bedroom 
Dimensions - 13X14Level - Main
Walk In Closet 
Dimensions - 6X14Level - Main
Save
Ask
Tour
Hide
Share
Exterior Features
Construction Details 
Vinyl SidingBrick
Patio And Porch 
Patio
Windows/Doors 
Screens
Community Features
Accessibility Features 
Accessible Entrance
Association Dues 
293
HOA Fee Frequency 
Monthly
MLS Area 
Elgin
School District 
46
Township 
Elgin
Schools
School District
46
Elementary School
Unknown
Middle School
Unknown
High School
Unknown
Listing Courtesy of MRED as distributed by MLS Grid of Baird & Warner


Based on information submitted to the MLS GRID as of 2026-08-18 11:15 PM UTC. All data is obtained from various sources and may not have been verified by broker or MLS GRID. Supplied Open House Information is subject to change without notice. All information should be independently reviewed and verified for accuracy. Properties may or may not be listed by the office/agent presenting the information.
Last checked: 2026-08-18 11:15 PM UTC
MRED DMCA Copyright Information Copyright © 2026 Midwest Real Estate Data LLC. All rights reserved.

Neighborhood & Commute
Source: Walkscore
Disclosure: Community information and market data powered by Constellation Data Labs. Information is deemed reliable but not guaranteed.
Save
Ask
Tour
Hide
Share