O'Neil Property Group

Search Homes for Sale in Chicago’s Western Suburbs

Save
Ask
Tour
Hide
Share
$1,399,000
134 Days On Site

1826 W Farragut Avenue
Chicago, IL 60640

For Sale|Single Family Residence|Active
4
Beds
3
Total Baths
3
Full Baths
2,400
SqFt
$583
/SqFt
1883
Built
County:
Cook
Listing Courtesy of MRED as distributed by MLS Grid of 4 Sale Realty Advantage LLC
1826 W Farragut Avenue1826 W Farragut Avenue1826 W Farragut Avenue1826 W Farragut Avenue
Save
Ask
Tour
Hide
Share

Mortgage Calculator

Monthly Payment (Est.)

Enter an interest rate to see your estimated monthly payment.
Calculator powered by Showcase IDX, a Constellation1 Company. Copyright Β©2026 Information is deemed reliable but not guaranteed.

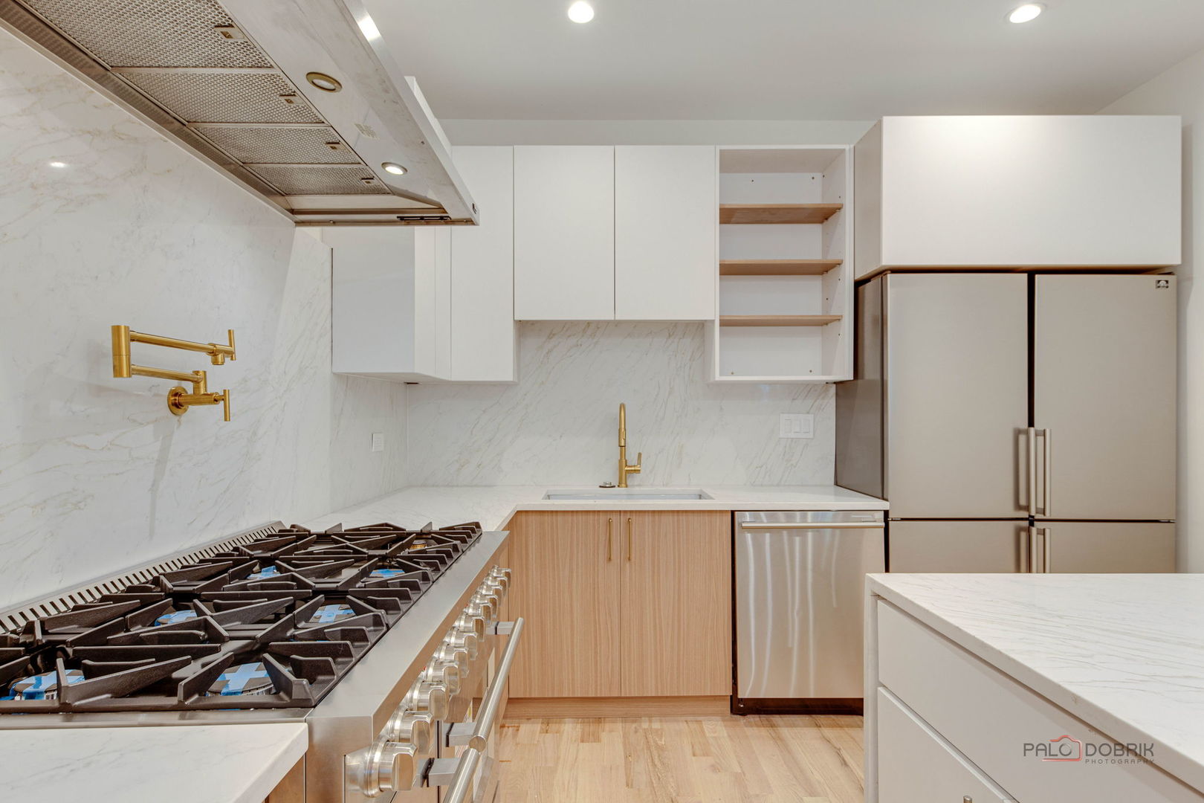
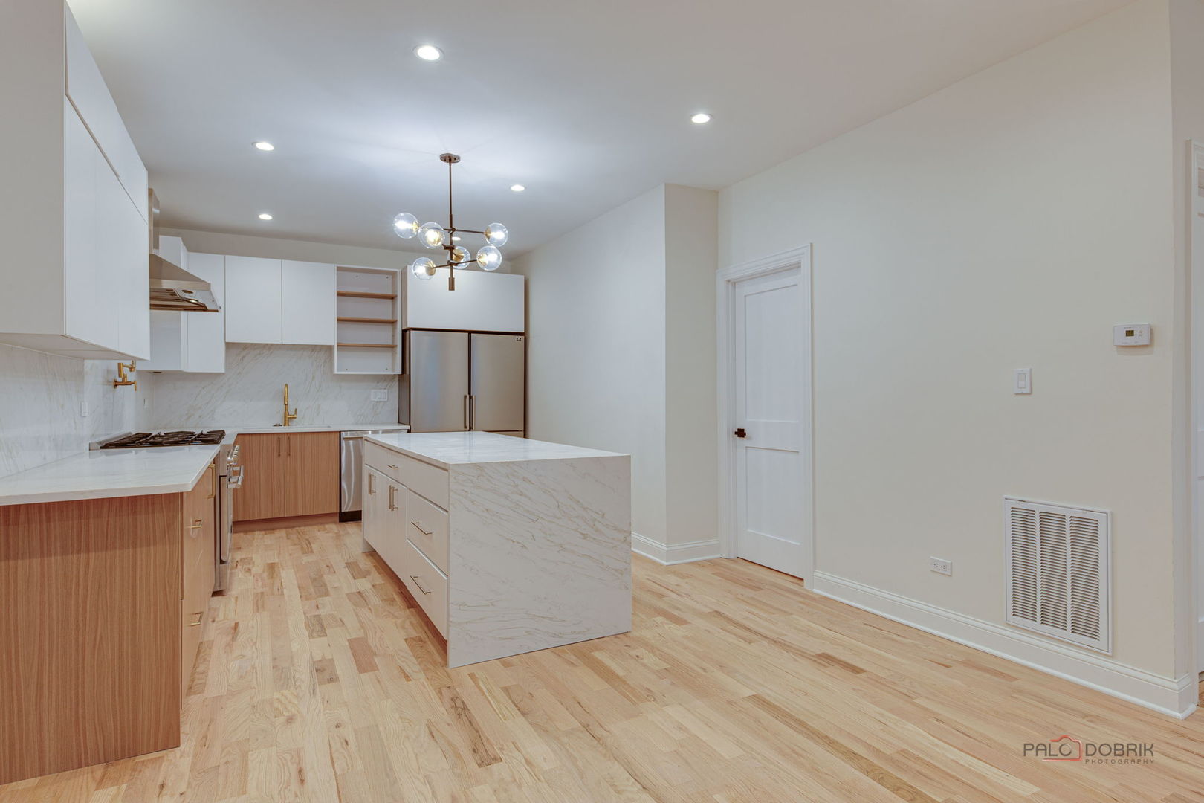
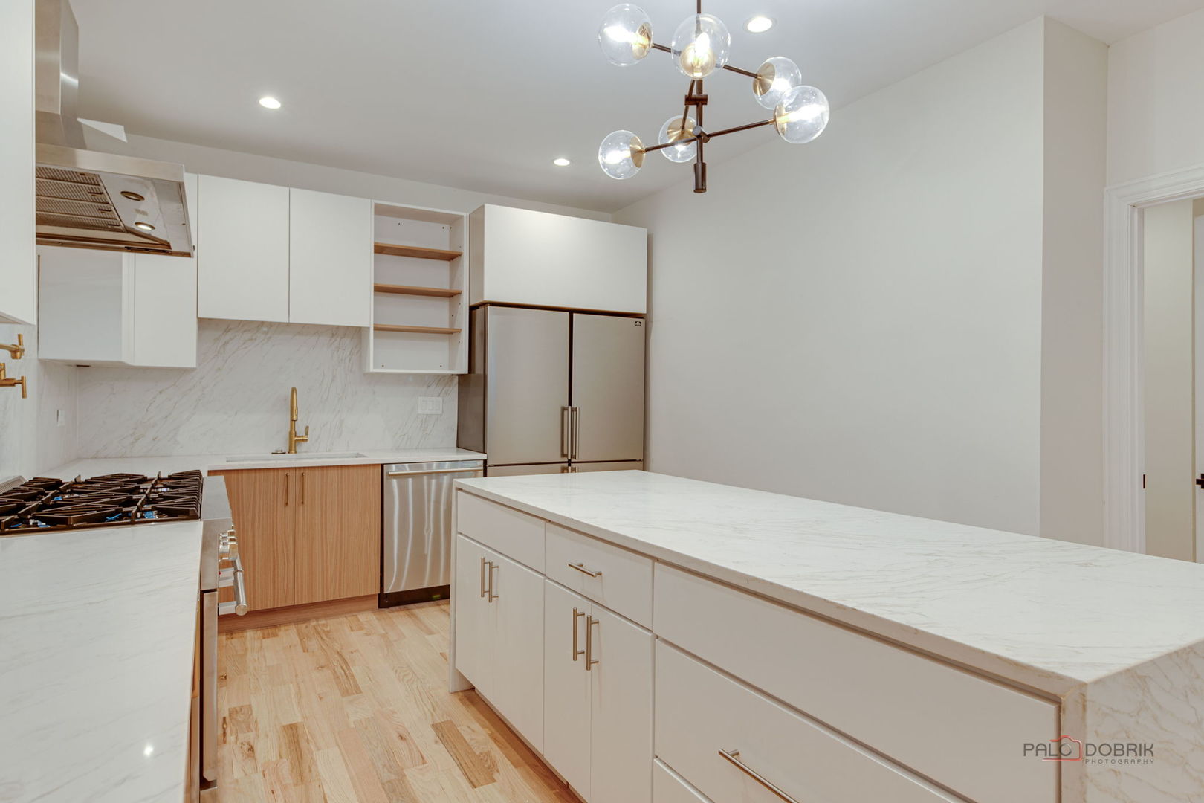
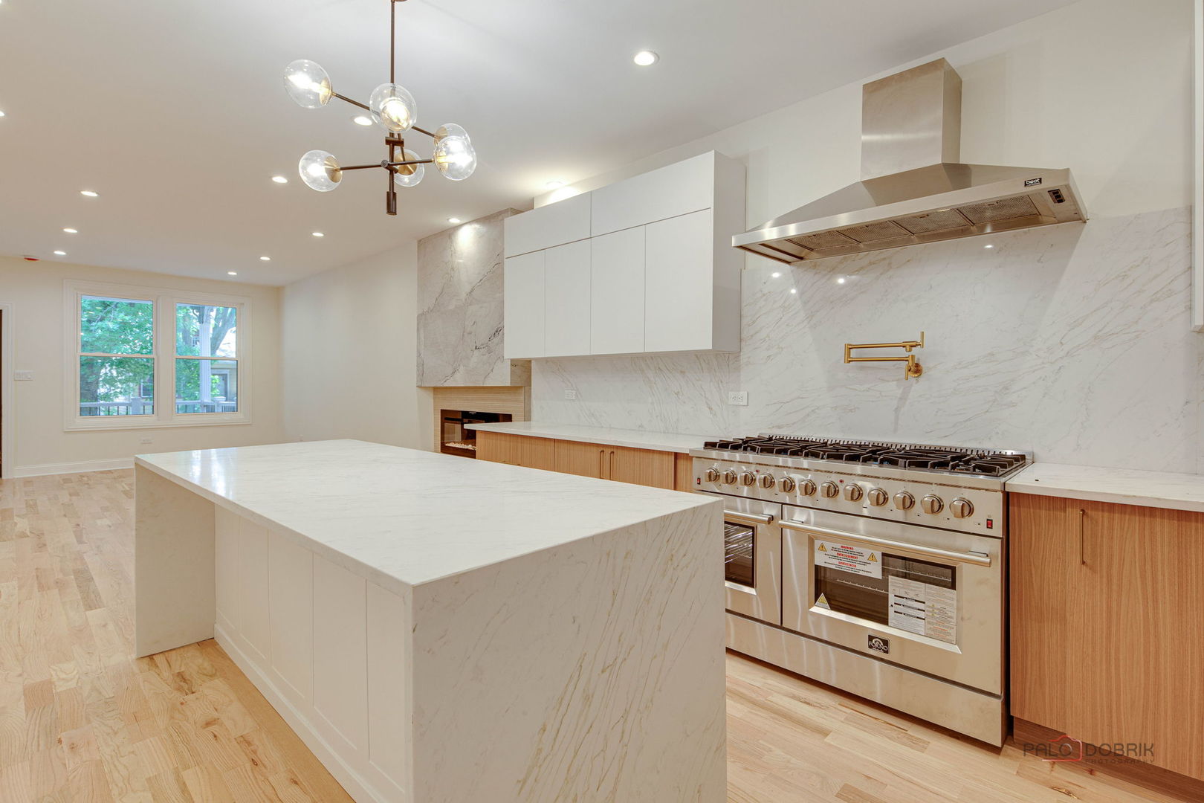
Welcome to this stunning new rehabbed home located in Andersonville Chicago. This exceptional residence offers 4 spacious bedrooms and 3 luxurious bathrooms, thoughtfully designed with premium finishes and modern elegance throughout. Step inside and be greeted by soaring ceilings, an open-concept layout, and an abundance of natural light. The chef's kitchen is a true centerpiece, featuring high-end appliances, a massive quartzite waterfall island, matching quartzite backsplash, custom cabinetry, and ample space for entertaining. The spacious living area is highlighted by a breathtaking built-in Italian stone fireplace, creating the perfect blend of sophistication and comfort. The luxurious bathrooms showcase Italian marble throughout, complemented by sleek floating vanities and designer fixtures. The finished walk-out basement provides additional living space, ideal for a family room, home office, gym, or entertainment area. Designed for year-round comfort and efficiency, the home is equipped with central air conditioning and a 90% AFUE high-efficiency furnace. Exterior features are equally impressive, including durable James Hardie siding, new concrete, fresh new grass, professional landscaping, and a large front porch perfect for relaxing outdoors. The property offers a fully fenced yard, a generous front yard, and an expansive backyard with endless possibilities for outdoor enjoyment. Completing this remarkable home is a spacious 2-car garage and premium craftsmanship throughout. This is a rare opportunity to own a beautifully built new construction home that combines luxury, functionality, and timeless design.

Save
Ask
Tour
Hide
Share
Listing Snapshot
PriceΒ 
$1,399,000
Days On SiteΒ 
134 Days
BedroomsΒ 
4
Inside Area (SqFt)Β 
2,400 sqft
Total BathsΒ 
3
Full BathsΒ 
3
Partial BathsΒ 
N/A
Lot SizeΒ 
0.0723 Acres
Year BuiltΒ 
1883
MLS NumberΒ 
12670789
StatusΒ 
Active
Property TaxΒ 
$7,634.5
HOA/Condo/Coop FeesΒ 
N/A
Sq Ft SourceΒ 
N/A
Friends & Family
Recent Activity
4 months agoListing updated with changes from the MLS
4 months agoStatus changed to Active
4 months agoListing first seen on site
General Features
AcresΒ 
0.0723
Direction FacesΒ 
South
FoundationΒ 
Concrete Perimeter
GarageΒ 
Yes
Garage SpacesΒ 
2
ParkingΒ 
Garage Door OpenerDetachedGarage
Parking SpacesΒ 
2
Property Sub TypeΒ 
Single Family Residence
SewerΒ 
Public Sewer
Water SourceΒ 
Public
Interior Features
AppliancesΒ 
RangeDishwasherDisposalStainless Steel Appliance(s)Humidifier
BasementΒ 
FinishedExterior EntryBath/StubbedFull
CoolingΒ 
Central AirNone
ElectricΒ 
Circuit Breakers
FireplaceΒ 
Yes
Fireplace FeaturesΒ 
Living RoomGas Log
FireplacesΒ 
1
HeatingΒ 
Natural Gas
InteriorΒ 
In-Law Floorplan
SpaΒ 
Yes
Bedroom 2Β 
Dimensions - 11X7Level - Second
Bedroom 3Β 
Dimensions - 11X8Level - Second
Bedroom 4Β 
Dimensions - 9X7Level - Main
Dining RoomΒ 
Dimensions - 13X9Level - Main
Family RoomΒ 
KitchenΒ 
Dimensions - 13X9Level - MainDescription - Island,Custom Cabinetry,Updated Kitchen
LaundryΒ 
Dimensions - 7X6Level - Basement
Living RoomΒ 
Dimensions - 18X14Level - Main
Master BedroomΒ 
Dimensions - 16X8Level - Second
Recreation RoomΒ 
Dimensions - 29X19Level - Basement
Utility Room-Lower LevelΒ 
Dimensions - 7X5Level - Basement
Save
Ask
Tour
Hide
Share
Exterior Features
Construction DetailsΒ 
Vinyl SidingBrick
FencingΒ 
Fenced
Lot FeaturesΒ 
Cul-De-SacLandscaped
Patio And PorchΒ 
DeckPatioPorch
RoofΒ 
Asphalt
SpaΒ 
Yes
Community Features
MLS AreaΒ 
CHI - Lincoln Square
School DistrictΒ 
Amundsen High School
TownshipΒ 
Lake View
Schools
School District
Amundsen High School
Elementary School
Chappell Elementary School
Middle School
Chappell Elementary School
High School
Amundsen High School
Listing Courtesy of MRED as distributed by MLS Grid of 4 Sale Realty Advantage LLC


Based on information submitted to the MLS GRID as of 2026-10-20 02:05 AM UTC. All data is obtained from various sources and may not have been verified by broker or MLS GRID. Supplied Open House Information is subject to change without notice. All information should be independently reviewed and verified for accuracy. Properties may or may not be listed by the office/agent presenting the information.
Last checked: 2026-10-20 02:05 AM UTC
MRED DMCA Copyright Information Copyright Β© 2026 Midwest Real Estate Data LLC. All rights reserved.

Neighborhood & Commute
Source: Walkscore
Disclosure: Community information and market data powered by Constellation Data Labs. Information is deemed reliable but not guaranteed.
Save
Ask
Tour
Hide
Share