O'Neil Property Group

Search Homes for Sale in Chicago’s Western Suburbs

Save
Ask
Tour
Hide
Share
$2,374,000
150 Days On Site

332 Old Sutton Road
Barrington Hills, IL 60010

For Sale|Single Family Residence|Active Under Contract
9
Beds
10
Total Baths
7
Full Baths
3
Partial Baths
8,877
SqFt
$267
/SqFt
1918
Built
County:
Cook
Listing Courtesy of MRED as distributed by MLS Grid of Erin Vondra Real Estate LLC
332 Old Sutton Road332 Old Sutton Road332 Old Sutton Road332 Old Sutton Road
Save
Ask
Tour
Hide
Share

Mortgage Calculator

Monthly Payment (Est.)

Enter an interest rate to see your estimated monthly payment.
Calculator powered by Showcase IDX, a Constellation1 Company. Copyright Β©2026 Information is deemed reliable but not guaranteed.

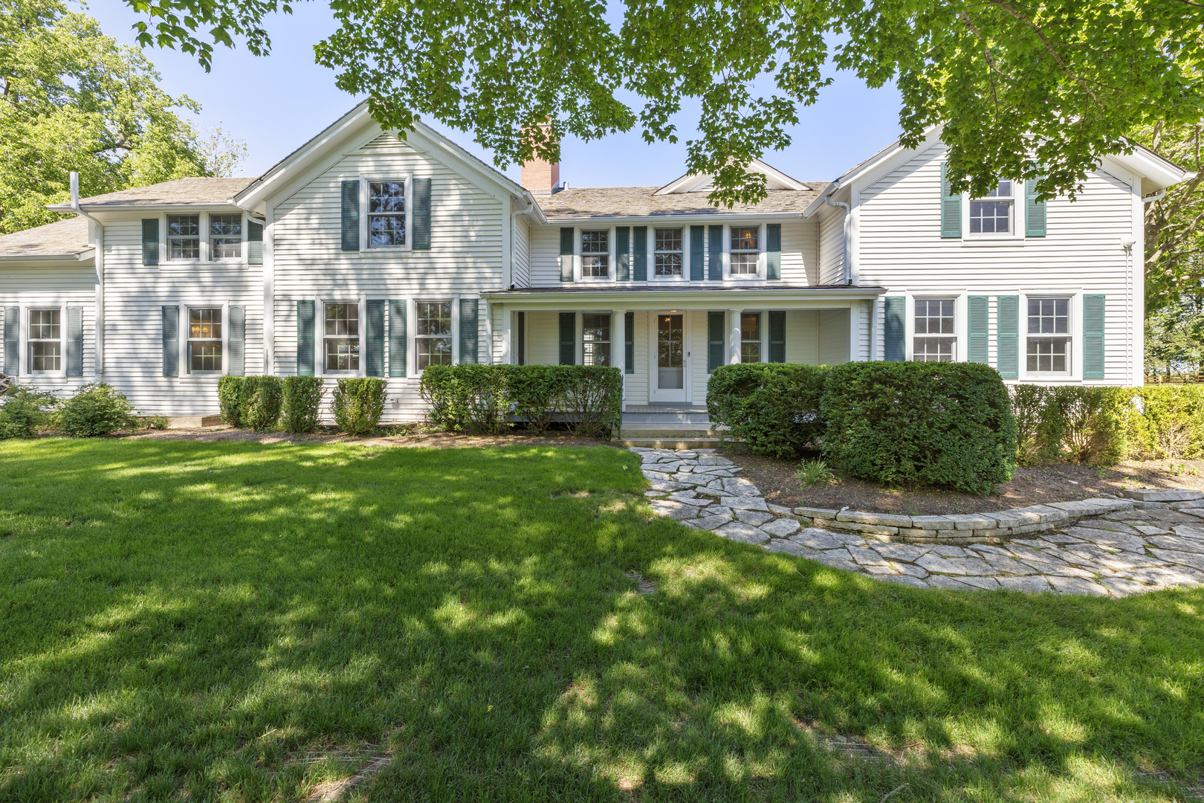
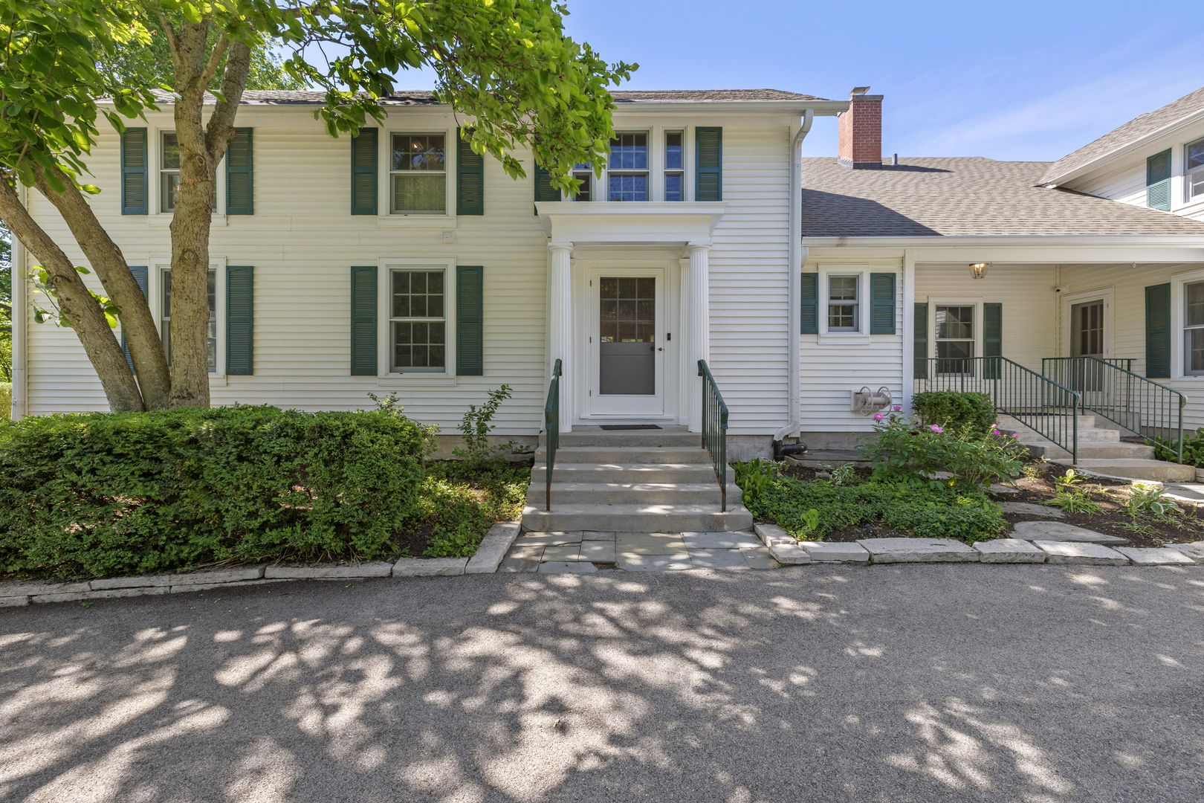
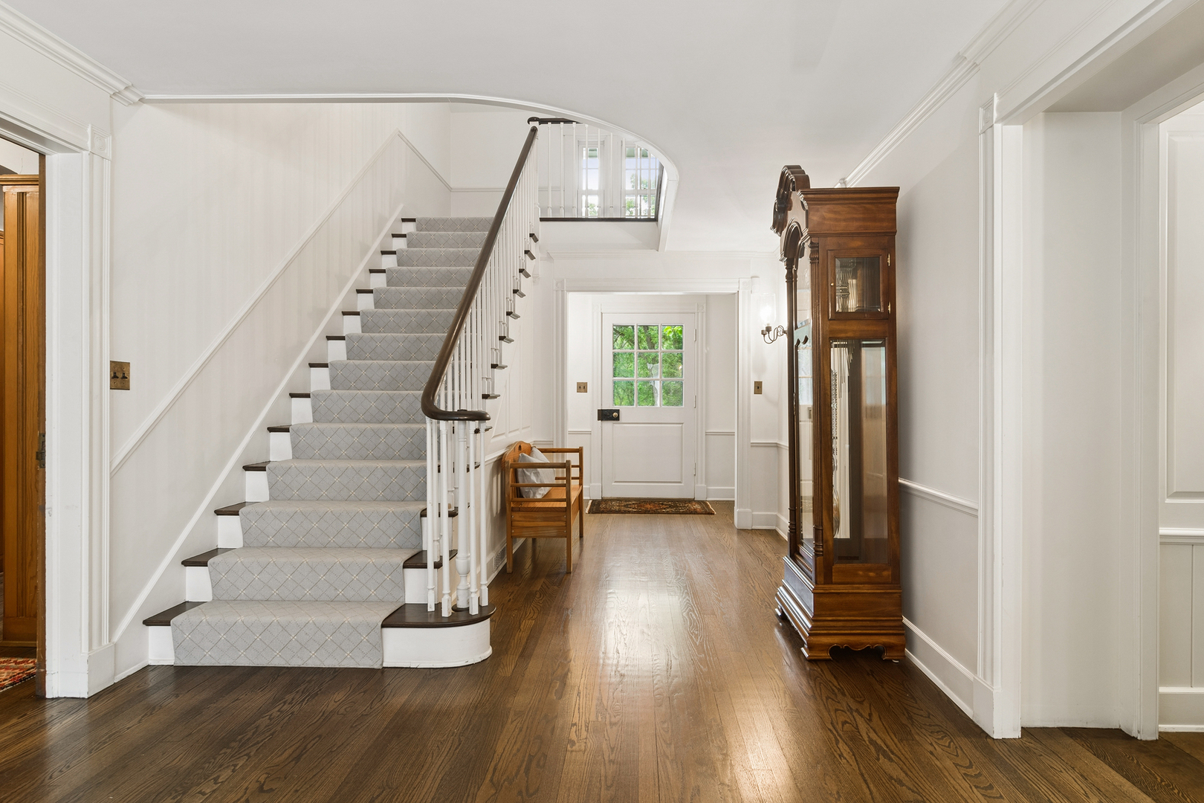
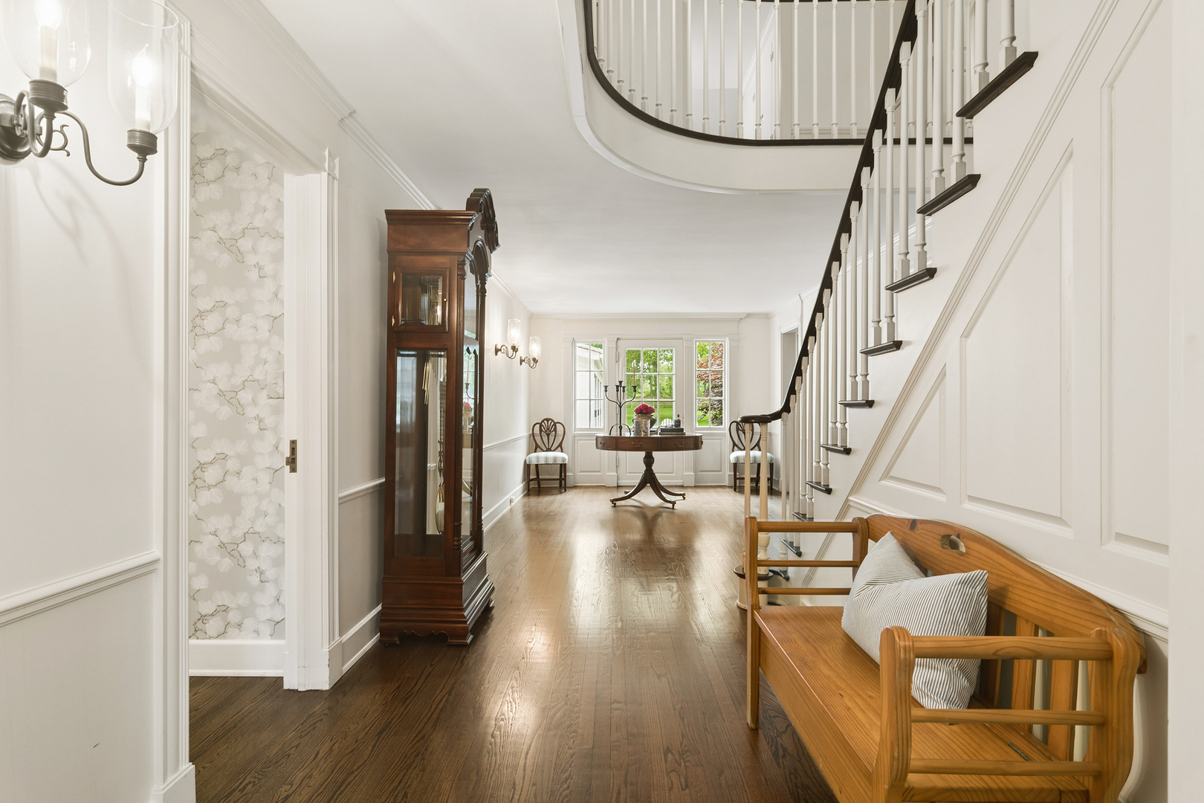
Welcome to Spring Lake Farm. Nestled on almost 6 gorgeous acres surrounded by horse pastures and forest preserves, this extraordinary and rare original estate of Barrington Hills offers the perfect blend of luxury, privacy, and country living. Thoughtfully updated and professionally redesigned, the home combines timeless character with modern conveniences, including updated HVAC, high-speed internet, a security system, and a full-property camera network. Filled with natural light and beautiful architectural details, the home features a gourmet kitchen with breakfast room and butler's pantry, pine-paneled family room, library with built-ins, expansive living room ideal for entertaining, four fireplaces, an indoor salt water pool with automated cover, sunroom, and multiple enclosed porches. The flexible floor plan includes a main-floor ensuite bedroom, dedicated guest wing, and four additional bedrooms upstairs, including a spectacular primary suite with two bathrooms. Outside, your country dreams come true. A 60 ft Lord & Burnham greenhouse, barns, fenced areas for chickens and farm animals, and open space for gardening, hobby farming, recreation, or simply enjoying the beauty of the surrounding landscape create a truly unique lifestyle. A large open field provides the perfect setting for sports practices, family games, and outdoor gatherings. The guest house offers additional flexibility for visitors, a private office, or on-site property management with 4 Bedrooms and 3 Bathrooms. A rare opportunity to own a beautifully updated legacy property where luxury living, family gathering, and country life come together. Enjoy nearby riding trails, hiking, and still just minutes from I-90, Metra, shopping, dining, and award-winning schools.

Save
Ask
Tour
Hide
Share
Listing Snapshot
PriceΒ 
$2,374,000
Days On SiteΒ 
150 Days
BedroomsΒ 
9
Inside Area (SqFt)Β 
8,877 sqft
Total BathsΒ 
10
Full BathsΒ 
7
Partial BathsΒ 
3
Lot SizeΒ 
5.92 Acres
Year BuiltΒ 
1918
MLS NumberΒ 
12670862
StatusΒ 
Active Under Contract
Property TaxΒ 
$68,255
HOA/Condo/Coop FeesΒ 
N/A
Sq Ft SourceΒ 
Estimated
Friends & Family
Recent Activity
2 months agoListing updated with changes from the MLS
2 months agoStatus changed to Active Under Contract
5 months agoPrice changed to $2,374,000
5 months agoListing first seen on site
General Features
AcresΒ 
5.92
Additional Property UseΒ 
Horses
GarageΒ 
Yes
Garage SpacesΒ 
7
ParkingΒ 
AsphaltGarage Door OpenerHeated GarageGarageDetached
Parking SpacesΒ 
7
Property Sub TypeΒ 
Single Family Residence
SecurityΒ 
Security System
SewerΒ 
Septic Tank
SqFt TotalΒ 
8877
StyleΒ 
Farmhouse
Water SourceΒ 
Well
Interior Features
AppliancesΒ 
Water SoftenerRangeDishwasherFreezerWasherDryerDisposalHumidifier
BasementΒ 
Sump PumpPartially FinishedExterior EntryFull
CoolingΒ 
Ceiling Fan(s)Central Air
FireplaceΒ 
Yes
Fireplace FeaturesΒ 
Living RoomWood Burning
FireplacesΒ 
4
FlooringΒ 
Hardwood
HeatingΒ 
Natural Gas
InteriorΒ 
Entrance FoyerIn-Law FloorplanBuilt-in FeaturesWalk-In Closet(s)Bookcases
Laundry FeaturesΒ 
Gas Dryer HookupSink
Bedroom 2Β 
Dimensions - 15X14Level - Second
Bedroom 3Β 
Dimensions - 23X16Level - Second
Bedroom 4Β 
Dimensions - 17X14Level - Second
Bedroom 5Β 
Dimensions - 16X14Level - Second
Bedroom 6Β 
Dimensions - 15X14Level - Main
Bedroom 7Β 
Dimensions - 14X10Level - Main
Bedroom 8Β 
Dimensions - 14X10Level - Second
Bedroom 9Β 
Dimensions - 14X10Level - Second
Breakfast RoomΒ 
Dimensions - 13X11Level - Main
Dining RoomΒ 
Dimensions - 14X15Level - Main
Family RoomΒ 
Dimensions - 24X18Level - Main
FoyerΒ 
Dimensions - 26X11Level - Main
KitchenΒ 
Dimensions - 21X14Level - MainDescription - Eating Area-Breakfast Bar,Island,Pantry-Butler,Breakfast Room,Updated Kitchen
LaundryΒ 
Dimensions - 24X21Level - Basement
LibraryΒ 
Dimensions - 20X17Level - Main
Living RoomΒ 
Dimensions - 40X23Level - Main
Master BedroomΒ 
Dimensions - 19X17Level - Second
Sun RoomΒ 
Dimensions - 15X15Level - Main
Save
Ask
Tour
Hide
Share
Exterior Features
Construction DetailsΒ 
Vinyl Siding
ExteriorΒ 
Dog Run
Lot FeaturesΒ 
LandscapedPasture
Other StructuresΒ 
GreenhouseGuest HousePoultry CoopSecond GarageShed(s)
Patio And PorchΒ 
Porch
Pool FeaturesΒ 
In GroundIndoor
RoofΒ 
AsphaltShake
ViewΒ 
Water
WaterfrontΒ 
Yes
Waterfront FeaturesΒ 
SPRING LAKE
WaterviewΒ 
Water
Community Features
MLS AreaΒ 
Barrington Area
School DistrictΒ 
Barrington High School
TownshipΒ 
Barrington
Schools
School District
Barrington High School
Elementary School
Countryside Elementary School
Middle School
Barrington Middle School Prairie
High School
Barrington High School
Listing Courtesy of MRED as distributed by MLS Grid of Erin Vondra Real Estate LLC


Based on information submitted to the MLS GRID as of 2026-11-09 06:45 AM UTC. All data is obtained from various sources and may not have been verified by broker or MLS GRID. Supplied Open House Information is subject to change without notice. All information should be independently reviewed and verified for accuracy. Properties may or may not be listed by the office/agent presenting the information.
Last checked: 2026-11-09 06:45 AM UTC
MRED DMCA Copyright Information Copyright Β© 2026 Midwest Real Estate Data LLC. All rights reserved.

Neighborhood & Commute
Source: Walkscore
Disclosure: Community information and market data powered by Constellation Data Labs. Information is deemed reliable but not guaranteed.
Save
Ask
Tour
Hide
Share