
Search Homes for Sale in Chicago’s Western Suburbs
5 Southland DriveMetropolis, IL 62960
Mortgage Calculator
Monthly Payment (Est.)
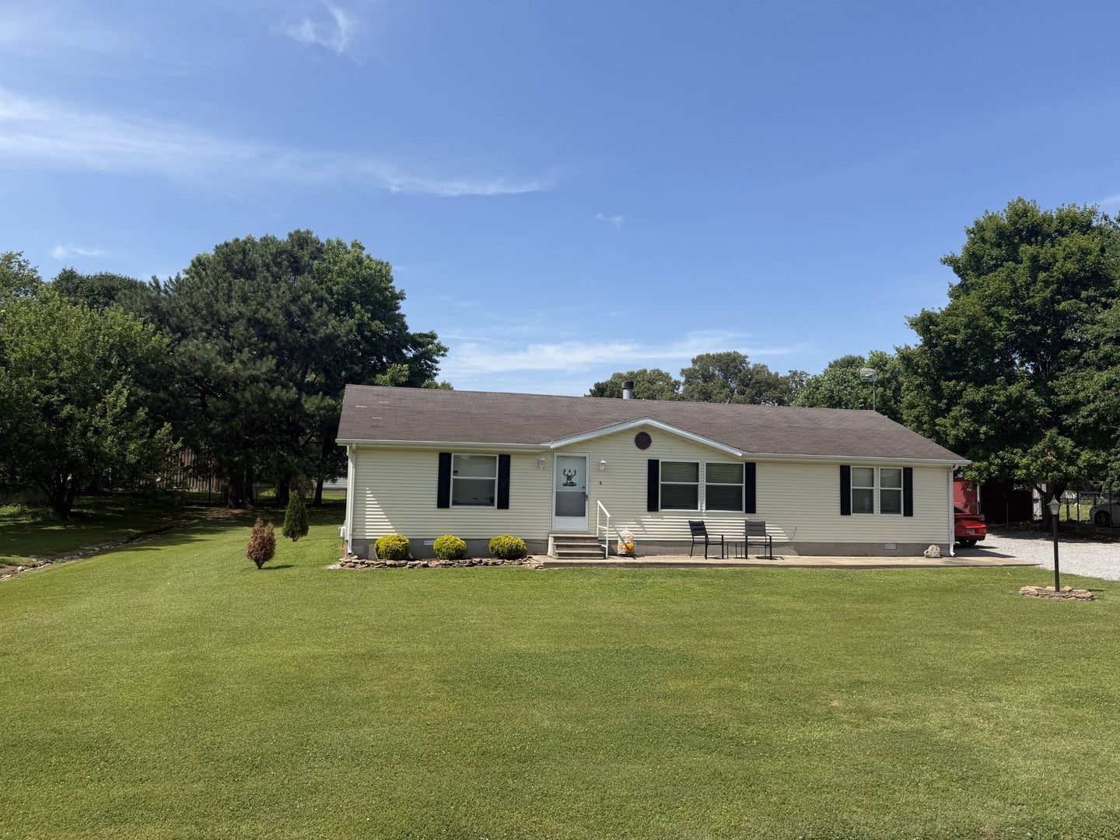
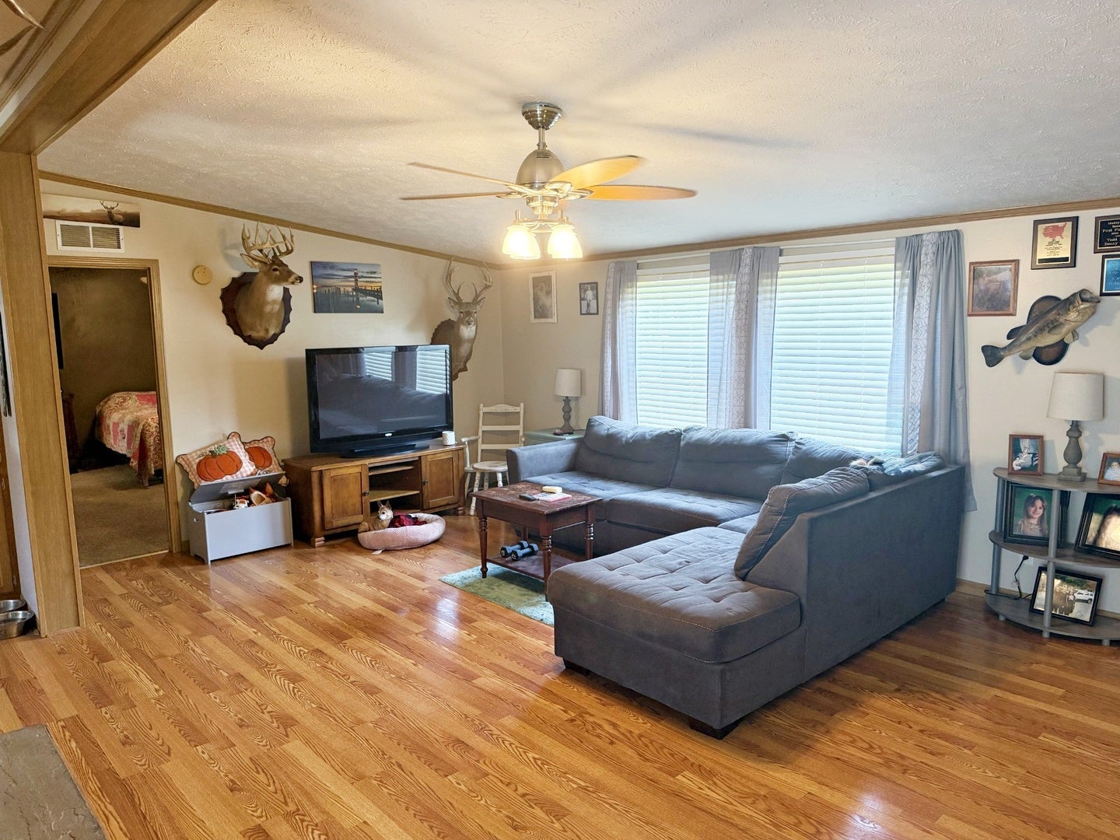
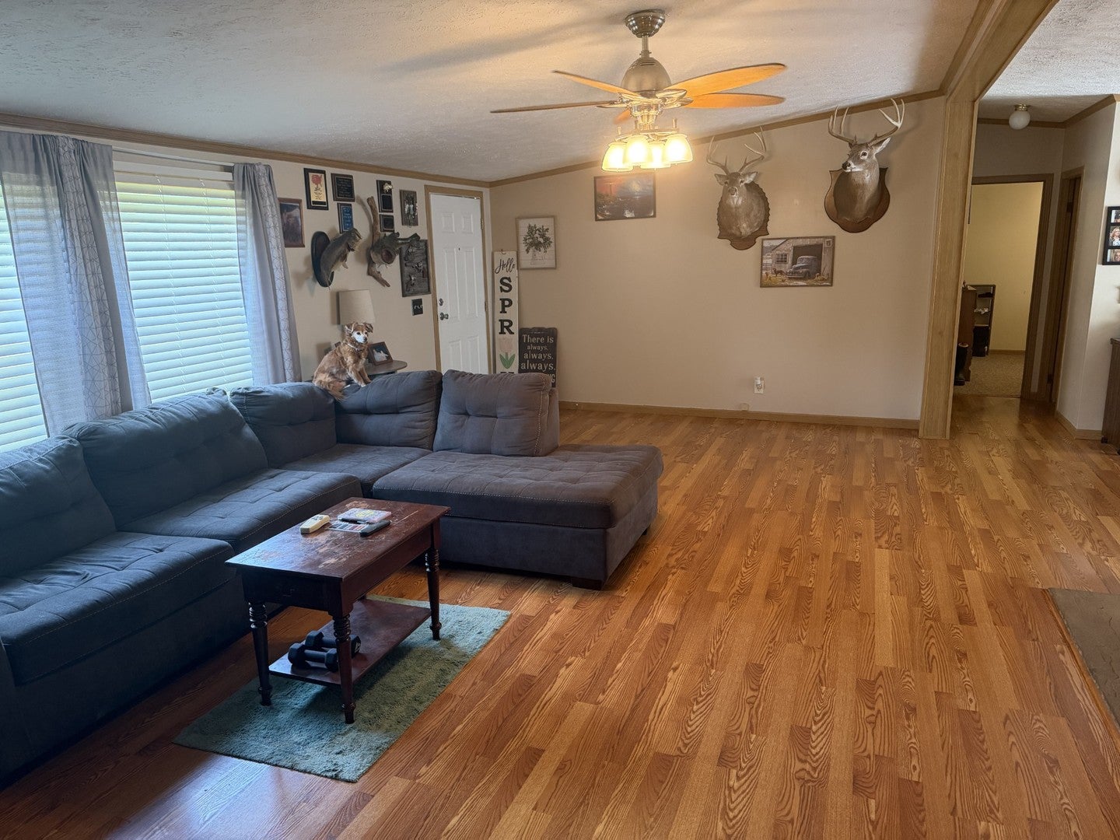
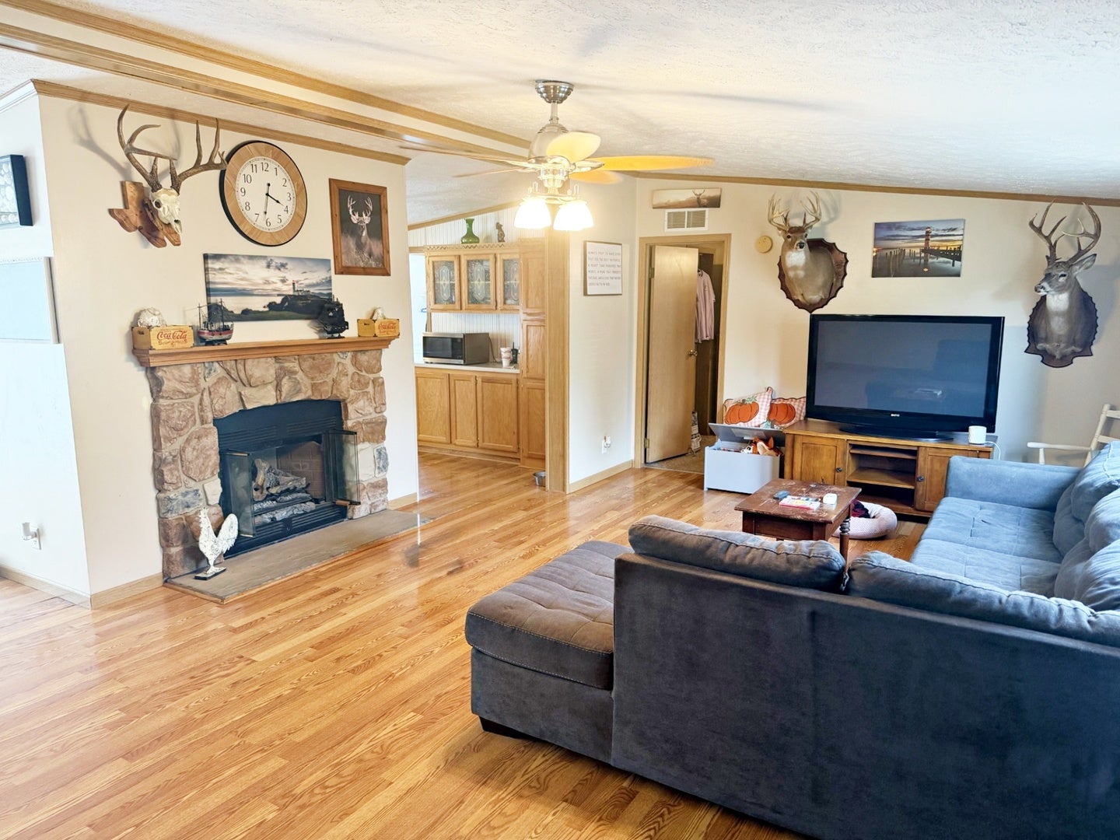
Enter an interest rate to see your estimated monthly payment.Welcome home to this well-kept 3-bedroom, 2-bath modular home offering over 1,500 square feet of comfortable, single-level living just outside of town. Built in 2000, this property blends a peaceful setting with easy access to amenities, plus a 2-car attached garage for everyday convenience. Step inside to a spacious living room anchored by a cozy gas log fireplace. The open layout flows to a practical kitchen and dining area with ample cabinetry and countertop space. A primary suite features its own bath, while two additional bedrooms and a full hall bath provide room for family, guests, or a home office. Out back, enjoy a low-maintenance 12' x 18' aluminum deck overlooking the yard-great for morning coffee, grilling, or unwinding after a long day. Additional highlights include: 2-car garage with storage Easy-care vinyl exterior and manageable lot size Proximity to town, shopping, schools, and commuter routes If you're seeking comfortable living, extra space, and a quiet location just minutes from town, this is the one. Schedule your showing today!
| 2 months ago | Listing updated with changes from the MLS® | |
| 2 months ago | Status changed to Active | |
| 2 months ago | Price changed to $139,900 | |
| 4 months ago | Listing first seen on site |

Based on information submitted to the MLS GRID as of 2026-10-16 07:52 AM UTC. All data is obtained from various sources and may not have been verified by broker or MLS GRID. Supplied Open House Information is subject to change without notice. All information should be independently reviewed and verified for accuracy. Properties may or may not be listed by the office/agent presenting the information.
Last checked: 2026-10-16 07:52 AM UTC
MRED DMCA Copyright Information Copyright © 2026 Midwest Real Estate Data LLC. All rights reserved.
Did you know? You can invite friends and family to your search. They can join your search, rate and discuss listings with you.