O'Neil Property Group
Save
Ask
Tour
Hide
Share
$599,900
98 Days On Site

173 Beacon Harbor Circle
East Moline, IL 61244

For Sale|Townhouse|Active
3
Beds
3
Total Baths
3
Full Baths
3,168
SqFt
$189
/SqFt
2003
Built
Subdivision:
Beacon Harbor
County:
Rock Island
Listing Courtesy of MRED as distributed by MLS Grid of Carlin Realty
173 Beacon Harbor Circle173 Beacon Harbor Circle173 Beacon Harbor Circle173 Beacon Harbor Circle
Save
Ask
Tour
Hide
Share

Mortgage Calculator

Monthly Payment (Est.)

$2,737
Calculator powered by Showcase IDX, a Constellation1 Company. Copyright ©2026 Information is deemed reliable but not guaranteed.

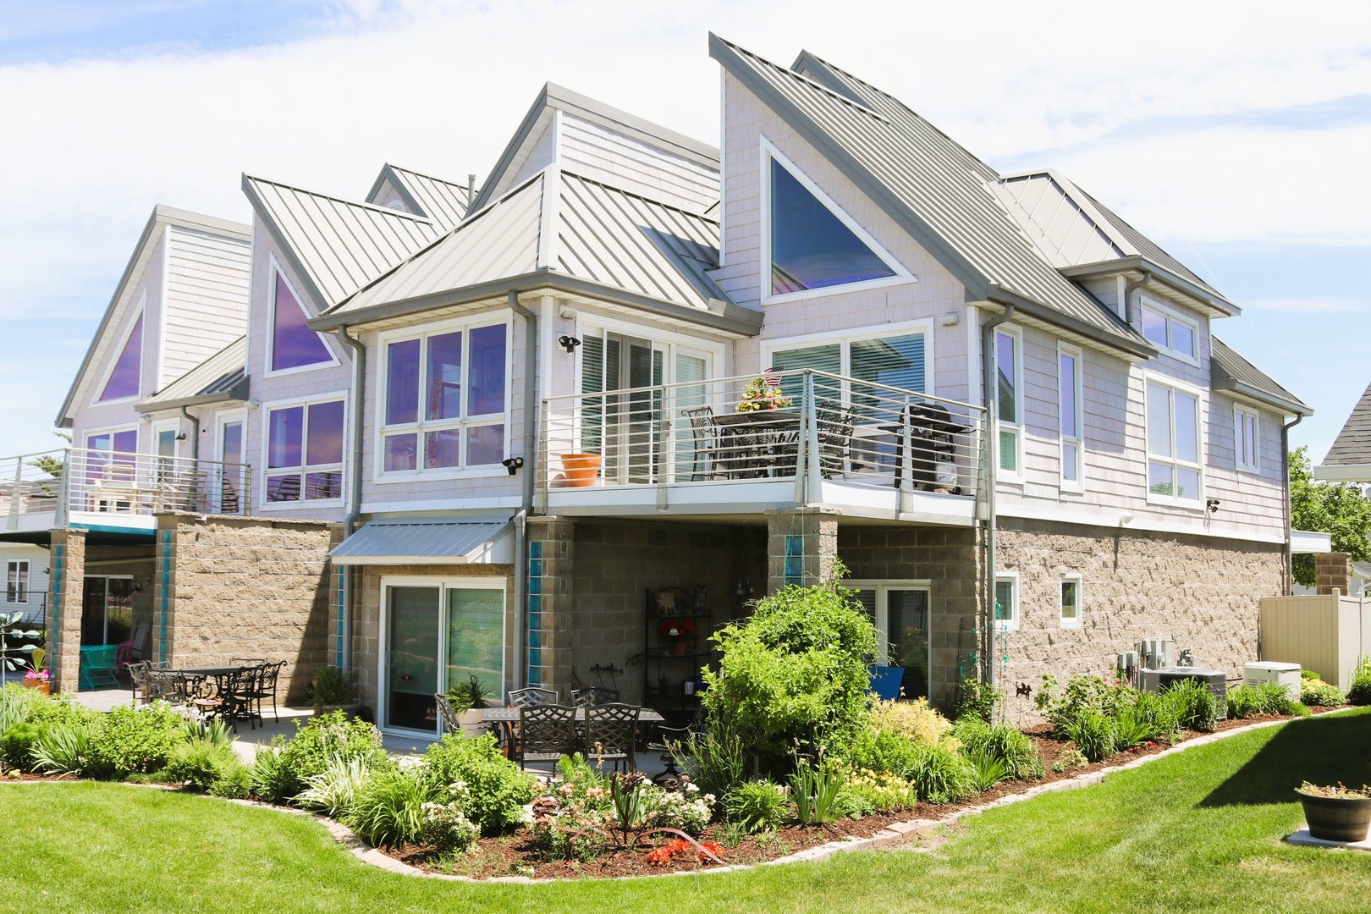
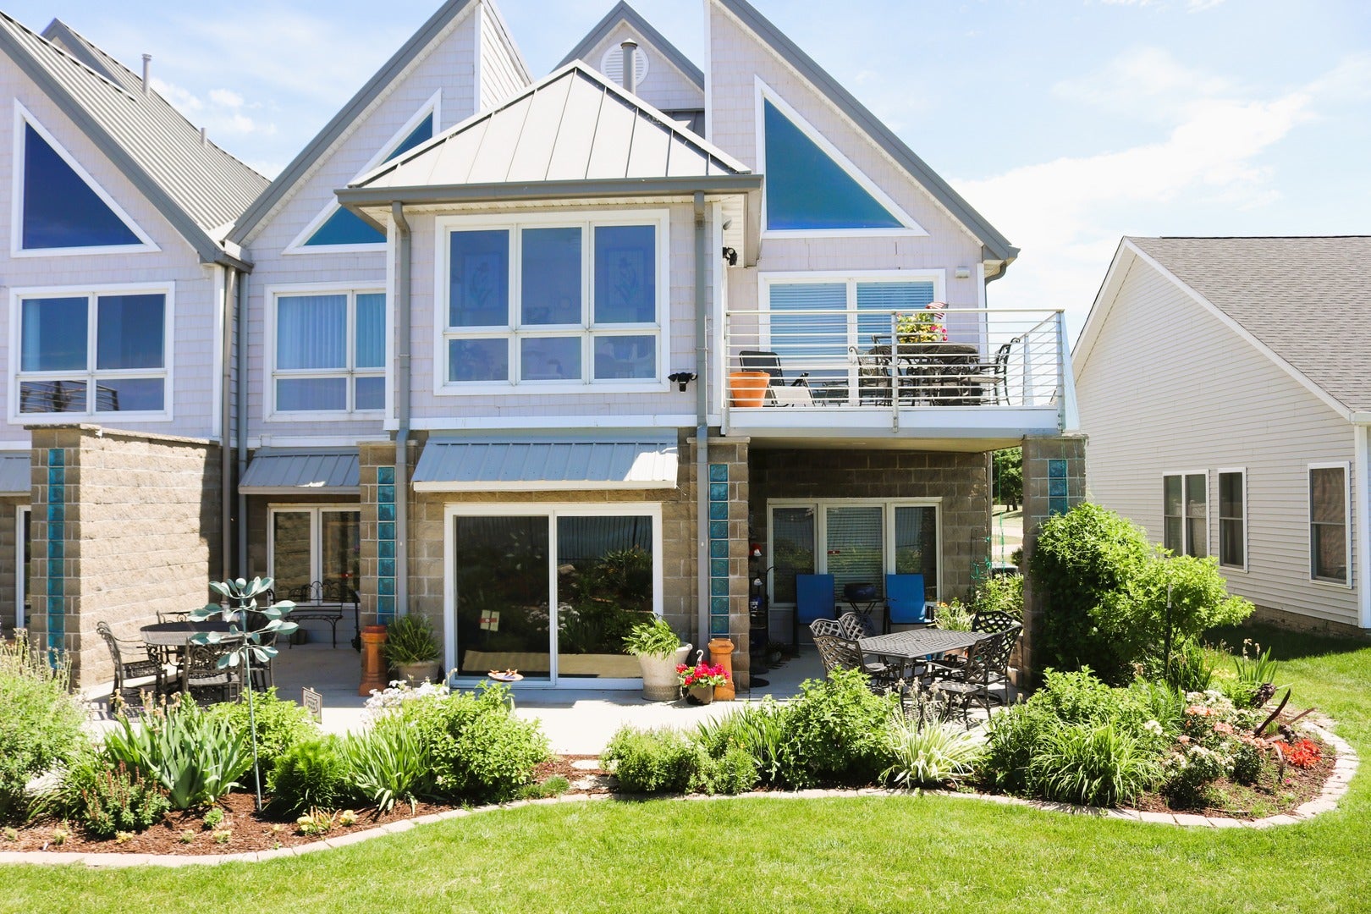
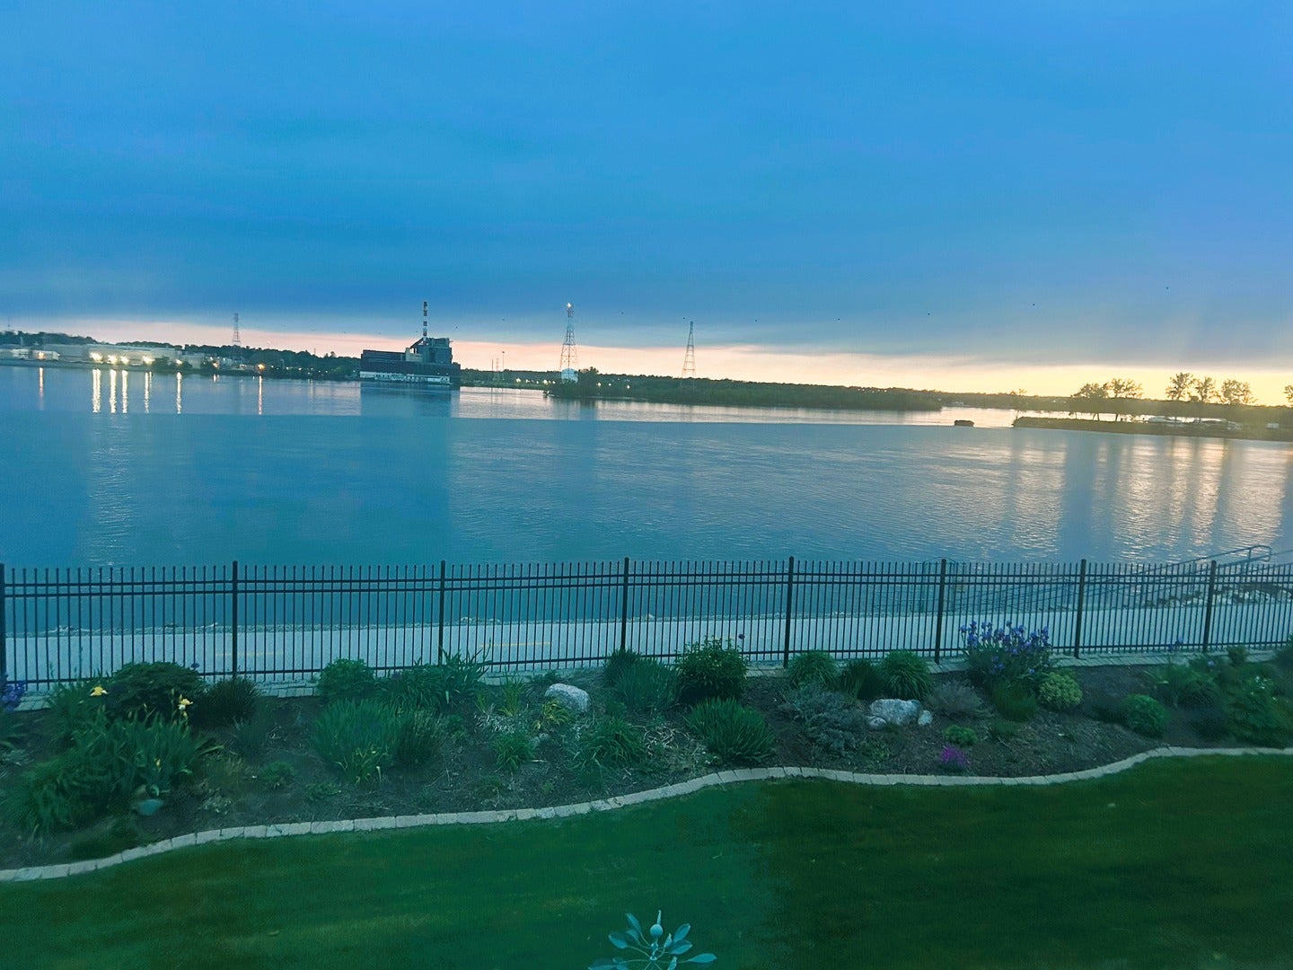
An extraordinary riverfront residence unlike anything else on the market. This one-of-a-kind luxury home has been meticulously updated throughout and offers breathtaking views of the Mississippi River, distinctive architecture, and an unparalleled lifestyle. Features include a PRIVATE ELEVATOR, a whole house generator, an irrigation system, a stunning sunroom designed to capture the waterfront setting year-round, open concept entertaining spaces, breathtakingly landscaped gardens, a large backyard patio space for outdoor entertaining, and footsteps from the Great River Trail. Every detail has been thoughtfully curated, creating a truly exceptional property that must be experienced to be appreciated. Furnace, AC, and most appliances are under 5 years old. Many high-end enhancements including upgraded appliances, a two drawer drink refrigerator in the kitchen island, and a bar refrigerator in the lower level family room wet bar. No flood insurance required.

Save
Ask
Tour
Hide
Share
Listing Snapshot
Price 
$599,900
Days On Site 
98 Days
Bedrooms 
3
Inside Area (SqFt) 
3,168 sqft
Total Baths 
3
Full Baths 
3
Partial Baths 
N/A
Lot Size 
N/A
Year Built 
2003
MLS® Number 
12671038
Status 
Active
Property Tax 
N/A
HOA/Condo/Coop Fees 
$150 monthly
Sq Ft Source 
N/A
Friends & Family
Recent Activity
3 days agoListing updated with changes from the MLS®
3 days agoStatus changed to Active
3 months agoListing first seen on site
General Features
Attached Garage 
Yes
Garage 
Yes
Garage Spaces 
2
Number Of Stories 
2
Parking 
ConcreteGarage Door OpenerGarageAttachedDrivewayGarage Faces Front
Parking Spaces 
4
Pets 
Cats OKDogs OK
Property Sub Type 
Townhouse
Sewer 
Public Sewer
Interior Features
Appliances 
RangeMicrowaveDishwasherRefrigeratorBar FridgeDisposalStainless Steel Appliance(s)Wine RefrigeratorRange HoodGas CooktopGas Oven
Basement 
None
Cooling 
Central Air
Fireplace 
Yes
Fireplace Features 
Living RoomGas Log
Fireplaces 
1
Flooring 
Laminate
Heating 
Natural Gas
Interior 
Vaulted Ceiling(s)Wet BarElevatorStorageWalk-In Closet(s)Open Floorplan
Laundry Features 
Upper LevelGas Dryer HookupSink
Window Features 
ScreensBlindsDrapes
Bedroom 2 
Dimensions - 11X11Level - Second
Bedroom 3 
Dimensions - 12X11Level - Lower
Bedroom 4 
Dining Room 
Dimensions - 16X10Level - Second
Family Room 
Dimensions - 23X13Level - Lower
Kitchen 
Dimensions - 16X14Level - SecondDescription - Island,SolidSurfaceCounter
Laundry 
Dimensions - 5X8Level - Second
Living Room 
Dimensions - 16X17Level - Second
Master Bedroom 
Dimensions - 16X15Level - Second
Sun Room 
Dimensions - 10X11Level - Second
Save
Ask
Tour
Hide
Share
Exterior Features
Construction Details 
Vinyl SidingBlock
Exterior 
Balcony
Patio And Porch 
Patio
Roof 
Metal
View 
Water
Waterfront 
Yes
Waterfront Features 
Waterfront
Waterview 
Water
Windows/Doors 
ScreensBlindsDrapes
Community Features
Association Fee 
$150.0
Association Fee Frequency 
Monthly
MLS Area 
East Moline
School District 
United Township High School
Township 
South Moline
Schools
School District
United Township High School
Elementary School
Bowlesburg Elementary School
Middle School
Glenview Elementary School
High School
United Township High School
Listing Courtesy of MRED as distributed by MLS Grid of Carlin Realty


Based on information submitted to the MLS GRID as of 2026-09-15 12:36 AM UTC. All data is obtained from various sources and may not have been verified by broker or MLS GRID. Supplied Open House Information is subject to change without notice. All information should be independently reviewed and verified for accuracy. Properties may or may not be listed by the office/agent presenting the information.
Last checked: 2026-09-15 12:36 AM UTC
MRED DMCA Copyright Information Copyright © 2026 Midwest Real Estate Data LLC. All rights reserved.

Neighborhood & Commute
Source: Walkscore
Disclosure: Community information and market data powered by Constellation Data Labs. Information is deemed reliable but not guaranteed.
Save
Ask
Tour
Hide
Share