
208 W Florida AvenueUrbana, IL 61801
Mortgage Calculator
Monthly Payment (Est.)
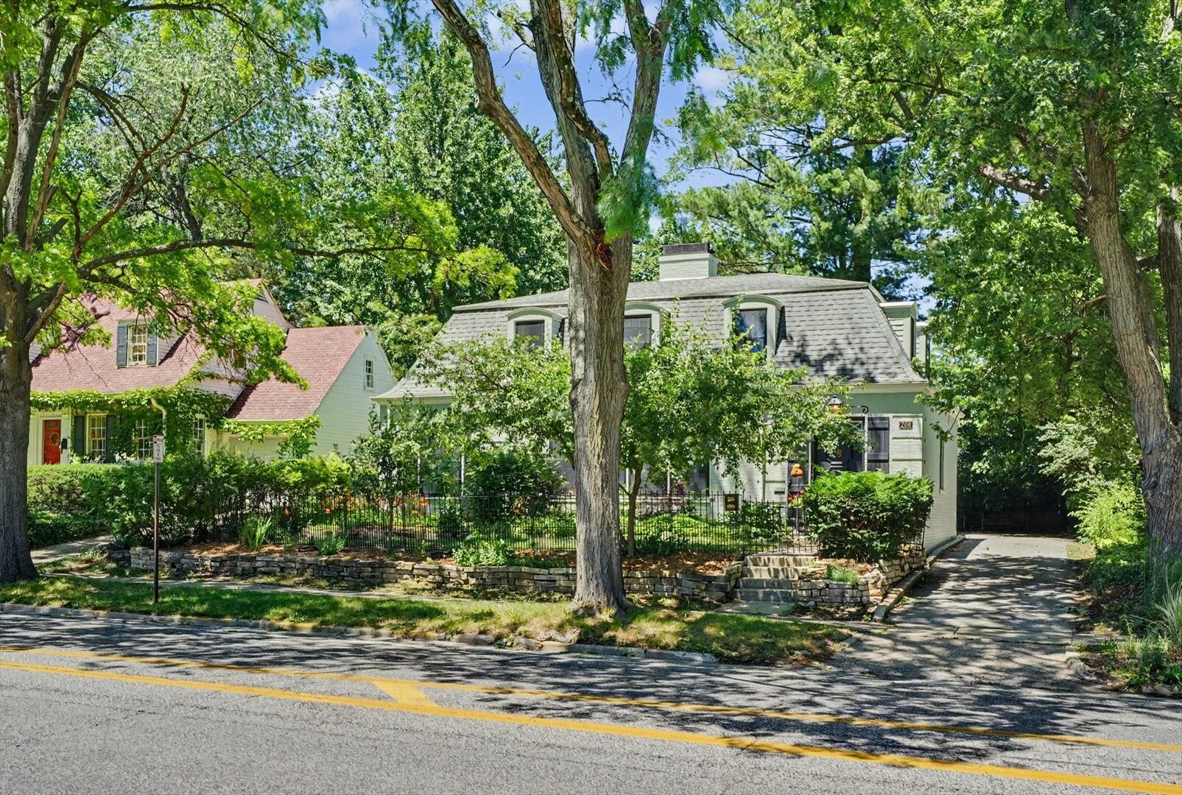
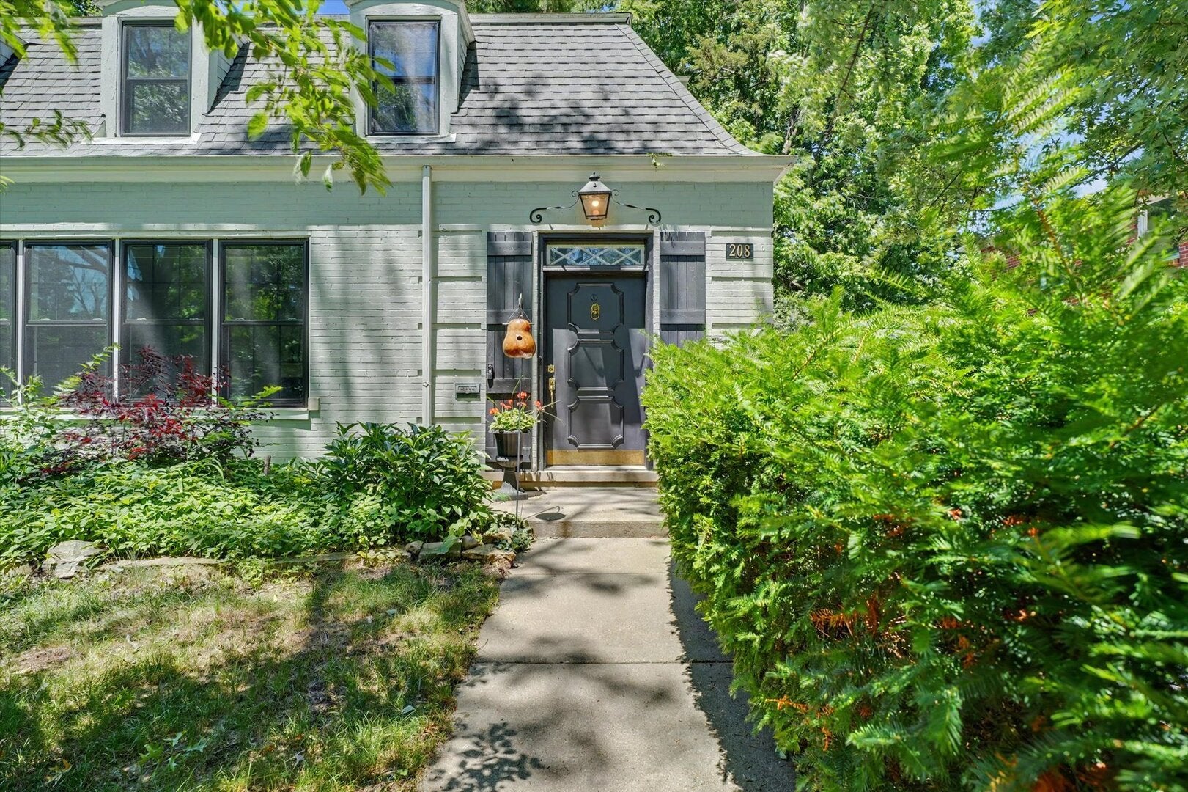
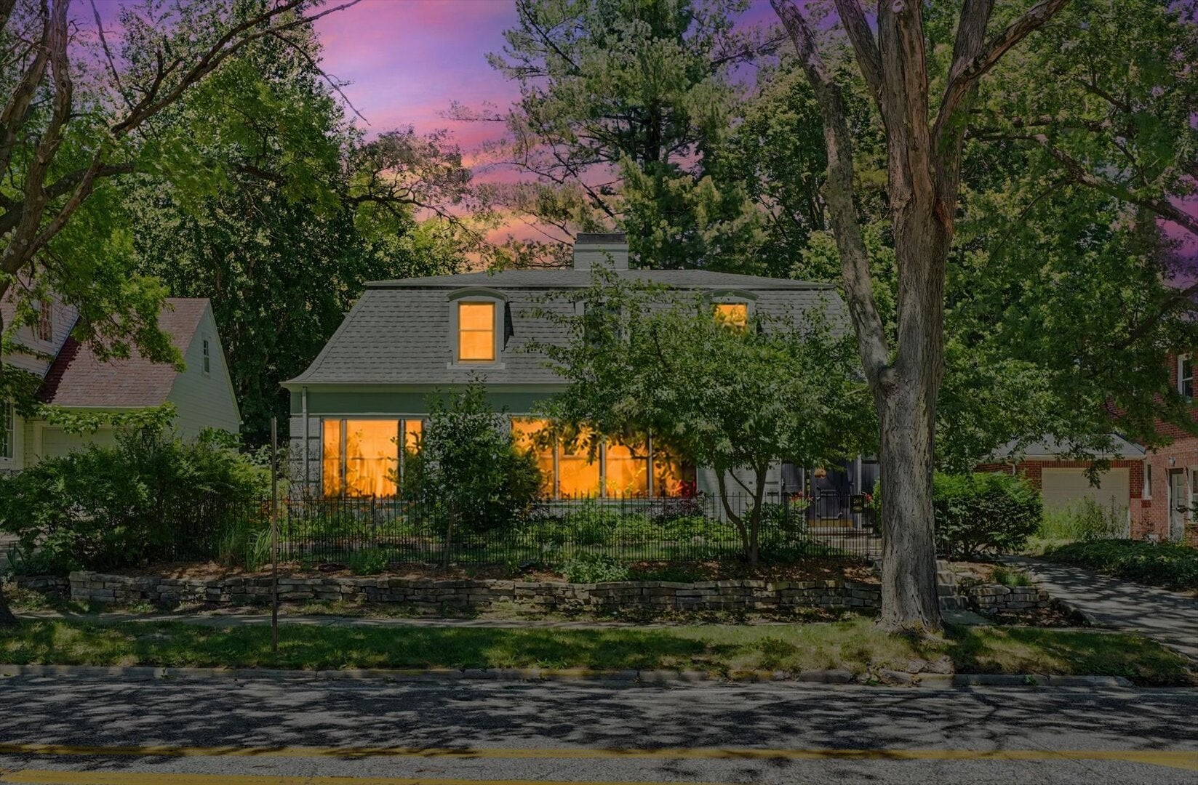
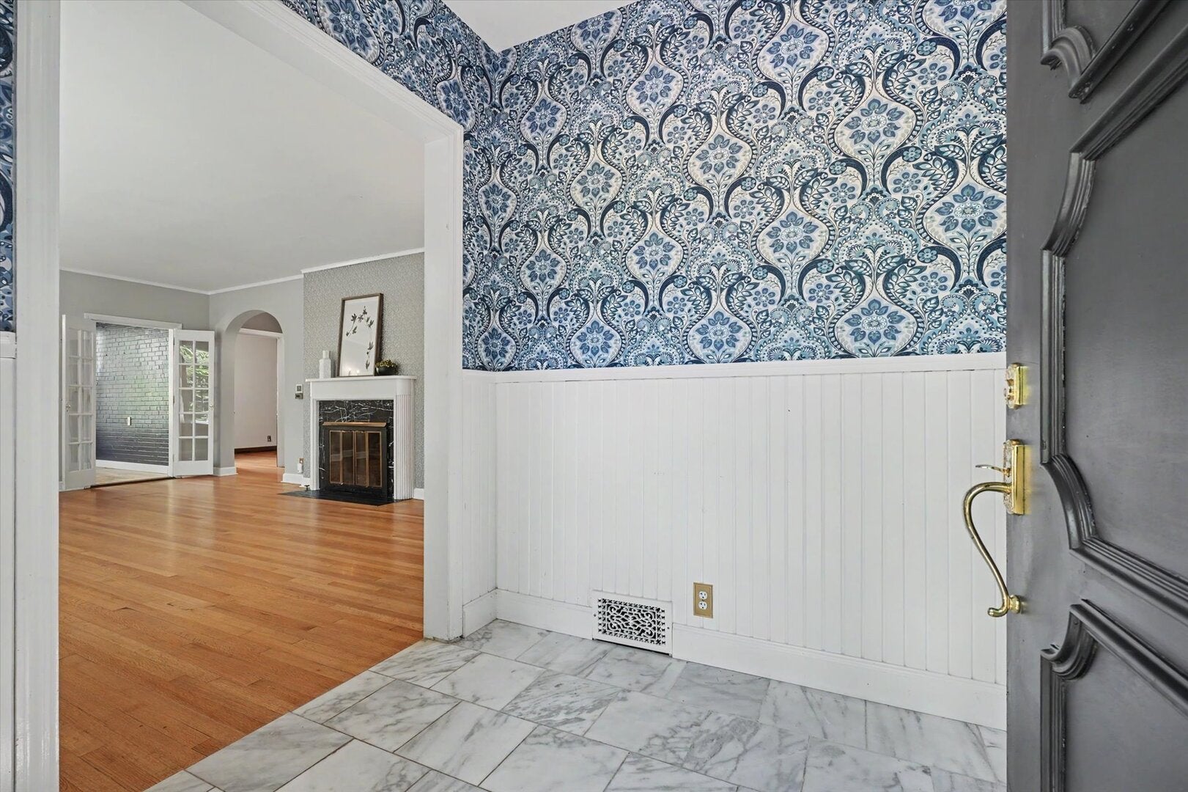
Enter an interest rate to see your estimated monthly payment.Charming 3-bedroom, 2.5-bath French Chateau, where timeless character and thoughtful updates come together beautifully. Built-in 1941, this one-of-a-kind residence is filled with personality, from the antique mail slot and graceful arched doorways to the original details that make it truly memorable. Step inside to a welcoming foyer featuring marble flooring, classic wallpaper, and an antique light fixture that sets the tone for the home's distinctive charm. The inviting living room offers hardwood floors, a cozy wood-burning fireplace, and views of the grand staircase that serves as a stunning focal point. The remodeled kitchen combines style and function with soaring ceilings, an arched range alcove, quartz countertops, beautiful tall cabinetry, and new ceramic tile flooring. Just off the living room, the sunroom provides year-round enjoyment with walls of windows, making it an ideal space for an art studio, craft room, dining area, or relaxing retreat. The main floor also includes a fourth bedroom with built-in bookcases and a convenient half bath. Upstairs, you'll find two spacious primary suites, each with newly updated full baths, along with an adorable third bedroom featuring charming built-ins and abundant character. A thoughtfully designed addition at the rear of the home creates a bright and airy family room with a vaulted ceiling and expansive windows overlooking the backyard. Throughout the home, you'll appreciate the generous closet space and storage options. Additional features include a fourth room that can be used as a study or hobby room, an unfinished basement, attached one-car garage, and an easy-care backyard perfect for relaxing and entertaining. With more than $130,000 in improvements-including remodeled kitchen and baths, quality Pella windows, the family room addition, and numerous other updates-this home is move-in ready while preserving its historic charm. Enjoy open views of the park-like setting across the street and a convenient location with easy access to campus, shopping, dining, and public transportation. This is a home that simply must be experienced to be fully appreciated.
| a month ago | Listing updated with changes from the MLS® | |
| a month ago | Status changed to Active | |
| 4 months ago | Listing first seen on site |

Based on information submitted to the MLS GRID as of 2026-09-28 06:01 AM UTC. All data is obtained from various sources and may not have been verified by broker or MLS GRID. Supplied Open House Information is subject to change without notice. All information should be independently reviewed and verified for accuracy. Properties may or may not be listed by the office/agent presenting the information.
Last checked: 2026-09-28 06:01 AM UTC
MRED DMCA Copyright Information Copyright © 2026 Midwest Real Estate Data LLC. All rights reserved.
Did you know? You can invite friends and family to your search. They can join your search, rate and discuss listings with you.