O'Neil Property Group
Save
Ask
Tour
Hide
Share
$225,000
89 Days On Site

5320 N SHERIDAN Road 1911
Chicago, IL 60640

Condominium|Pending
1
Bed
1
Total Bath
1
Full Bath
830
SqFt
$271
/SqFt
1985
Built
County:
Cook
Listing Courtesy of MRED as distributed by MLS Grid of Baird & Warner
5320 N SHERIDAN Road 19115320 N SHERIDAN Road 19115320 N SHERIDAN Road 19115320 N SHERIDAN Road 1911
Save
Ask
Tour
Hide
Share

Mortgage Calculator

Monthly Payment (Est.)

$1,027
Calculator powered by Showcase IDX, a Constellation1 Company. Copyright ©2026 Information is deemed reliable but not guaranteed.

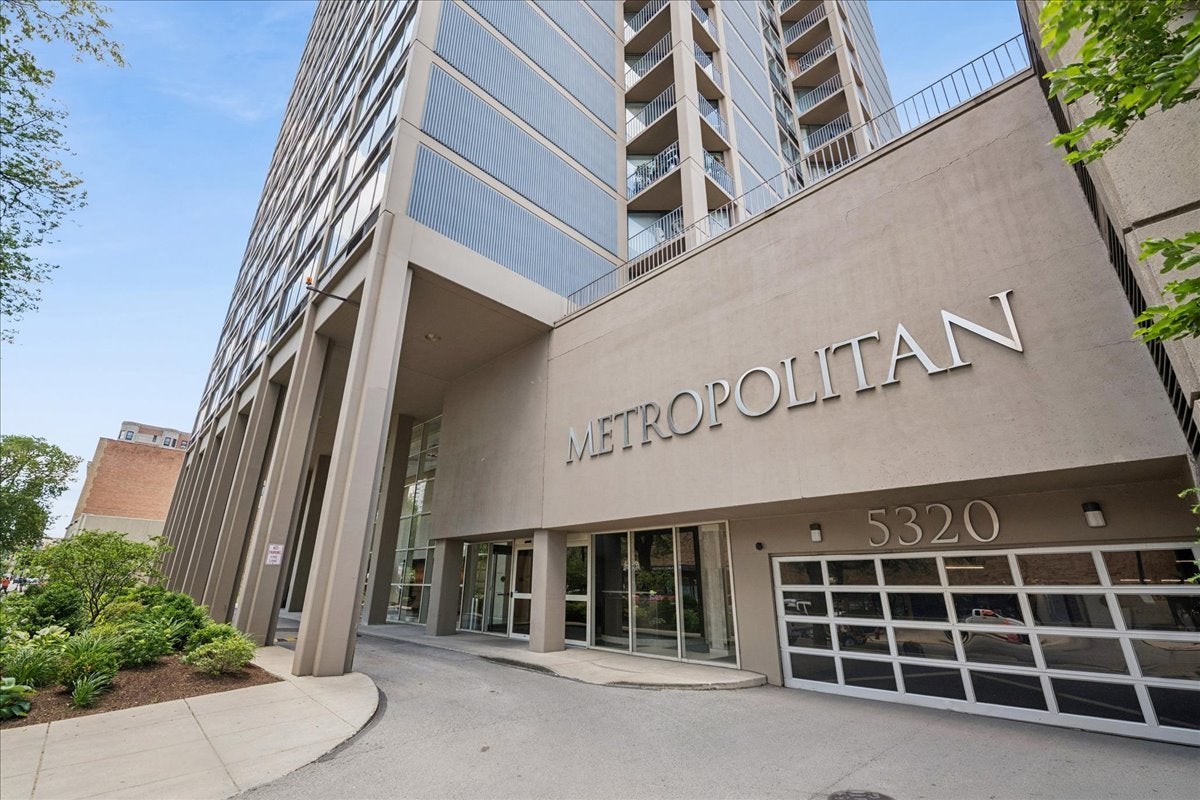
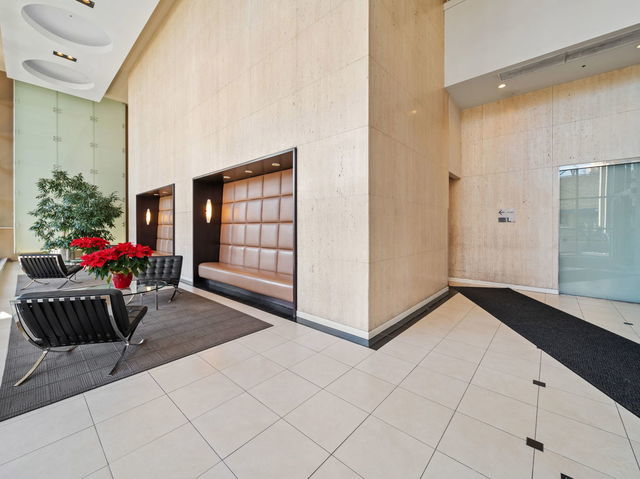
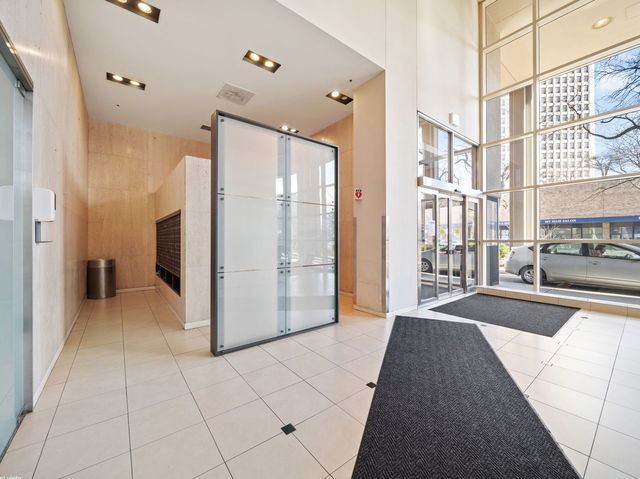
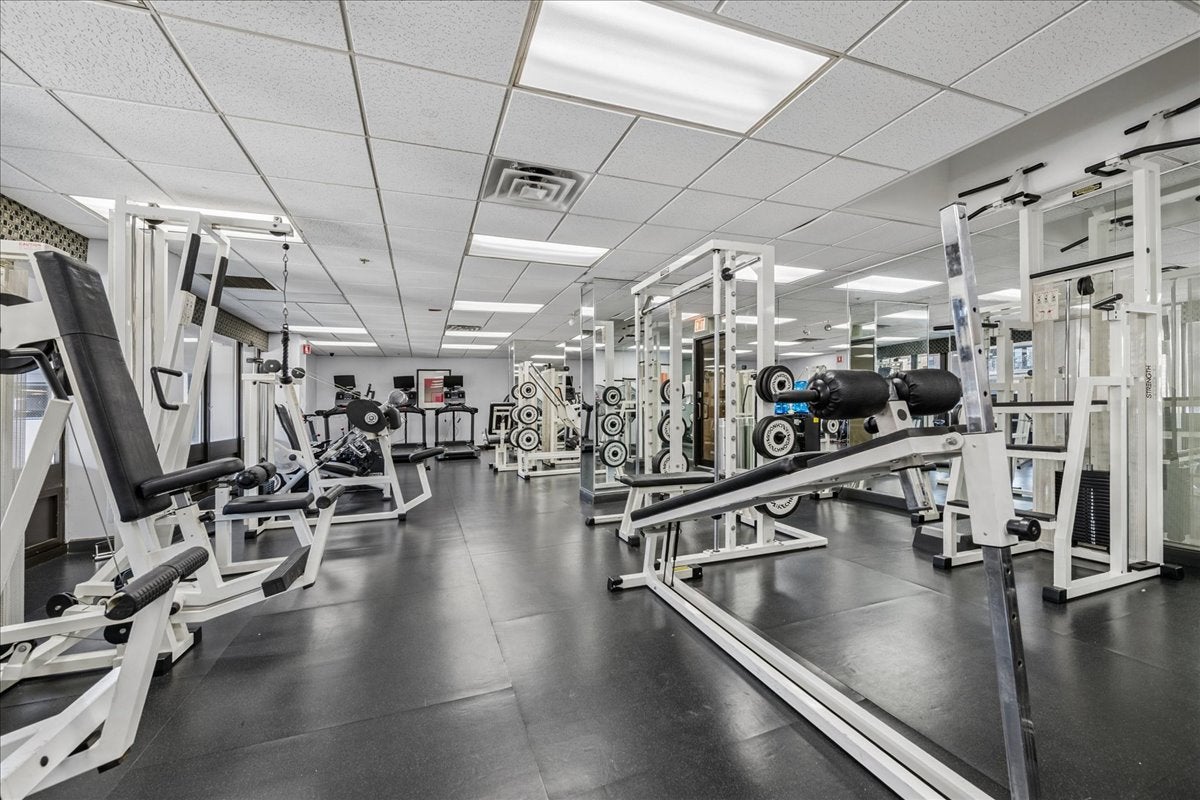
Perched high within the prestigious Metropolitan, this gorgeous, sun-drenched one-bedroom sanctuary boasts commanding west-facing views that offer a front-row seat to spectacular nightly sunsets. The sophisticated, oversized residence features an airy, open-concept floor plan beautifully accented by gleaming engineered wood floors and an unparalleled abundance of storage space throughout. The serene primary suite serves as a private retreat with two exceptionally generous closets, while the recently updated bathroom brings a spa-like aesthetic to your daily routine with its exquisite contemporary tiling and stylish new vanity. Living in this full-amenity building elevates your lifestyle with a 24-hour door staff, a state-of-the-art fitness center, a heated indoor pool, tennis courts, a professional business center, and an expansive sundeck outfitted with premium grills and plush seating-all in addition to the ultimate convenience of a heated garage parking space included in the price. Ideally situated in the vibrant heart of Edgewater, this must-see home offers an enviable blend of lakeside tranquility and urban convenience, located just steps from the sandy shores of the beach and a short, scenic stroll from boutique shops, acclaimed dining, and seamless transit options.

Save
Ask
Tour
Hide
Share
Listing Snapshot
Price 
$225,000
Days On Site 
89 Days
Bedrooms 
1
Inside Area (SqFt) 
830 sqft
Total Baths 
1
Full Baths 
1
Partial Baths 
N/A
Lot Size 
N/A
Year Built 
1985
MLS® Number 
12671112
Status 
Pending
Property Tax 
$3,677
HOA/Condo/Coop Fees 
$674 monthly
Sq Ft Source 
Estimated
Friends & Family
Recent Activity
5 days agoListing updated with changes from the MLS®
6 days agoStatus changed to Pending
3 months agoListing first seen on site
General Features
Attached Garage 
Yes
Direction Faces 
West
Foundation 
Concrete Perimeter
Garage 
Yes
Garage Spaces 
1
Number Of Stories 
25
Parking 
Circular DrivewayGarage Door OpenerHeated GarageAttachedGarage
Parking Spaces 
1
Pets 
Cats OKDogs OK
Property Sub Type 
Condominium
Sewer 
Public Sewer
Utilities 
Cable Available
Interior Features
Appliances 
RangeMicrowaveDishwasherRefrigerator
Basement 
None
Cooling 
Wall Unit(s)
Electric 
Circuit Breakers
Flooring 
HardwoodLaminate
Heating 
Electric
Interior 
Elevator
Window Features 
Screens
Bedroom 2 
Bedroom 3 
Bedroom 4 
Dining Room 
Dimensions - COMBOLevel - Main
Family Room 
Kitchen 
Dimensions - 12X10Level - MainDescription - Galley
Laundry 
Living Room 
Dimensions - 17X13Level - Main
Master Bedroom 
Dimensions - 17X11Level - Main
Save
Ask
Tour
Hide
Share
Exterior Features
Construction Details 
Brick
Exterior 
BarbecueOutdoor Grill
Other Structures 
Tennis Court(s)
Patio And Porch 
Patio
Pool Features 
In Ground
Roof 
Asphalt
Windows/Doors 
Screens
Community Features
Association Amenities 
LaundryCoin LaundryParty RoomIndoor PoolService Elevator(s)Tennis Court(s)
Association Dues 
674
HOA Fee Frequency 
Monthly
MLS Area 
CHI - Edgewater
School District 
Senn High School
Township 
Lake View
Schools
School District
Senn High School
Elementary School
Goudy Elementary School
Middle School
Goudy Elementary School
High School
Senn High School
Listing Courtesy of MRED as distributed by MLS Grid of Baird & Warner


Based on information submitted to the MLS GRID as of 2026-09-07 12:43 PM UTC. All data is obtained from various sources and may not have been verified by broker or MLS GRID. Supplied Open House Information is subject to change without notice. All information should be independently reviewed and verified for accuracy. Properties may or may not be listed by the office/agent presenting the information.
Last checked: 2026-09-07 12:43 PM UTC
MRED DMCA Copyright Information Copyright © 2026 Midwest Real Estate Data LLC. All rights reserved.

Neighborhood & Commute
Source: Walkscore
Disclosure: Community information and market data powered by Constellation Data Labs. Information is deemed reliable but not guaranteed.
Save
Ask
Tour
Hide
Share