O'Neil Property Group
Save
Ask
Tour
Hide
Share
$510,000
90 Days On Site

113 W Seminole Street
Dwight, IL 60420

For Sale|Single Family Residence|Active Under Contract
5
Beds
6
Total Baths
5
Full Baths
1
Partial Bath
5,625
SqFt
$91
/SqFt
2003
Built
County:
Livingston
Listing Courtesy of MRED as distributed by MLS Grid of Sancken Sole Realty
113 W Seminole Street113 W Seminole Street113 W Seminole Street113 W Seminole Street
Save
Ask
Tour
Hide
Share

Mortgage Calculator

Monthly Payment (Est.)

$2,327
Calculator powered by Showcase IDX, a Constellation1 Company. Copyright ©2026 Information is deemed reliable but not guaranteed.

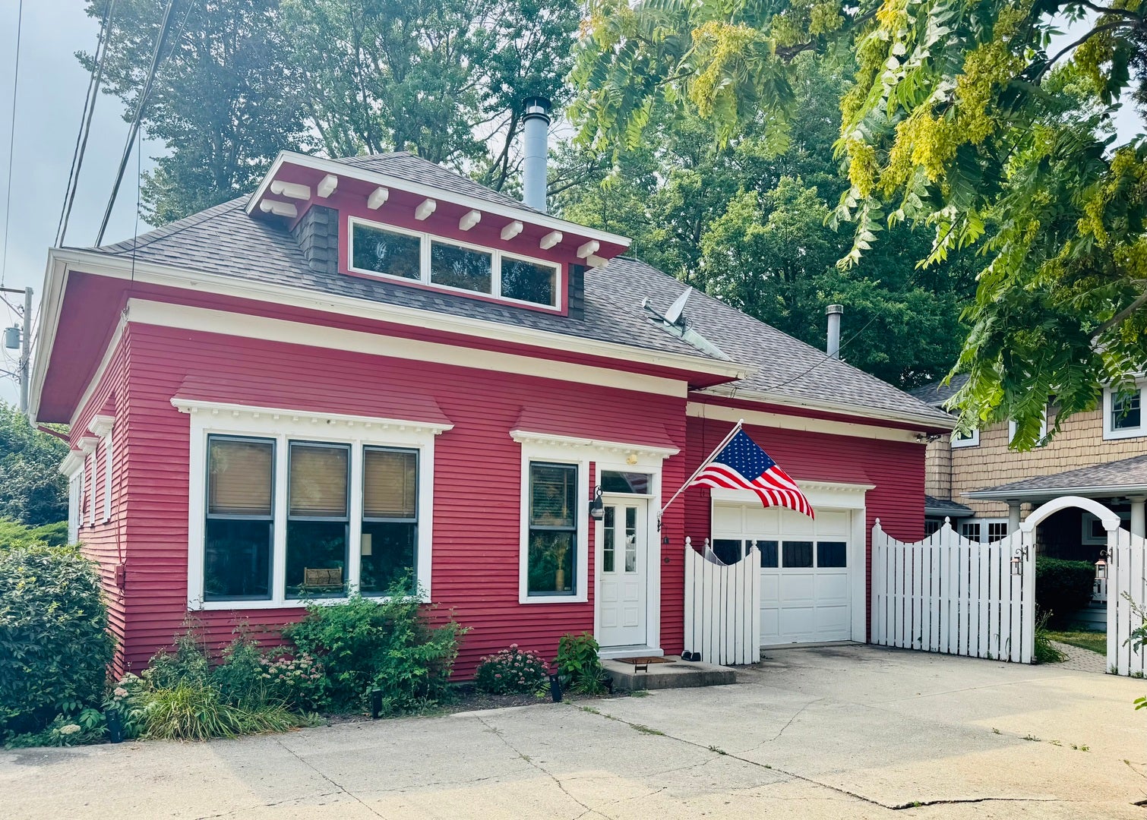
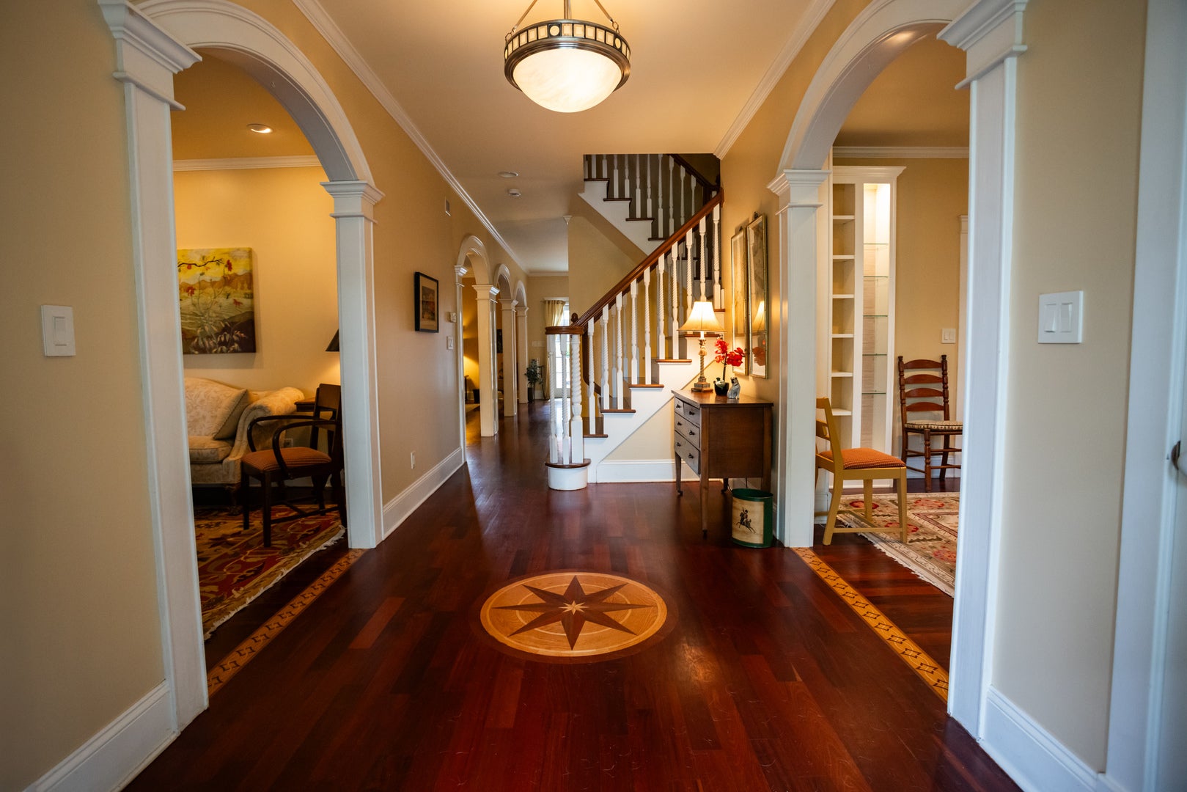
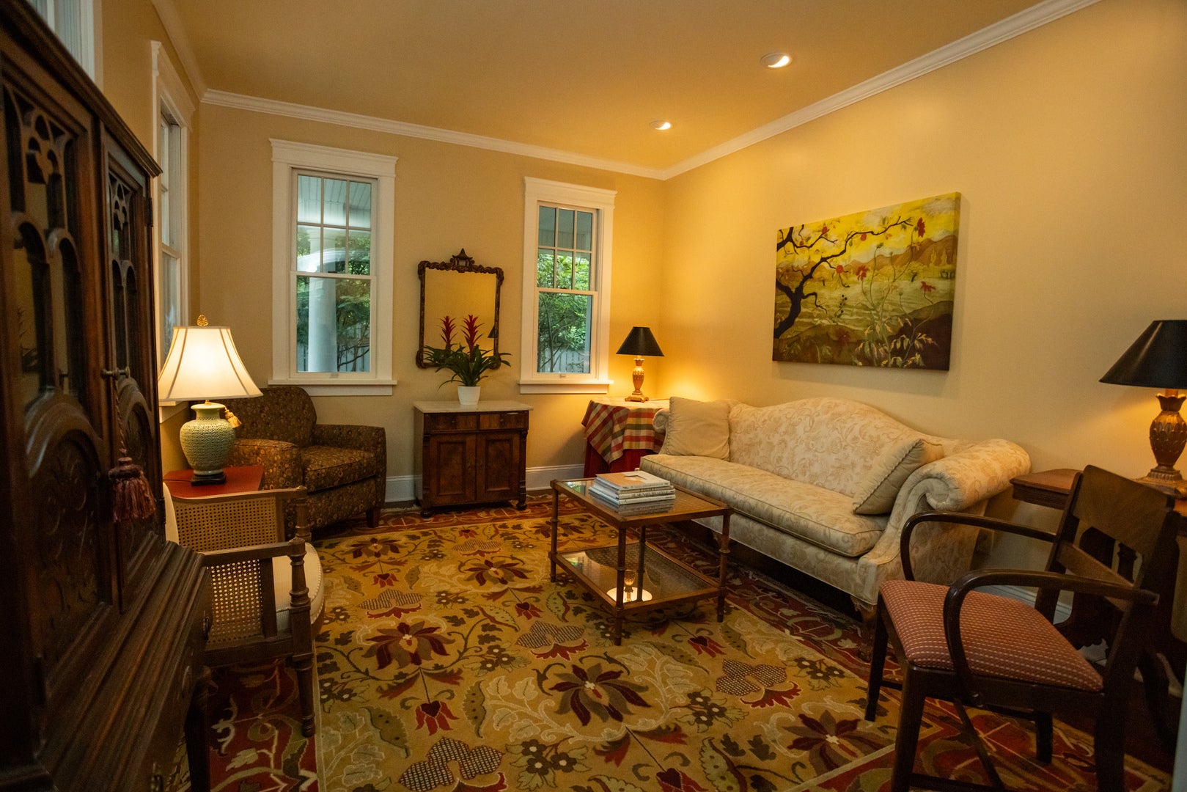
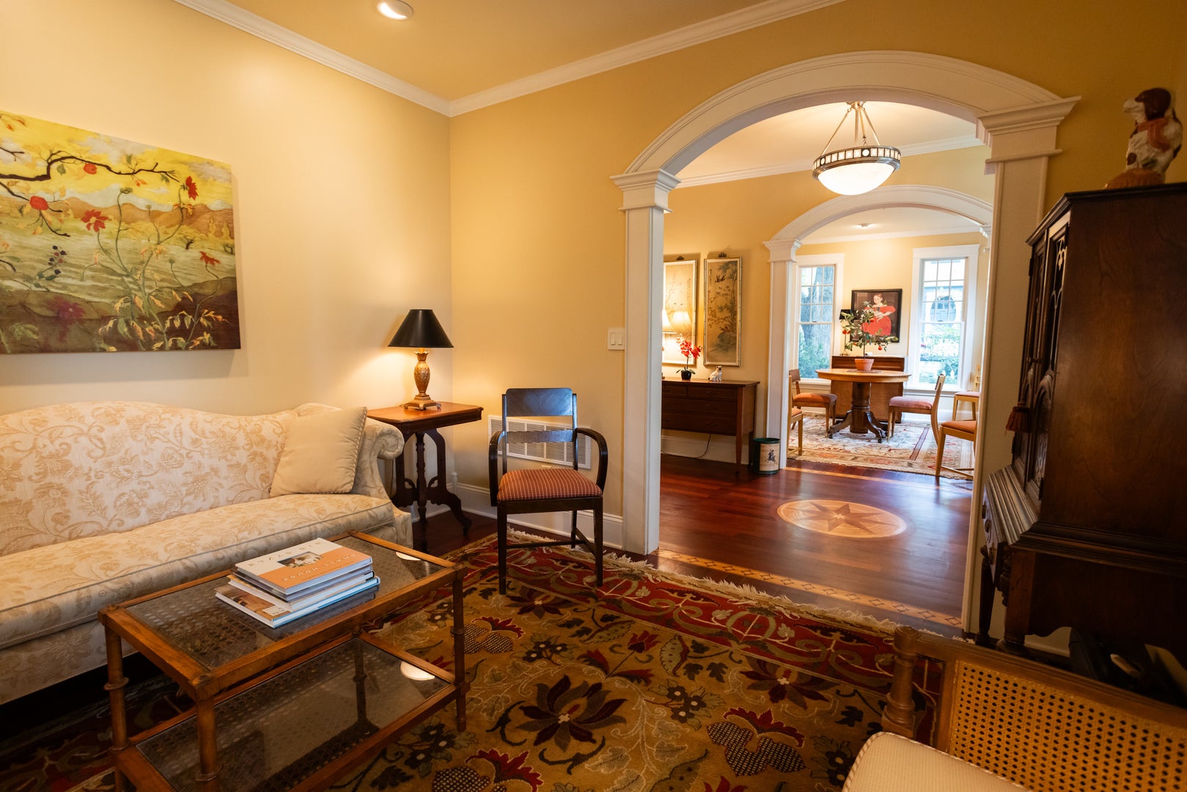
This one-of-a-kind property seamlessly blends a newly constructed residence with a beautifully preserved 120-year-old carriage house, creating a rare offering filled with warmth and architectural charm. Inside, the home showcases graceful molded archways, rich hardwood floors, and a beautiful center entry medallion that nods to craftsmanship from another era. Step into your own Nancy Meyers film with this stunning, spacious kitchen. The thoughtful design continues upstairs in the main residence, where all three bedrooms feature their own private bath. The spacious primary suite's oversized bathroom features an original 1890s clawfoot soaking tub. The lowest level of the home is completely finished, offering additional living area. Adding to the property's extraordinary appeal is the original 120-year-old carriage house. Complete with its own kitchen, two full baths, and two bedrooms, this space offers comfort, privacy, and independence for guests or extended family. Soaring wooden ceilings create a dramatic and inviting atmosphere, while the fireplace serves as a natural centerpiece for cozy evenings and relaxed gatherings. This is a character-filled retreat offering endless possibilities. Whether envisioned as a private home office, guest residence, multi-generational living space, artist's studio, or an income-producing Airbnb, this remarkable structure provides flexibility rarely found in today's market. Custom built by the current owner and meticulously maintained, this is an exceptional opportunity for buyers seeking immediate value *(current appraisal available). In the main home, the master bathroom was remodeled in 2017 and appliances were updated in the kitchen in 2018. More recent improvements include new roofs on both the main residence and carriage house in the fall of 2020; new heating and a/c in carriage house in 2021, two new water heaters 2023/2026; and fresh paint throughout both interiors and the porch.

Save
Ask
Tour
Hide
Share
Listing Snapshot
Price 
$510,000
Days On Site 
90 Days
Bedrooms 
5
Inside Area (SqFt) 
5,625 sqft
Total Baths 
6
Full Baths 
5
Partial Baths 
1
Lot Size 
0.29 Acres
Year Built 
2003
MLS® Number 
12671216
Status 
Active Under Contract
Property Tax 
$11,313.36
HOA/Condo/Coop Fees 
N/A
Sq Ft Source 
Appraiser
Friends & Family
Recent Activity
2 weeks agoListing updated with changes from the MLS®
a month agoStatus changed to Active Under Contract
a month agoPrice changed to $510,000
3 months agoListing first seen on site
General Features
Acres 
0.29
Attached Garage 
Yes
Garage 
Yes
Garage Spaces 
1.5
Parking 
Garage Door OpenerAttachedGarage
Parking Spaces 
1.5
Property Sub Type 
Single Family Residence
Sewer 
Public Sewer
Water Source 
Public
Zoning 
SINGL
Interior Features
Appliances 
DishwasherRefrigeratorWasherDryerDisposalOvenWater Softener OwnedGas Cooktop
Basement 
FinishedFull
Cooling 
Central Air
Electric 
Circuit Breakers200+ Amp Service
Fireplace 
Yes
Fireplace Features 
Living RoomGas Starter
Fireplaces 
1
Flooring 
Hardwood
Heating 
Natural Gas
Interior 
Entrance FoyerPantryBuilt-in FeaturesWalk-In Closet(s)Bookcases
Laundry Features 
Main Level
Bedroom 2 
Dimensions - 14X12Level - Second
Bedroom 3 
Dimensions - 15X14Level - Second
Bedroom 4 
Dimensions - 14X11Level - Main
Bedroom 5 
Dimensions - 14X11Level - Second
Dining Room 
Dimensions - 12X14Level - Main
Exercise Room 
Dimensions - 37X13Level - Basement
Family Room 
Foyer 
Dimensions - 24X8Level - Main
Great Room 
Dimensions - 14X26Level - Main
Kitchen 
Dimensions - 21X18Level - MainDescription - Island,Pantry-Butler,Custom Cabinetry,Granite Counters
Kitchen- 2nd 
Dimensions - 12X15Level - Second
Laundry 
Dimensions - 10X8Level - Main
Living Room 
Dimensions - 12X14Level - Main
Master Bedroom 
Dimensions - 16X16Level - Second
Mud Room 
Dimensions - 27X8Level - Main
Office 
Dimensions - 14X11Level - Second
Pantry 
Dimensions - 10X9Level - Main
Utility Room-Lower Level 
Dimensions - 24X21Level - Basement
Save
Ask
Tour
Hide
Share
Exterior Features
Construction Details 
Vinyl Siding
Exterior 
Fire Pit
Patio And Porch 
DeckPatio
Roof 
Asphalt
Community Features
MLS Area 
Dwight
School District 
Dwight Township High School
Township 
Dwight
Schools
School District
Dwight Township High School
Elementary School
Dwight Common School
Middle School
Dwight Common School
High School
Dwight Township High School
Listing Courtesy of MRED as distributed by MLS Grid of Sancken Sole Realty


Based on information submitted to the MLS GRID as of 2026-09-08 01:27 AM UTC. All data is obtained from various sources and may not have been verified by broker or MLS GRID. Supplied Open House Information is subject to change without notice. All information should be independently reviewed and verified for accuracy. Properties may or may not be listed by the office/agent presenting the information.
Last checked: 2026-09-08 01:27 AM UTC
MRED DMCA Copyright Information Copyright © 2026 Midwest Real Estate Data LLC. All rights reserved.

Neighborhood & Commute
Source: Walkscore
Disclosure: Community information and market data powered by Constellation Data Labs. Information is deemed reliable but not guaranteed.
Save
Ask
Tour
Hide
Share