
27712 W 17th Street RoadCentralia, IL 62801
Mortgage Calculator
Monthly Payment (Est.)
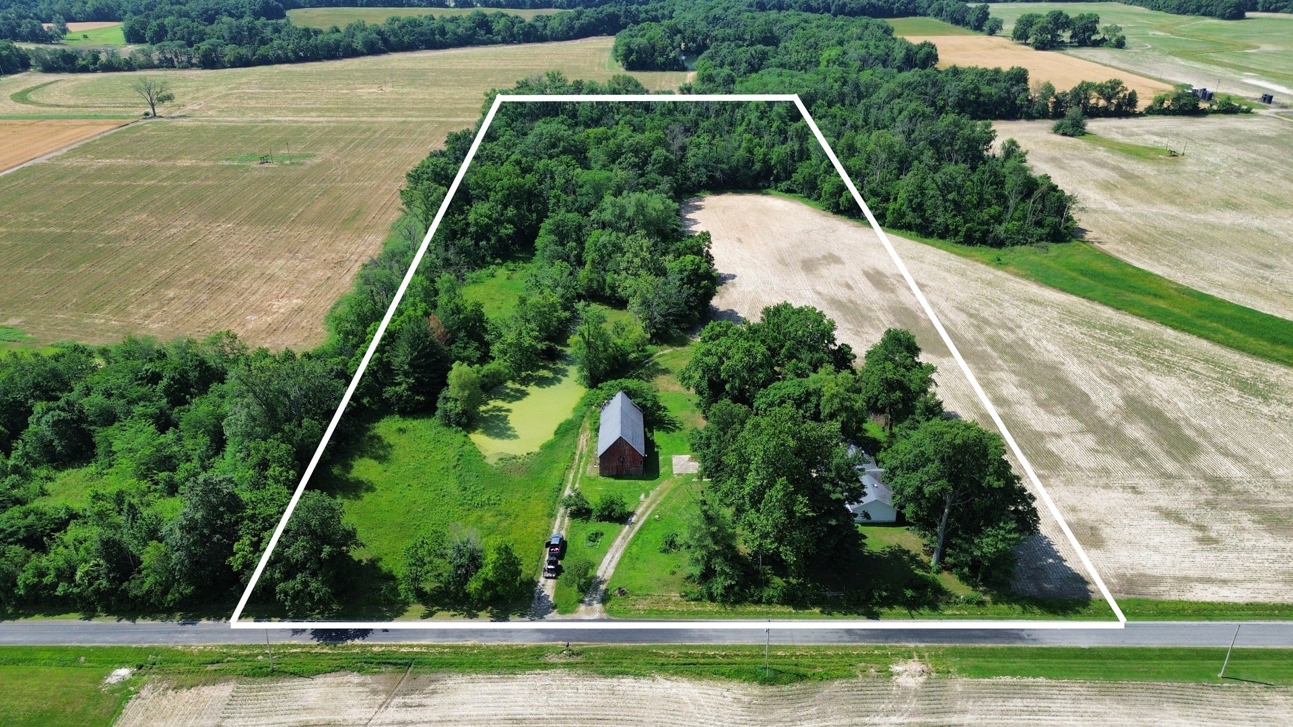
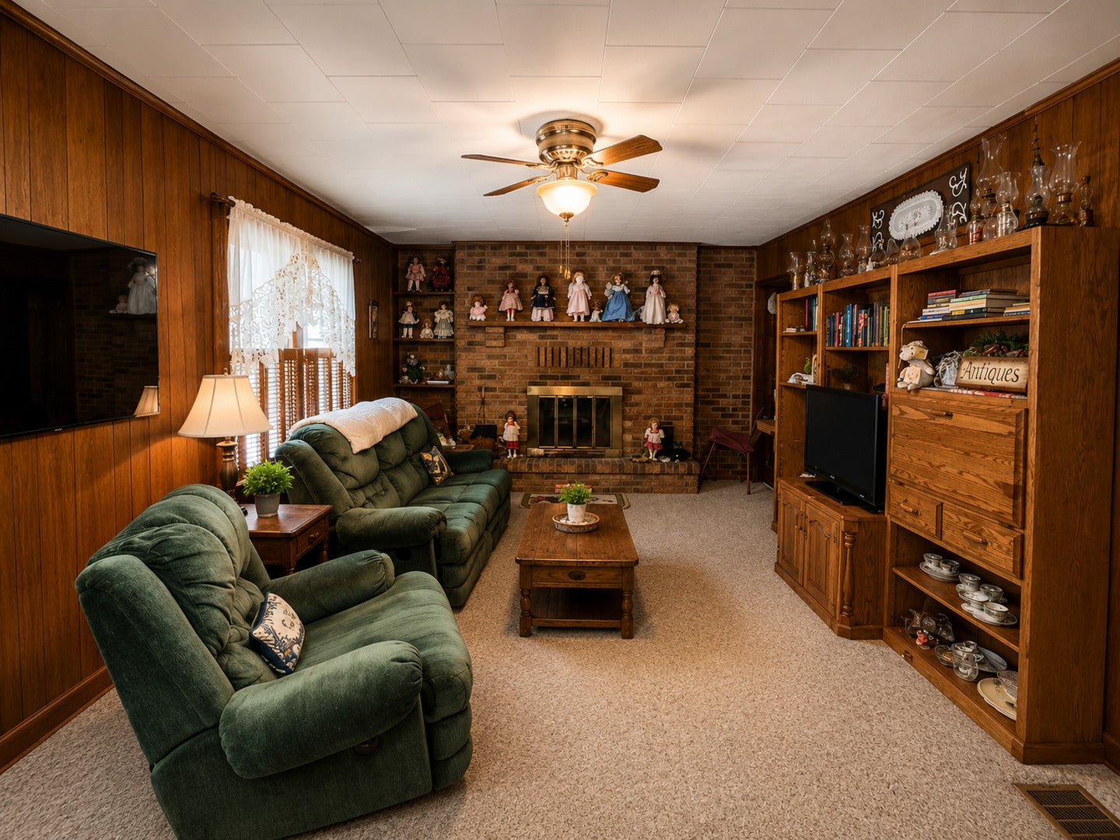
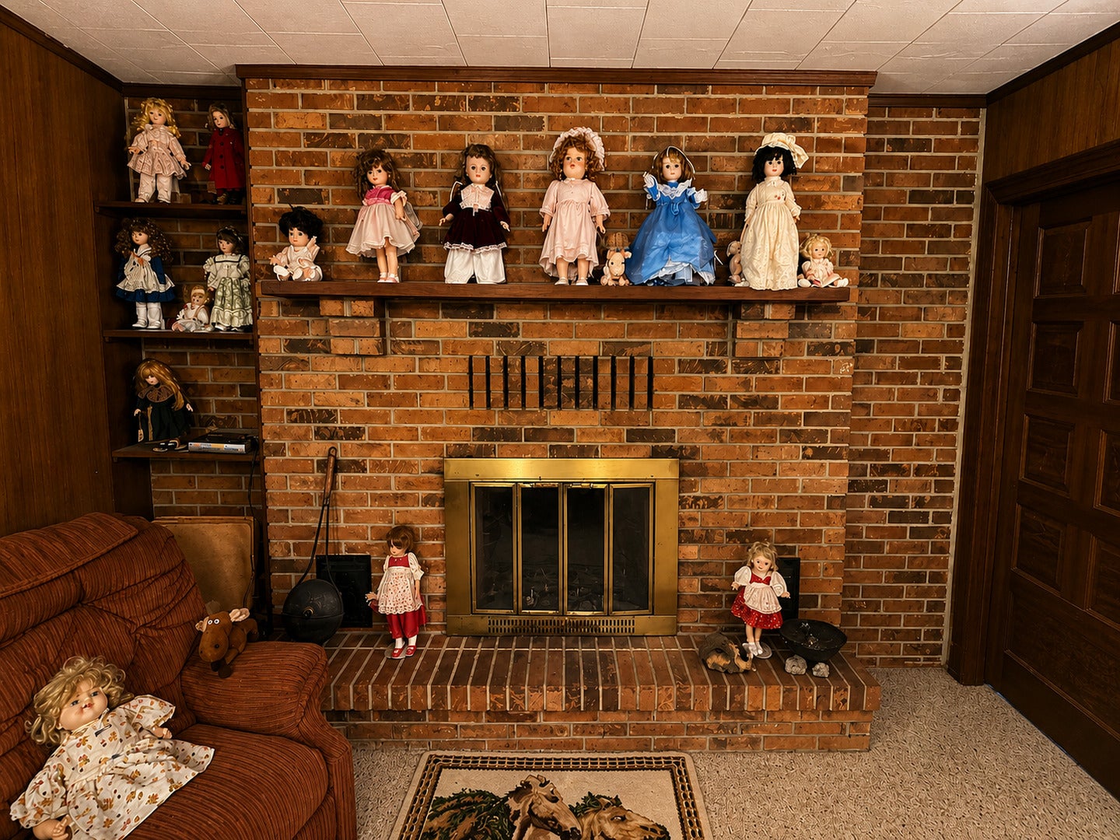
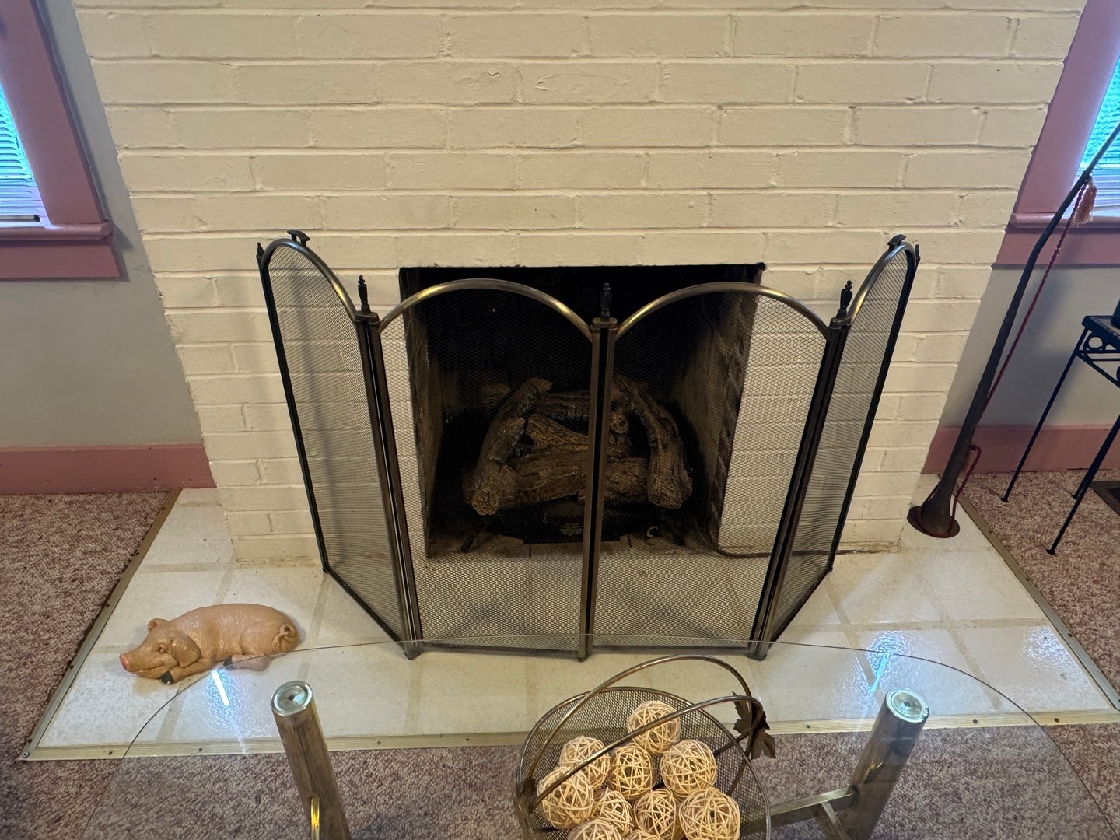
Enter an interest rate to see your estimated monthly payment.Exceptional Country Home on 13.65 Surveyed Acres Just Minutes from Centralia Nestled among beautiful mature shade trees, this attractive country property offers the perfect combination of comfortable living, recreational opportunities, and rural charm. Situated on 13.65 surveyed acres, the property provides privacy, scenic views, and ample space to enjoy the outdoors while remaining conveniently located just minutes from Centralia. Originally constructed in 1950 and expanded in 1981, the home features three bedrooms and three bathrooms, along with a spacious and versatile floor plan that includes a living room, family room, sunroom, master suite, galley kitchen, mud room, and enclosed front porch. The enclosed front porch creates a welcoming entrance and offers the perfect place to enjoy a morning cup of coffee while taking in the peaceful country setting. The expansive family room serves as the heart of the home, featuring abundant natural light and a gas fireplace. The living room offers additional charm with a beautiful brick wood-burning fireplace, creating a warm and inviting atmosphere that's perfect for relaxing on cool fall evenings or gathering with family and friends during the winter months. The galley kitchen offers generous cabinet and countertop space and flows seamlessly into the dining area and sunroom. Large windows and French doors fill these spaces with natural light while providing beautiful views of the surrounding property and easy access to the backyard. The spacious primary suite includes a private ensuite bathroom, while two additional bedrooms are connected by a Jack-and-Jill bathroom. A third full bathroom also serves as a mud room and laundry area, complete with exterior access, making it ideal for cleaning up after outdoor activities, caring for livestock, or working around the property. Outside, the acreage offers endless possibilities. An older barn provides potential for horses, livestock, or hobby farm use, while a nearby pond serves as a convenient water source. Approximately 2.5 acres are currently tillable and could be utilized for pasture, food plots, wildlife habitat, or expanded yard space. Outdoor enthusiasts will appreciate the property's excellent wildlife habitat. The combination of timber, cover, open ground, and food plot potential creates an ideal environment for deer and other wildlife. Multiple locations throughout the property offer excellent opportunities for hunting and recreation. Wildlife is abundant throughout the property, with deer regularly frequenting the area. During a recent visit, deer were observed in the field behind the home, and several more were encountered while walking the acreage. Properties that combine a quality home, productive acreage, recreational opportunities, and a highly desirable rural setting are increasingly difficult to find. Whether you're searching for a country residence, hobby farm, hunting property, or a combination of all three, this exceptional offering deserves your attention. House and property is being SOLD AS IS.
| 2 months ago | Listing updated with changes from the MLS® | |
| 2 months ago | Status changed to Active | |
| 2 months ago | Price changed to $290,000 | |
| 4 months ago | Listing first seen on site |

Based on information submitted to the MLS GRID as of 2026-09-26 03:04 PM UTC. All data is obtained from various sources and may not have been verified by broker or MLS GRID. Supplied Open House Information is subject to change without notice. All information should be independently reviewed and verified for accuracy. Properties may or may not be listed by the office/agent presenting the information.
Last checked: 2026-09-26 03:04 PM UTC
MRED DMCA Copyright Information Copyright © 2026 Midwest Real Estate Data LLC. All rights reserved.
Did you know? You can invite friends and family to your search. They can join your search, rate and discuss listings with you.