O'Neil Property Group
Save
Ask
Tour
Hide
Share
$395,000
109 Days On Site

821 Bernal Court
Spring Valley, IL 61362

For Sale|Single Family Residence|Active Under Contract
3
Beds
4
Total Baths
3
Full Baths
1
Partial Bath
4,500
SqFt
$88
/SqFt
1993
Built
County:
Bureau
Listing Courtesy of MRED as distributed by MLS Grid of Dickerson & Nieman Realtors - Peru
821 Bernal Court821 Bernal Court821 Bernal Court821 Bernal Court
Save
Ask
Tour
Hide
Share

Mortgage Calculator

Monthly Payment (Est.)

Enter an interest rate to see your estimated monthly payment.
Calculator powered by Showcase IDX, a Constellation1 Company. Copyright ©2026 Information is deemed reliable but not guaranteed.

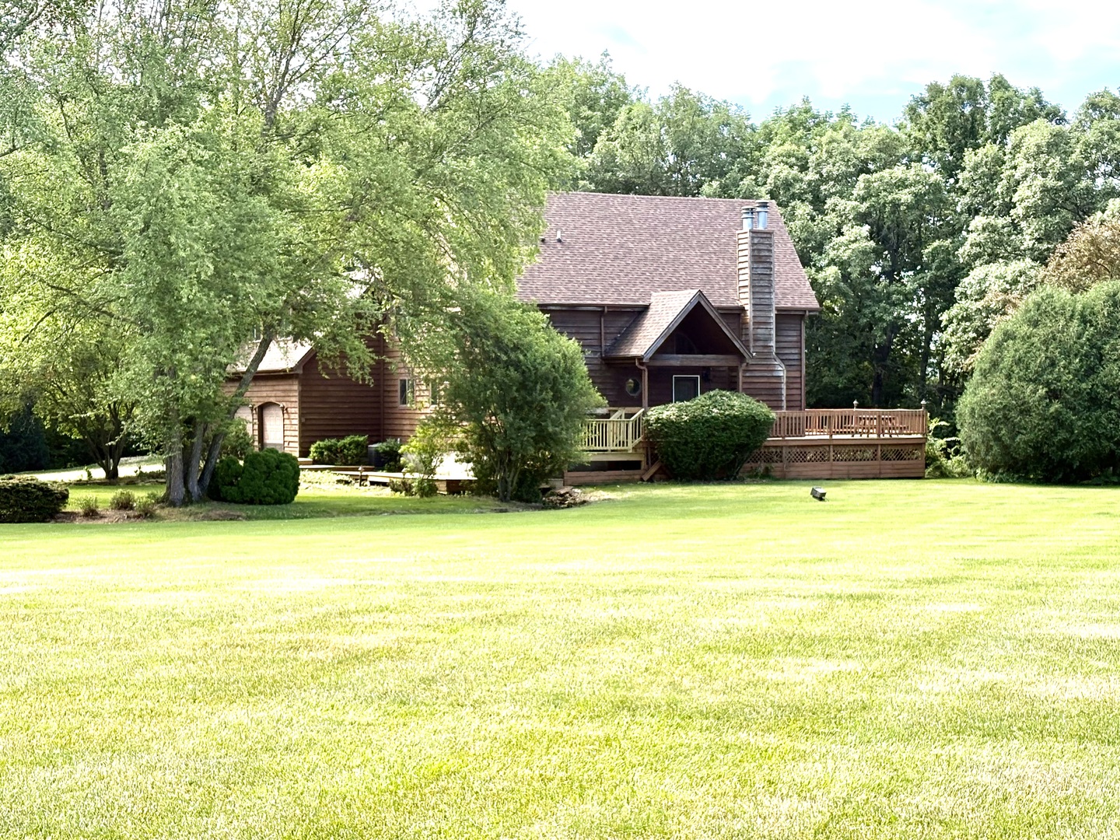
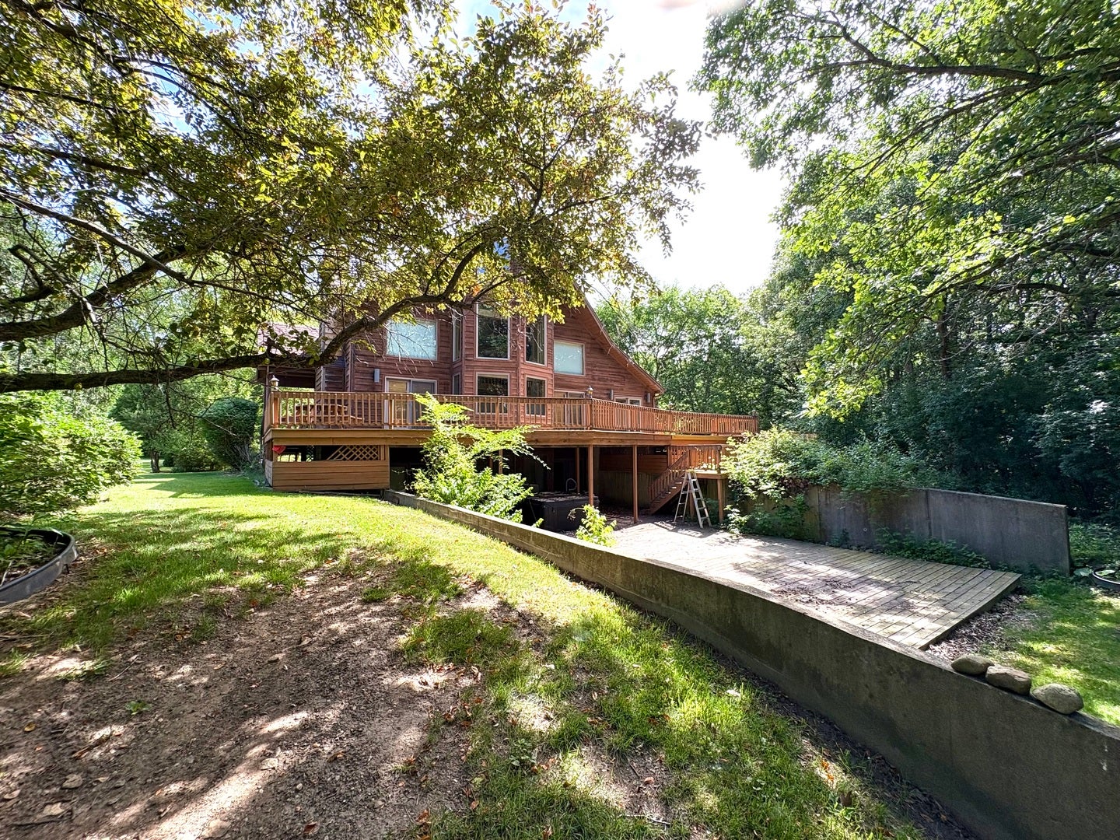
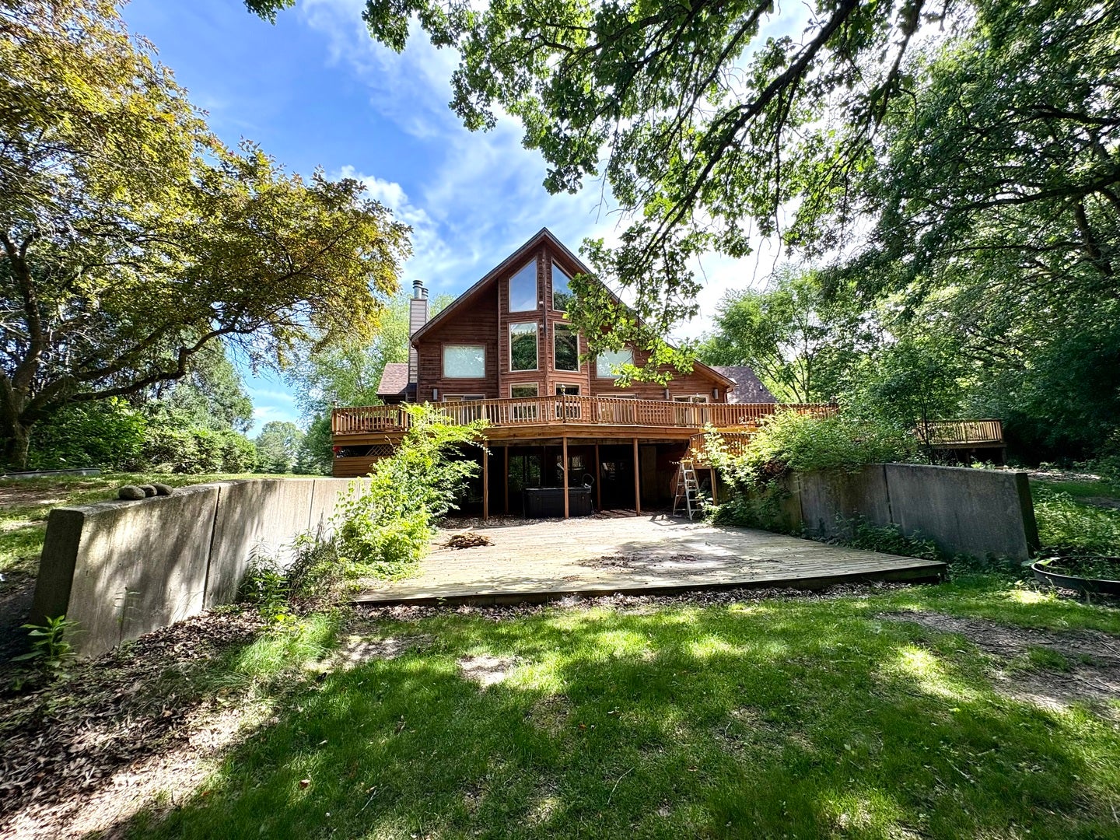
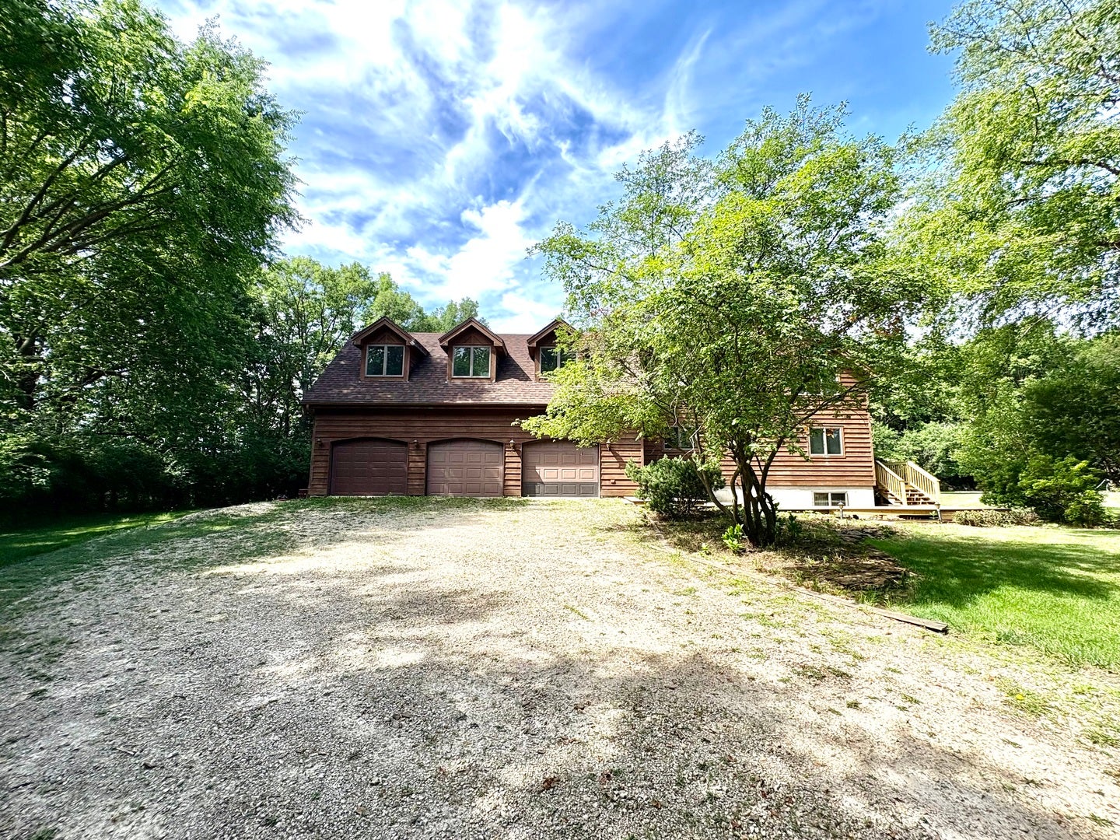
Very unique One-of-a-kind Timber frame home built in 1993 Home was showcased on the cover of Timber Homes Illustrated magazine with a featured news story on the custom design and unique amenities of the house and is a one owner home and sits on 2.24 acers, in Spring Valleys most prestigious subdivisions Bernal Ct. Framing is Red Oak all peg timber 2x6 exterior walls. Natural for cracks to appear because home built with green wood, doesn't affect the structure of the home. Open concept living space. Boast, 4500 approximate square feet of living space. Main level bedroom, full bath and kitchen with breakfast bar. Dining area and great room with fireplace have multiple French doors go out to a very large newer deck, private patio area for entertaining. Main level laundry. Second level Master suite with private bath and walk in closet. Also features very large office space with stairs that walkdown to 3 car garage with a half bath. Walk out basement has 3rd bedroom full bath and a wet bar area and game room. French doors exit to lower deck area with hot tub. Back deck overlooks the Illinois River certain times of year. Tree line to the back of home is very private. Many more amenities to mention. Pre-approval required with all offers. Sold as is. (Peru 477.015086)

Save
Ask
Tour
Hide
Share
Listing Snapshot
Price 
$395,000
Days On Site 
109 Days
Bedrooms 
3
Inside Area (SqFt) 
4,500 sqft
Total Baths 
4
Full Baths 
3
Partial Baths 
1
Lot Size 
2.34 Acres
Year Built 
1993
MLS® Number 
12671437
Status 
Active Under Contract
Property Tax 
$11,274
HOA/Condo/Coop Fees 
N/A
Sq Ft Source 
Estimated
Friends & Family
Recent Activity
4 weeks agoListing updated with changes from the MLS®
a month agoStatus changed to Active Under Contract
2 months agoPrice changed to $395,000
4 months agoListing first seen on site
General Features
Acres 
2.34
Attached Garage 
Yes
Foundation 
Concrete Perimeter
Garage 
Yes
Garage Spaces 
3
Parking 
GravelGarage Door OpenerAttachedGarage
Parking Spaces 
3
Property Sub Type 
Single Family Residence
Sewer 
Septic Tank
Water Source 
Public
Interior Features
Appliances 
Water SoftenerRangeDishwasherRefrigeratorWasherDryer
Basement 
Sump PumpFinishedFullWalk-Out Access
Cooling 
Ceiling Fan(s)Central Air
Electric 
Circuit Breakers200+ Amp Service
Fireplace 
Yes
Fireplace Features 
Gas LogGas Starter
Fireplaces 
2
Heating 
Natural GasForced Air
Interior 
Walk-In Closet(s)Vaulted Ceiling(s)Cathedral Ceiling(s)Wet BarOpen FloorplanPantry
Laundry Features 
Main LevelSink
Spa 
Yes
Window Features 
Skylight(s)
Attic 
Dimensions - 10X11
Bedroom 2 
Dimensions - 11X11Level - Main
Bedroom 3 
Dimensions - 10X15
Bedroom 4 
Dining Room 
Dimensions - 12X15Level - Main
Family Room 
Dimensions - 17X44
Kitchen 
Dimensions - 12X36Level - MainDescription - Eating Area-Breakfast Bar,Island,Pantry-Butler,SolidSurfaceCounter
Laundry 
Dimensions - 8X12Level - Main
Living Room 
Dimensions - 18X22Level - Main
Master Bedroom 
Dimensions - 14X14Level - Second
Office 
Dimensions - 13X37Level - Second
Other Room 
Dimensions - 9X14
Recreation Room 
Dimensions - 10X22Level - Second
Walk In Closet 
Dimensions - 6X10Level - Second
Save
Ask
Tour
Hide
Share
Exterior Features
Construction Details 
CedarLog
Patio And Porch 
Deck
Roof 
Asphalt
Spa 
Yes
Windows/Doors 
Skylight(s)
Community Features
Accessibility Features 
Therapeutic Whirlpool
Community Features 
ParkStreet Lights
MLS Area 
Spring Valley
School District 
Hall High School
Township 
Hall
Schools
School District
Hall High School
Elementary School
John F Kennedy Elementary School
Middle School
John F Kennedy Elementary School
High School
Hall High School
Listing Courtesy of MRED as distributed by MLS Grid of Dickerson & Nieman Realtors - Peru


Based on information submitted to the MLS GRID as of 2026-09-29 07:06 AM UTC. All data is obtained from various sources and may not have been verified by broker or MLS GRID. Supplied Open House Information is subject to change without notice. All information should be independently reviewed and verified for accuracy. Properties may or may not be listed by the office/agent presenting the information.
Last checked: 2026-09-29 07:06 AM UTC
MRED DMCA Copyright Information Copyright © 2026 Midwest Real Estate Data LLC. All rights reserved.

Neighborhood & Commute
Source: Walkscore
Disclosure: Community information and market data powered by Constellation Data Labs. Information is deemed reliable but not guaranteed.
Save
Ask
Tour
Hide
Share