
Search Homes for Sale in Chicago’s Western Suburbs
856 Hinman Avenue GEvanston, IL 60202

Mortgage Calculator
Monthly Payment (Est.)
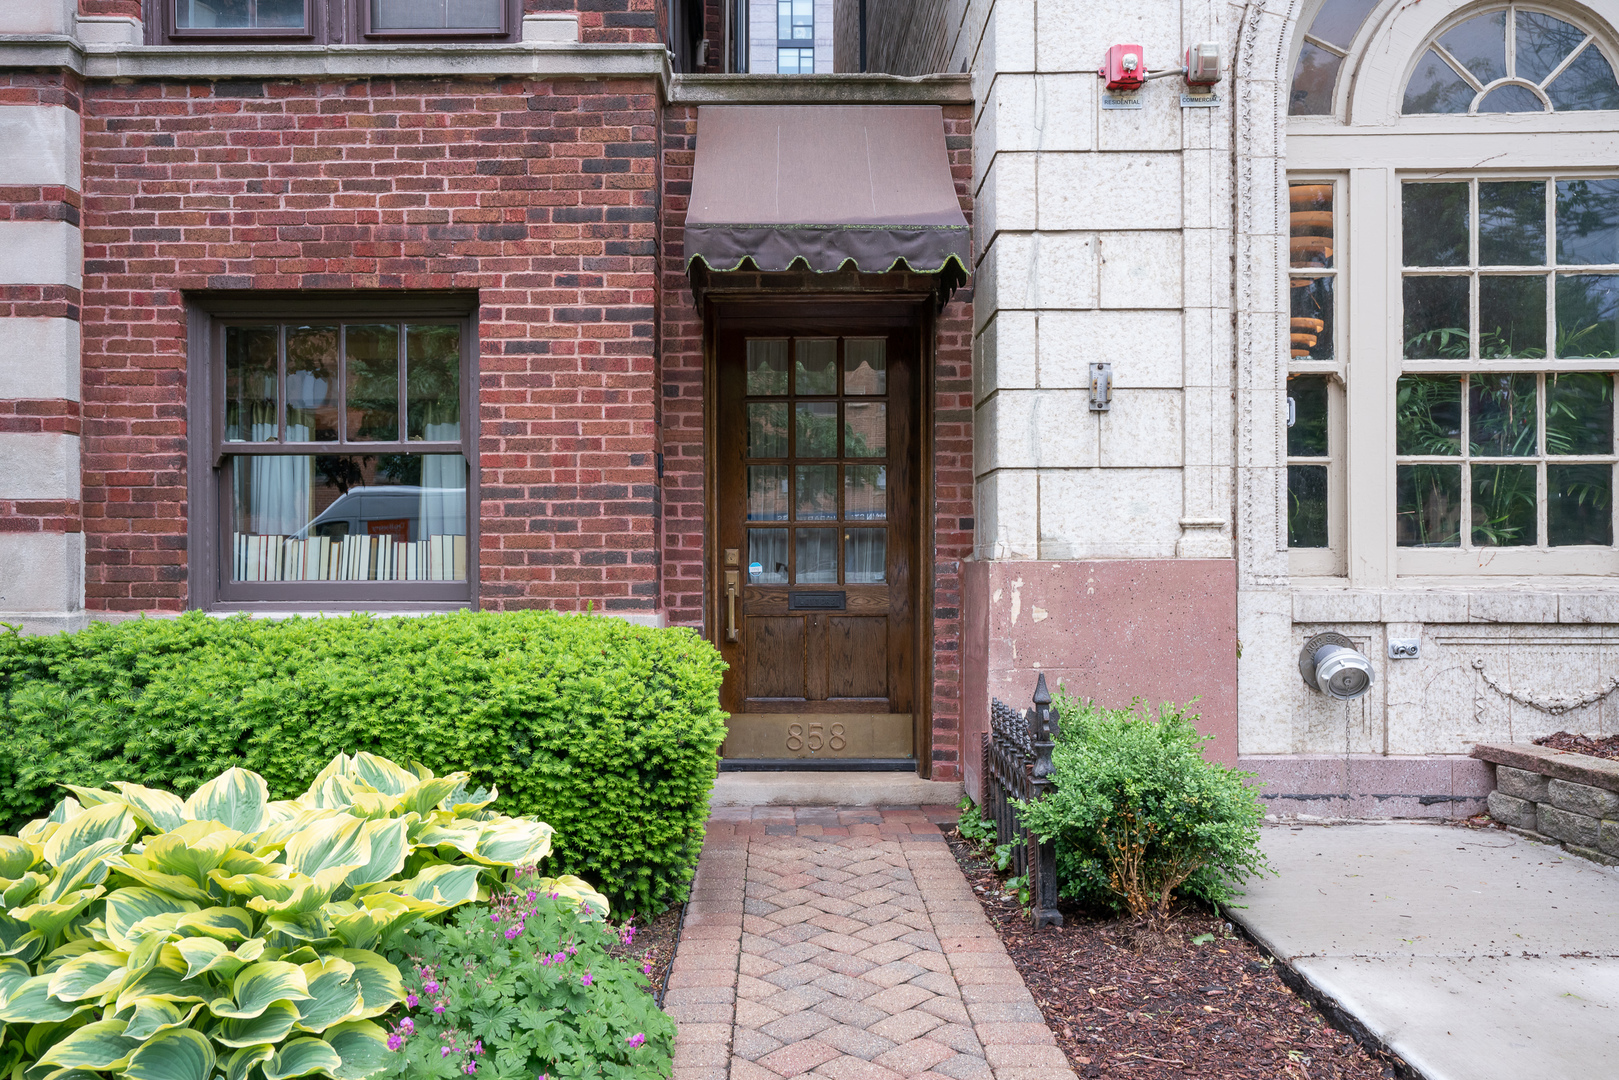
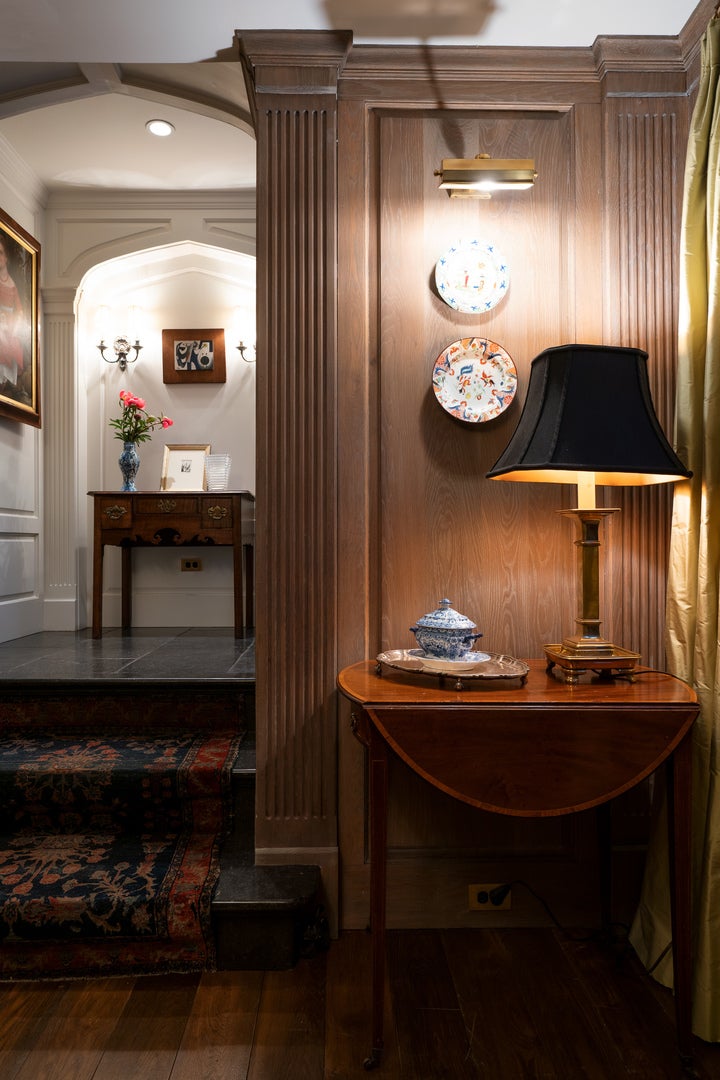
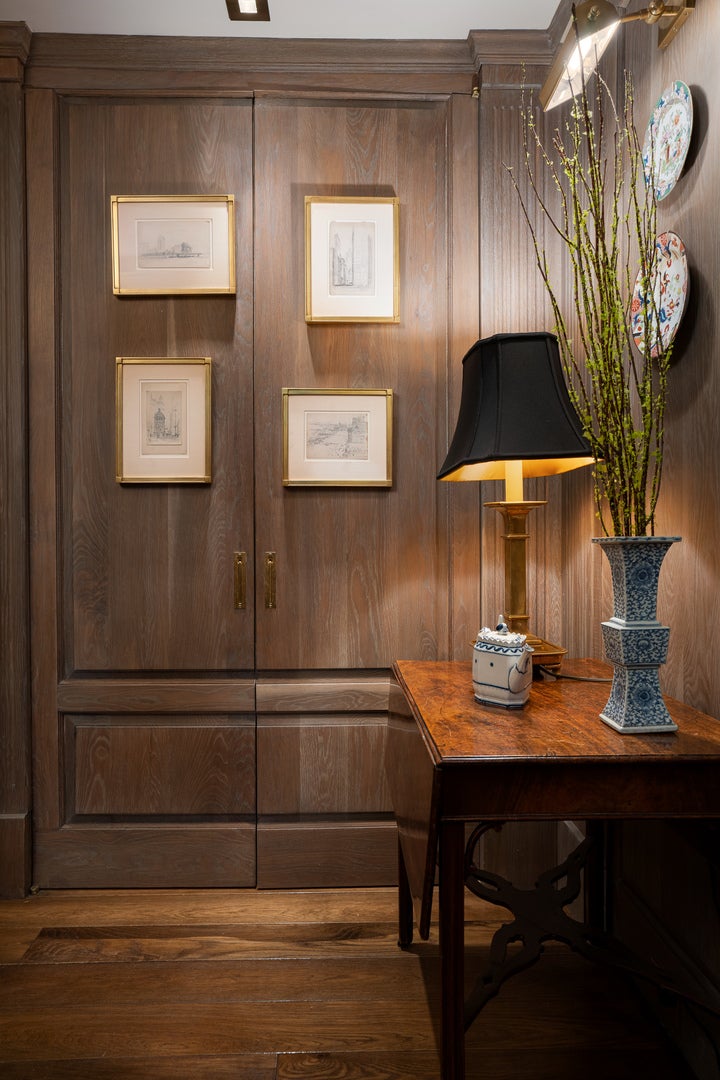
Enter an interest rate to see your estimated monthly payment.This stunning condominium offers a level of craftsmanship rarely found in the priciest single-family residences lining Chicago's lakefront. Featuring a private street entrance, this residence lives like a single-family house, where every detail is meticulously curated. Highlights include hand-pillowed long-plank white oak flooring, hand-crafted hardwood and painted wall paneling, and elegant elliptical and coffered ceilings. Specifically designed for entertaining on both grand and intimate scales, the heart of this jewel box like home is a magnificent open kitchen/family room area that flows directly into a striking oak paneled dining room/library. The home boasts a 19th-century French terracotta-tiled wine cellar, a gorgeous primary suite with a dedicated clothing and shoe closets, and a custom, yacht-inspired built-in guest suite. An exceptionally practical laundry, mud, and storage room completes this truly unique residence. No expense was spared in appointing this masterpiece. The home features Ann Sacks floor and wall tiles, Waterworks, Kalista, Franke and Dornbracht plumbing fixtures, Phillip Jeffries wallpapers, stunning polished brass and common brick accents, as well as premium appliances from Miele, Wolf, and Gaggenau. Modern conveniences include Lutron lighting control, whole house audio wiring, built-in televisions, tamper resistant glass, central air conditioning, electric heated floors and building provided radiant heat. Beyond the surface finishes, the home is equipped with a generous walk-in steam shower in the primary bath and a two-person soaking tub in the secondary bath. Located near the vibrant corner of Hinman Avenue and Main Street, this residence offers unparalleled convenience. Enjoy effortless access to both the CTA "L" and Metra lines, Evanston permit-only parking (directly across Hinman), and a short, scenic walk to Evanston's beautiful lakefront parks.
| 3 days ago | Listing updated with changes from the MLS® | |
| 3 days ago | Status changed to Active | |
| 4 months ago | Listing first seen on site |

Based on information submitted to the MLS GRID as of 2026-10-14 06:31 PM UTC. All data is obtained from various sources and may not have been verified by broker or MLS GRID. Supplied Open House Information is subject to change without notice. All information should be independently reviewed and verified for accuracy. Properties may or may not be listed by the office/agent presenting the information.
Last checked: 2026-10-14 06:31 PM UTC
MRED DMCA Copyright Information Copyright © 2026 Midwest Real Estate Data LLC. All rights reserved.