O'Neil Property Group
Save
Ask
Tour
Hide
Share
$714,900
100 Days On Site

10 Sequoia Court
Streamwood, IL 60107

Single Family Residence|Pending
5
Beds
4
Total Baths
3
Full Baths
1
Partial Bath
3,930
SqFt
$182
/SqFt
2004
Built
Subdivision:
Buckingham Woods
County:
Cook
Listing Courtesy of MRED as distributed by MLS Grid of Century 21 Circle
10 Sequoia Court10 Sequoia Court10 Sequoia Court10 Sequoia Court
Save
Ask
Tour
Hide
Share

Mortgage Calculator

Monthly Payment (Est.)

Enter an interest rate to see your estimated monthly payment.
Calculator powered by Showcase IDX, a Constellation1 Company. Copyright ©2026 Information is deemed reliable but not guaranteed.

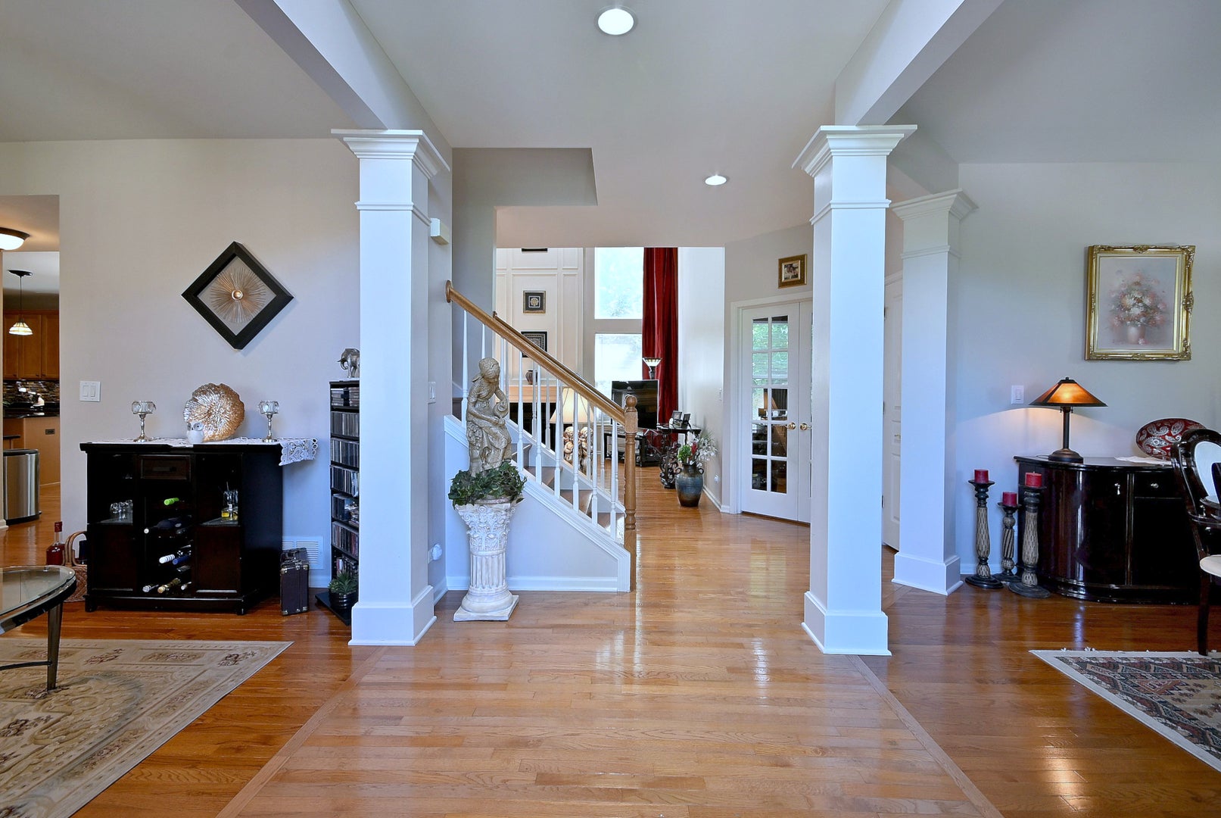
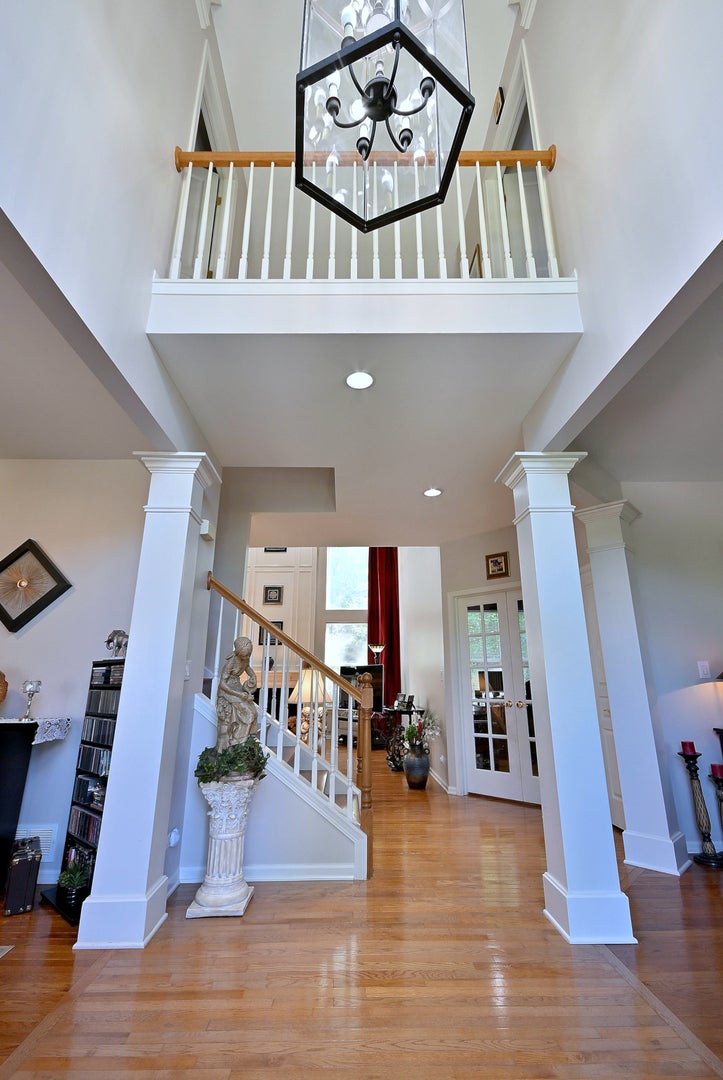
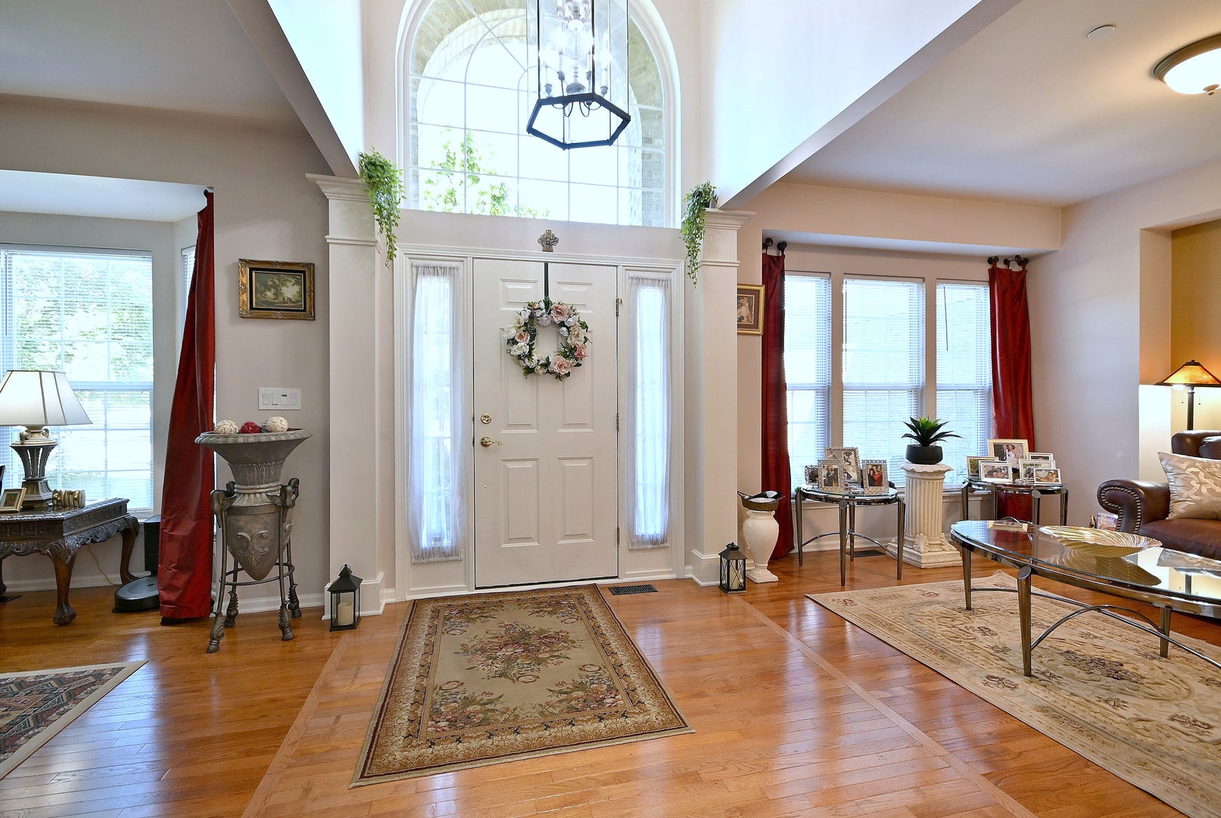
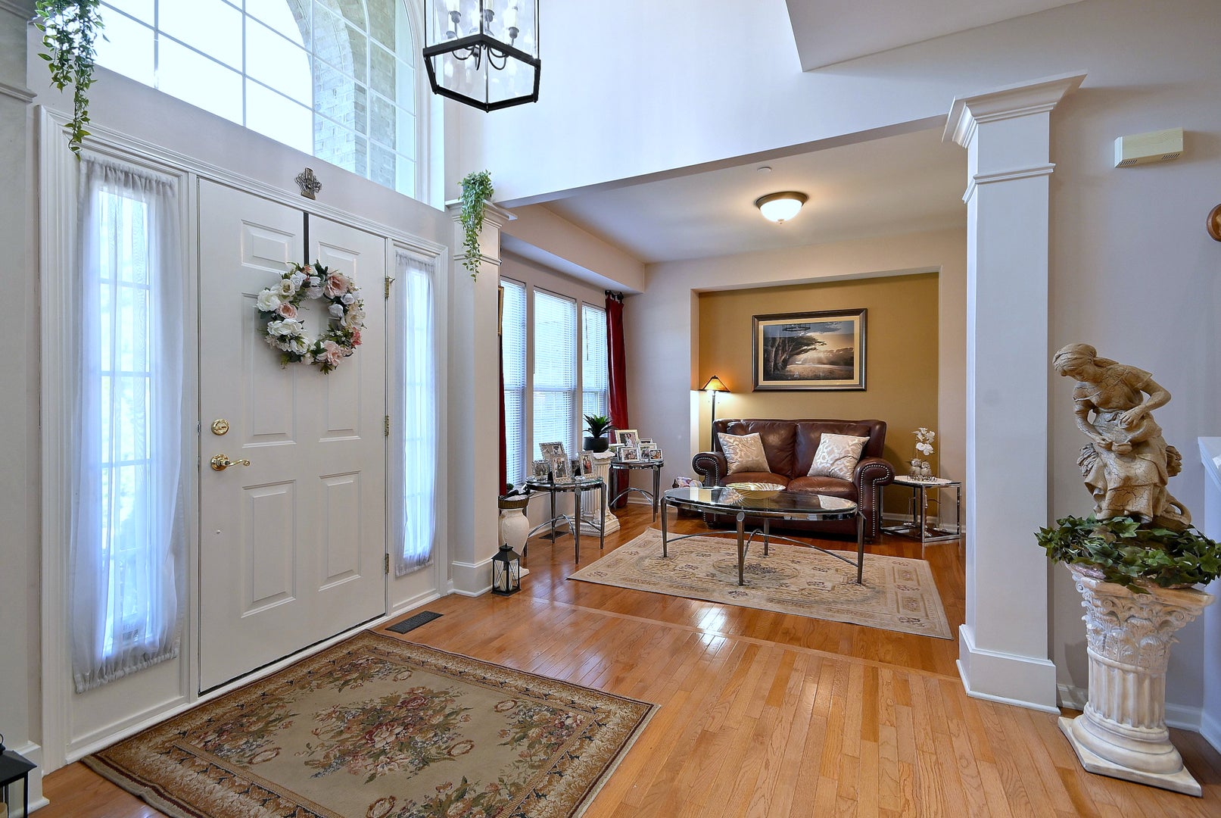
Stunning home on a premium wooded lot in a highly desirable Buckingham Woods subdivision. Nestled on a premium lot backing to a picturesque mature forest with scenic walking paths, this beautiful home offers privacy, tranquility, and exceptional living space. The fully applianced kitchen features maple cabinetry, granite countertops, a custom tile backsplash, a center island, and a sliding door leading to the professionally landscaped backyard. Enjoy outdoor living on the impressive two-tier brick paver patio complete with a seating wall-perfect for relaxing or entertaining. Designed with an open and inviting floor plan, the home offers excellent flow and functionality. A first-floor bedroom provides flexibility and can easily serve as a home office, guest room, or study. The dramatic second-floor catwalk overlooks both the soaring two-story family room, highlighted by a cozy wood-burning fireplace, and the impressive two-story foyer. The spacious primary suite features cathedral ceilings, a walk-in closet, and a luxurious ensuite bath with a soaking tub and separate shower. Additional highlights include a fully finished basement with a bar area, recreation room, full bathroom, second laundry room, abundant storage space, and endless possibilities for entertaining or extended living. Situated on a quiet street with no through traffic, this exceptional home offers added privacy in a sought-after location. Don't miss the opportunity to make this remarkable property your new home-schedule your showing today!

Save
Ask
Tour
Hide
Share
Listing Snapshot
Price 
$714,900
Days On Site 
100 Days
Bedrooms 
5
Inside Area (SqFt) 
3,930 sqft
Total Baths 
4
Full Baths 
3
Partial Baths 
1
Lot Size 
0.23 Acres
Year Built 
2004
MLS® Number 
12671552
Status 
Pending
Property Tax 
$7,921.07
HOA/Condo/Coop Fees 
$39.58 monthly
Sq Ft Source 
Estimated
Friends & Family
Recent Activity
4 weeks agoListing updated with changes from the MLS®
4 weeks agoStatus changed to Pending
2 months agoPrice changed to $714,900
3 months agoListing first seen on site
General Features
Acres 
0.23
Attached Garage 
Yes
Foundation 
Concrete Perimeter
Garage 
Yes
Garage Spaces 
3
Parking 
ConcreteGarage Door OpenerHeated GarageAttachedGarage
Parking Spaces 
3
Property Sub Type 
Single Family Residence
Sewer 
Public Sewer
SqFt Total 
3930
Interior Features
Appliances 
RangeMicrowaveDishwasherRefrigeratorDisposalHumidifier
Basement 
Sump PumpFinishedStorage SpaceFull
Cooling 
Ceiling Fan(s)Central Air
Electric 
Circuit Breakers
Fireplace 
Yes
Fireplace Features 
Living RoomWood BurningGas Starter
Fireplaces 
2
Flooring 
HardwoodCarpet
Heating 
Natural GasForced Air
Interior 
Vaulted Ceiling(s)Cathedral Ceiling(s)Dry BarWalk-In Closet(s)Open FloorplanGranite CountersPantry
Laundry Features 
Main LevelMultiple LocationsSink
Window Features 
ScreensWindow TreatmentsBlinds
Bar/Entertainment 
Dimensions - 28X14Level - Basement
Bedroom 2 
Dimensions - 11X10Level - Second
Bedroom 3 
Dimensions - 13X11Level - Second
Bedroom 4 
Dimensions - 11X10Level - Second
Bedroom 5 
Dimensions - 13X11Level - Main
Dining Room 
Dimensions - 12X11Level - Main
Family Room 
Dimensions - 19X18Level - Main
Kitchen 
Dimensions - 19X14Level - MainDescription - Eating Area-Table Space,Island,Pantry-Butler,Pantry-Closet
Laundry 
Dimensions - 8X7Level - Main
Living Room 
Dimensions - 15X11Level - Main
Master Bedroom 
Dimensions - 16X13Level - Second
Other Room 
Dimensions - 10X10Level - Basement
Recreation Room 
Dimensions - 19X17Level - Basement
Tandem Room 
Dimensions - 20X12Level - Basement
Save
Ask
Tour
Hide
Share
Exterior Features
Construction Details 
Vinyl SidingBrick
Lot Features 
Landscaped
Patio And Porch 
Patio
Roof 
Asphalt
Windows/Doors 
ScreensWindow TreatmentsBlinds
Community Features
Association Fee 
$475.0
Association Fee Frequency 
Annually
Community Features 
CurbsSidewalksStreet LightsPark
MLS Area 
Streamwood
School District 
Streamwood High School
Township 
Hanover
Schools
School District
Streamwood High School
Elementary School
Hilltop Elementary School
Middle School
Canton Middle School
High School
Streamwood High School
Listing Courtesy of MRED as distributed by MLS Grid of Century 21 Circle


Based on information submitted to the MLS GRID as of 2026-09-25 05:12 AM UTC. All data is obtained from various sources and may not have been verified by broker or MLS GRID. Supplied Open House Information is subject to change without notice. All information should be independently reviewed and verified for accuracy. Properties may or may not be listed by the office/agent presenting the information.
Last checked: 2026-09-25 05:12 AM UTC
MRED DMCA Copyright Information Copyright © 2026 Midwest Real Estate Data LLC. All rights reserved.

Neighborhood & Commute
Source: Walkscore
Disclosure: Community information and market data powered by Constellation Data Labs. Information is deemed reliable but not guaranteed.
Save
Ask
Tour
Hide
Share