O'Neil Property Group
Save
Ask
Tour
Hide
Share
$1,175,000
107 Days On Site

2664 Waldron Avenue
Kankakee, IL 60901

For Sale|Single Family Residence|Active
5
Beds
7
Total Baths
6
Full Baths
1
Partial Bath
7,577
SqFt
$155
/SqFt
2006
Built
County:
Kankakee
Listing Courtesy of MRED as distributed by MLS Grid of Berkshire Hathaway HomeServices Speckman Realty
2664 Waldron Avenue2664 Waldron Avenue2664 Waldron Avenue2664 Waldron Avenue
Save
Ask
Tour
Hide
Share

Mortgage Calculator

Monthly Payment (Est.)

Enter an interest rate to see your estimated monthly payment.
Calculator powered by Showcase IDX, a Constellation1 Company. Copyright ©2026 Information is deemed reliable but not guaranteed.

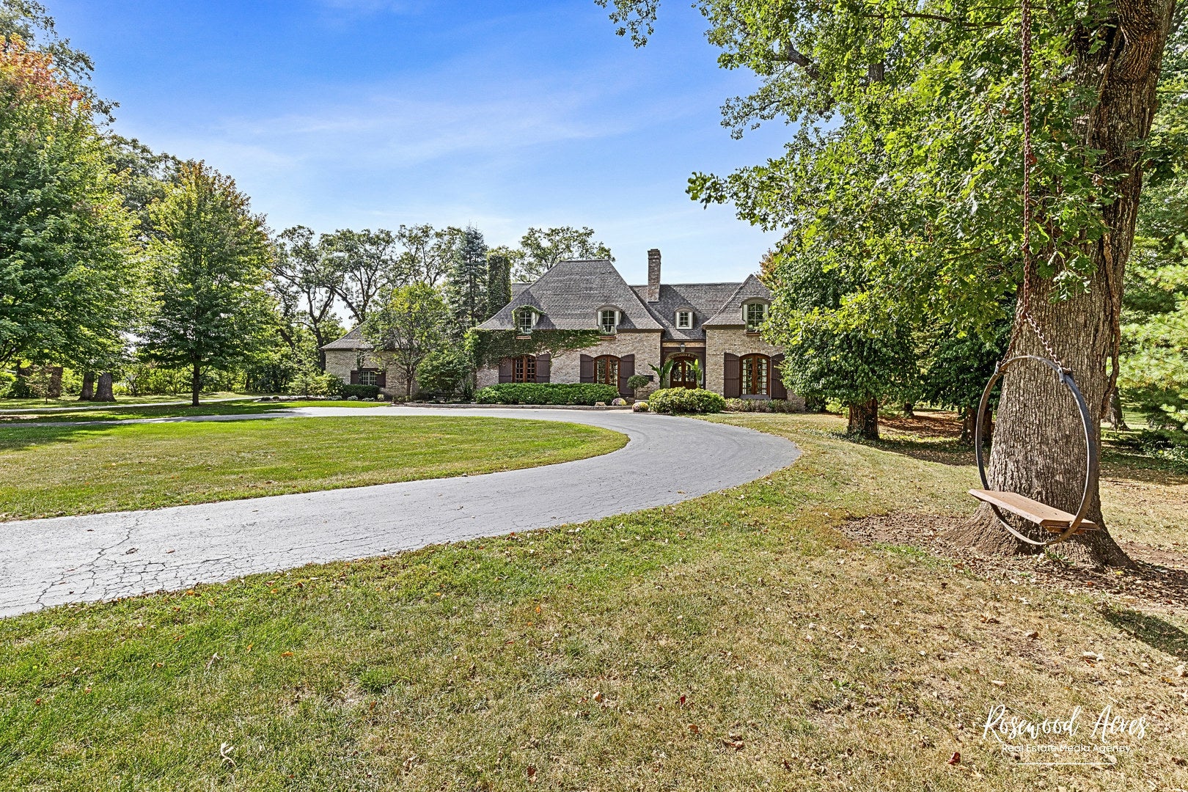
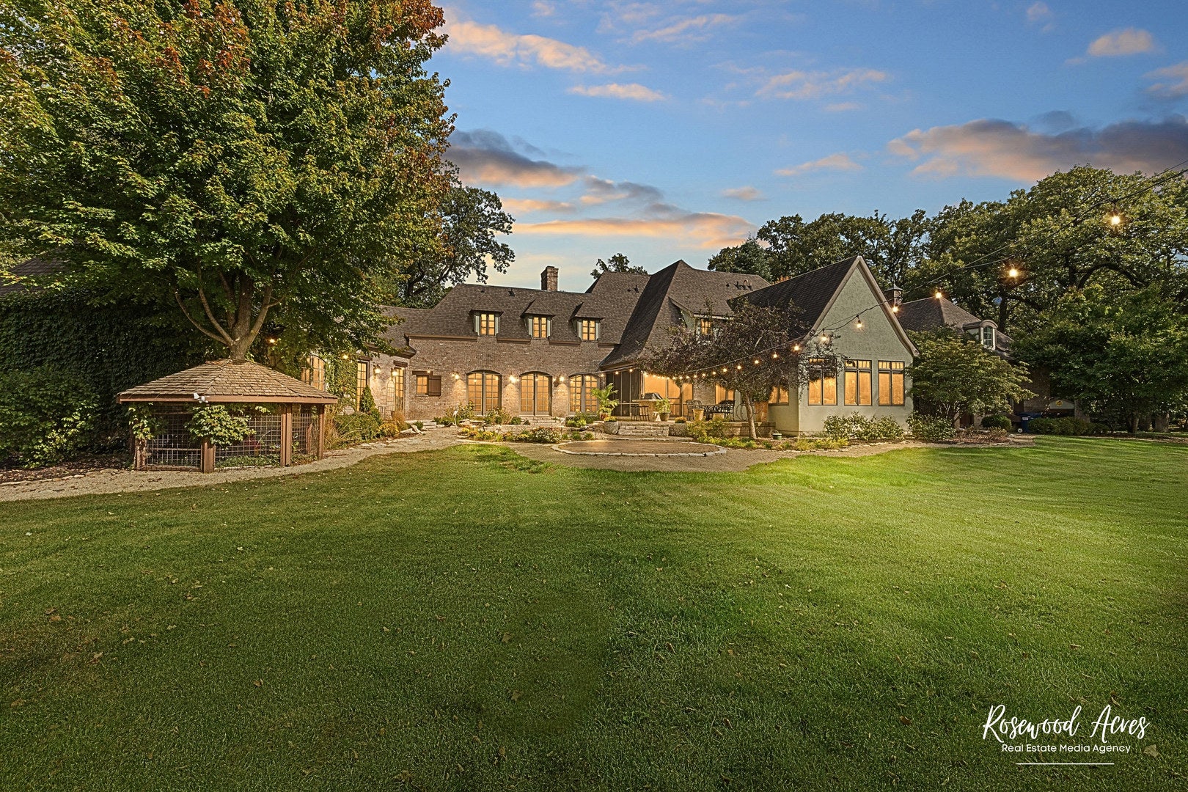
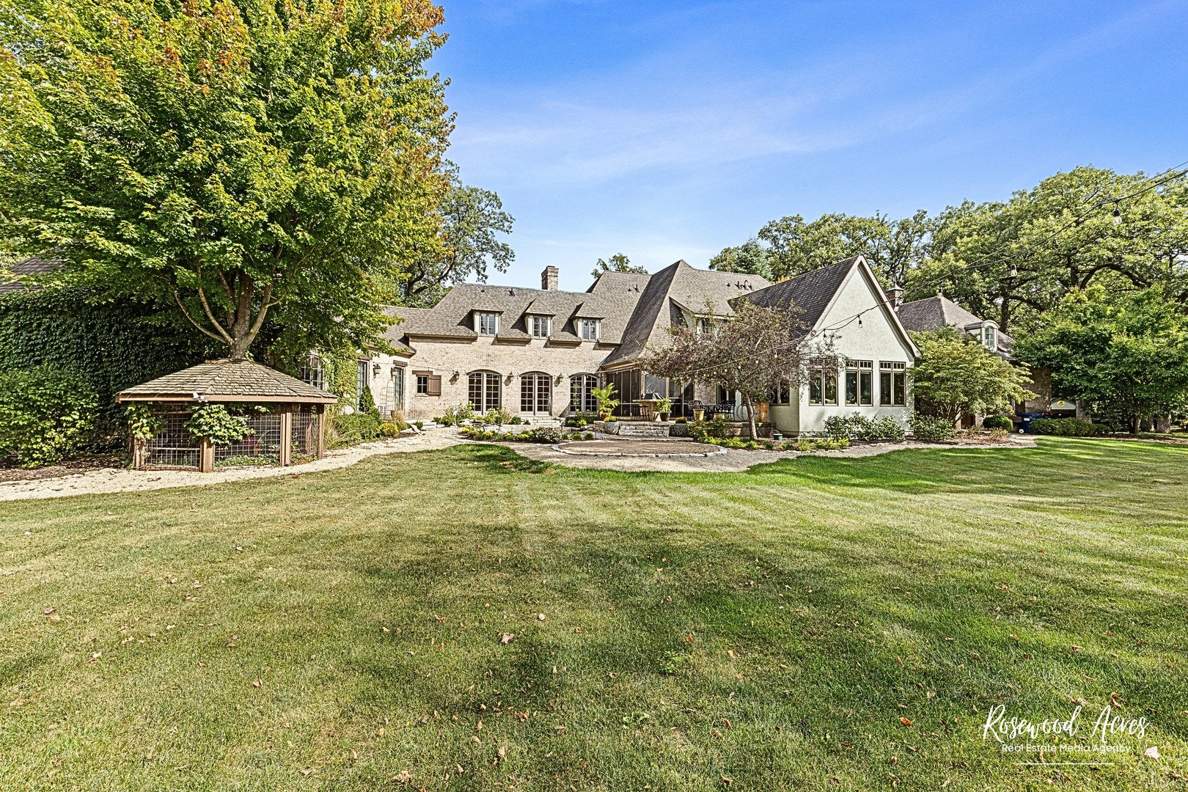
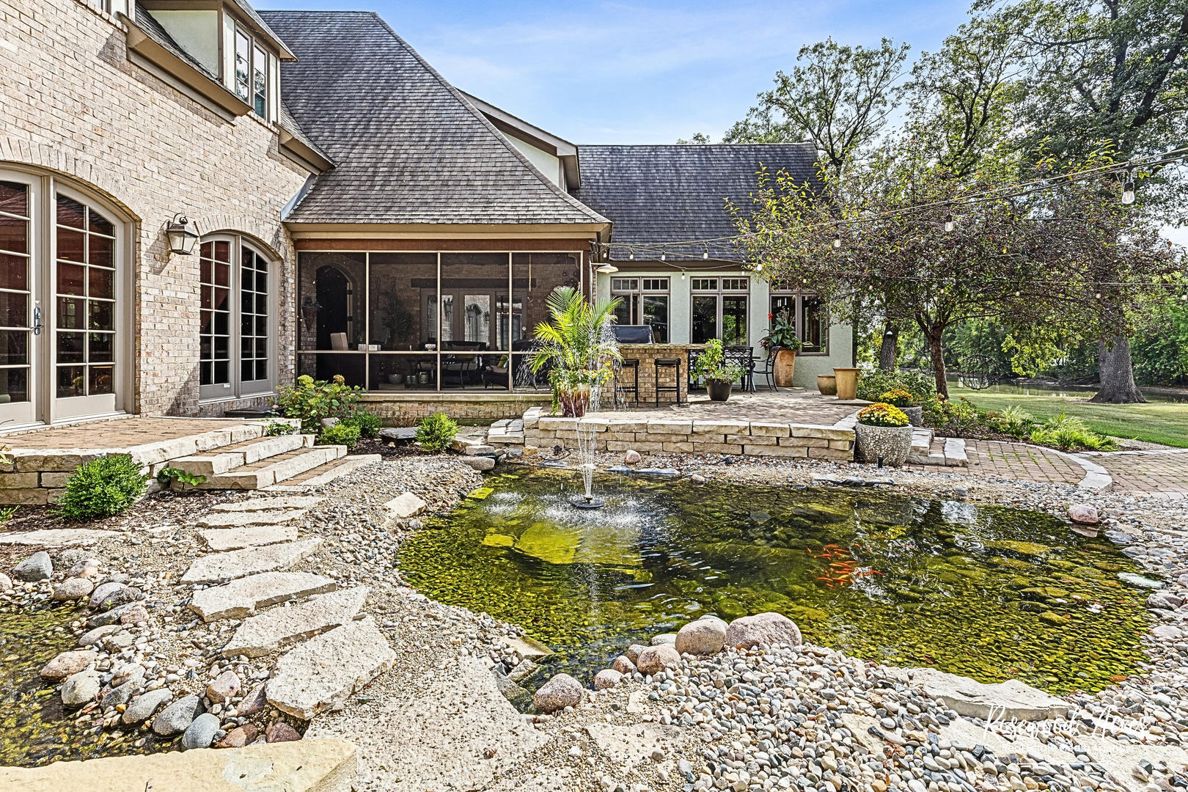
This stunning 7,700 sq ft Hemenover custom-built estate sits on 4.5 acres along the most desirable stretch of the Kankakee River, surrounded by lush, mature landscaping. Designed for luxury living, the home offers 5 spacious ensuite bedrooms, including a main floor primary suite with dual custom bathrooms, shared shower, and walk-in California closets. The custom designed kitchen features Amish-made knotty alder cabinetry, 36" paneled fridge and freezer, two dishwashers, a large Thermador range with griddle and double ovens, plus two additional ovens in the walk-in pantry. High-end finishes throughout include 9' solid knotty alder doors, Marvin windows, and lighting from Arhaus, Pottery Barn, and Restoration Hardware. Entertain easily with multiple living spaces, three fireplaces, a screened porch with built-in grill, and a firepit by the koi pond and waterfall. Two laundry rooms-one with a custom wrapping statio, and work space, for added convenience, along with a large bonus room, exercise room, walk-in attic ready to finish, golf-course grade sprinkler system, partial house generator, alarm system, shed, and a 4-car garage with utility/dog wash sink. Truly an exceptional home inside and out.

Save
Ask
Tour
Hide
Share
Listing Snapshot
Price 
$1,175,000
Days On Site 
107 Days
Bedrooms 
5
Inside Area (SqFt) 
7,577 sqft
Total Baths 
7
Full Baths 
6
Partial Baths 
1
Lot Size 
4.35 Acres
Year Built 
2006
MLS® Number 
12671571
Status 
Active
Property Tax 
$27,771.22
HOA/Condo/Coop Fees 
N/A
Sq Ft Source 
Assessor
Friends & Family
Recent Activity
3 months agoListing updated with changes from the MLS®
3 months agoStatus changed to Active
4 months agoListing first seen on site
General Features
Acres 
4.35
Attached Garage 
Yes
Garage 
Yes
Garage Spaces 
4
Parking 
AsphaltGarage Door OpenerAttachedGarage
Parking Spaces 
4
Property Sub Type 
Single Family Residence
Sewer 
Septic Tank
Water Source 
Public
Zoning 
SINGL
Interior Features
Basement 
Crawl Space
Cooling 
Central Air
Fireplace 
Yes
Fireplace Features 
Family RoomLiving RoomMaster Bedroom
Fireplaces 
3
Flooring 
HardwoodCarpet
Heating 
Natural Gas
Interior 
Cathedral Ceiling(s)Wet BarBuilt-in FeaturesWalk-In Closet(s)High CeilingsBeamed CeilingsOpen FloorplanGranite CountersPantry
Laundry Features 
Main LevelUpper LevelMultiple LocationsSink
Bedroom 2 
Dimensions - 19X13Level - Main
Bedroom 3 
Dimensions - 20X15Level - Second
Bedroom 4 
Dimensions - 19X12Level - Second
Bedroom 5 
Dimensions - 19X13Level - Second
Dining Room 
Dimensions - 13X15Level - Main
Exercise Room 
Dimensions - 14X12Level - Second
Family Room 
Dimensions - 20X19Level - Main
Kitchen 
Dimensions - 19X38Level - Main
Laundry 
Dimensions - 12X11Level - Main
Living Room 
Dimensions - 23X21Level - Main
Master Bedroom 
Dimensions - 21X16Level - Main
Play Room 
Dimensions - 35X14Level - Second
Sitting Room 
Dimensions - 19X15Level - Main
Sun Room 
Dimensions - 16X10Level - Main
Save
Ask
Tour
Hide
Share
Exterior Features
Construction Details 
BrickStone
View 
Water
Waterfront 
Yes
Waterview 
Water
Windows/Doors 
French Doors
Community Features
MLS Area 
Kankakee
School District 
111
Township 
Aroma
Schools
School District
111
Elementary School
Unknown
Middle School
Unknown
High School
Unknown
Listing Courtesy of MRED as distributed by MLS Grid of Berkshire Hathaway HomeServices Speckman Realty


Based on information submitted to the MLS GRID as of 2026-09-24 02:07 PM UTC. All data is obtained from various sources and may not have been verified by broker or MLS GRID. Supplied Open House Information is subject to change without notice. All information should be independently reviewed and verified for accuracy. Properties may or may not be listed by the office/agent presenting the information.
Last checked: 2026-09-24 02:07 PM UTC
MRED DMCA Copyright Information Copyright © 2026 Midwest Real Estate Data LLC. All rights reserved.

Neighborhood & Commute
Source: Walkscore
Disclosure: Community information and market data powered by Constellation Data Labs. Information is deemed reliable but not guaranteed.
Save
Ask
Tour
Hide
Share