
Search Homes for Sale in Chicago’s Western Suburbs
9343 Hamlin AvenueEvanston, IL 60203
Mortgage Calculator
Monthly Payment (Est.)
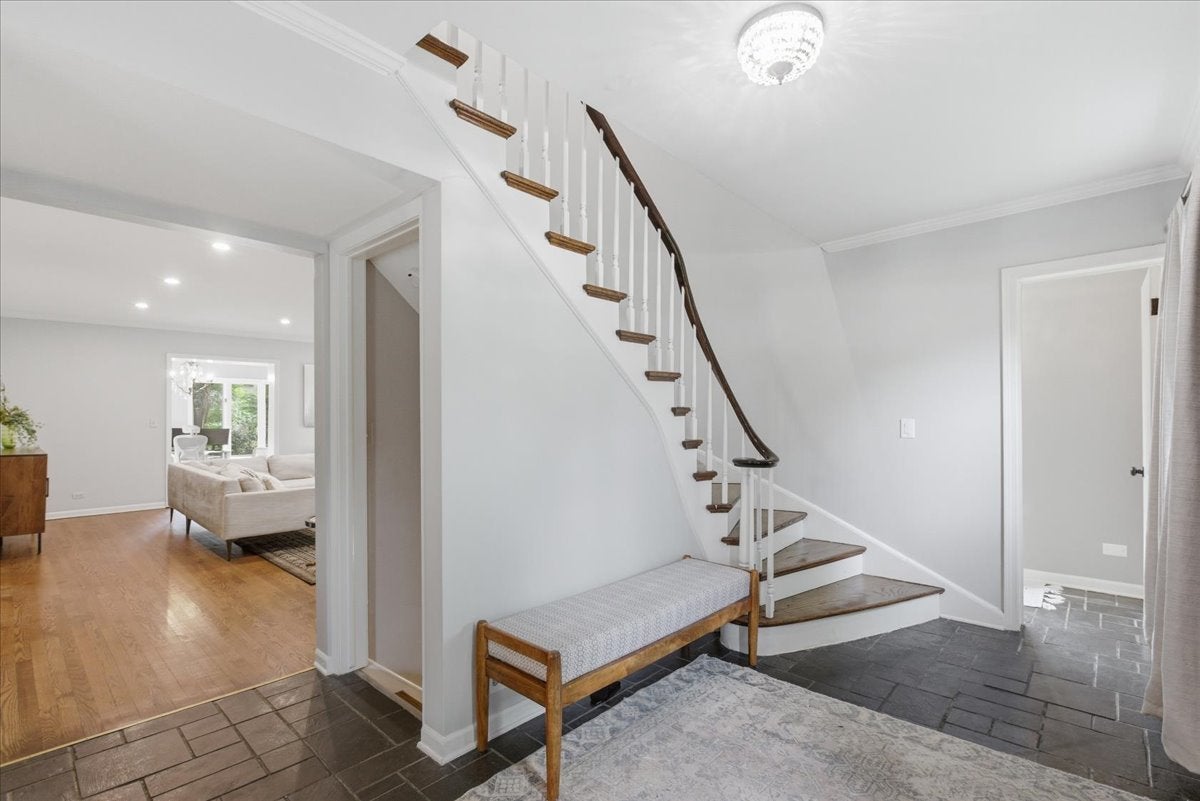
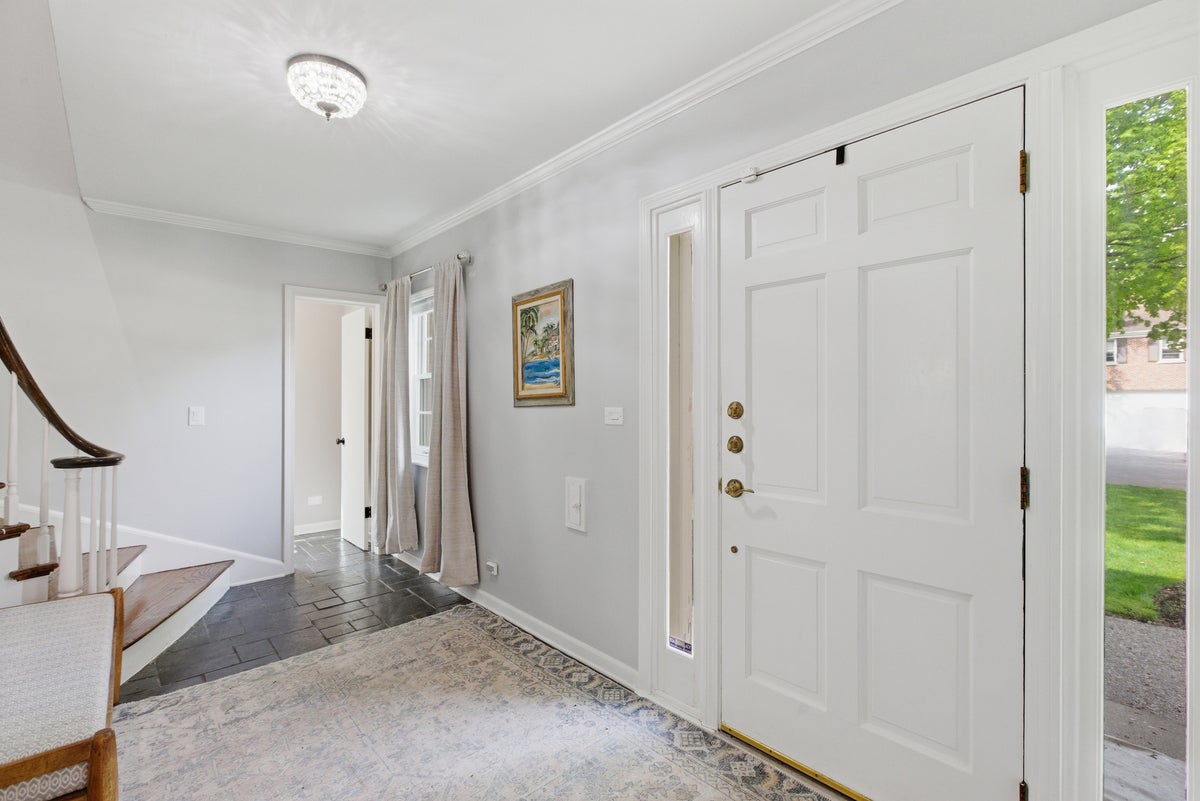
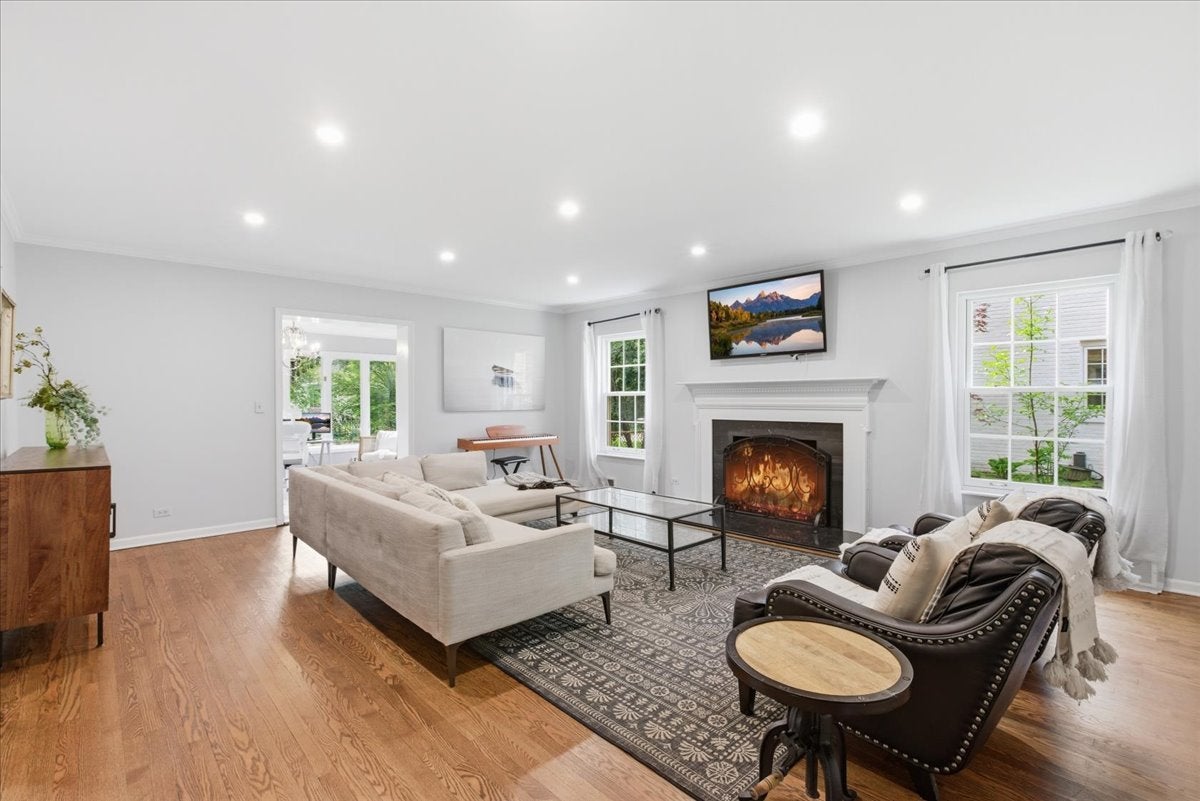
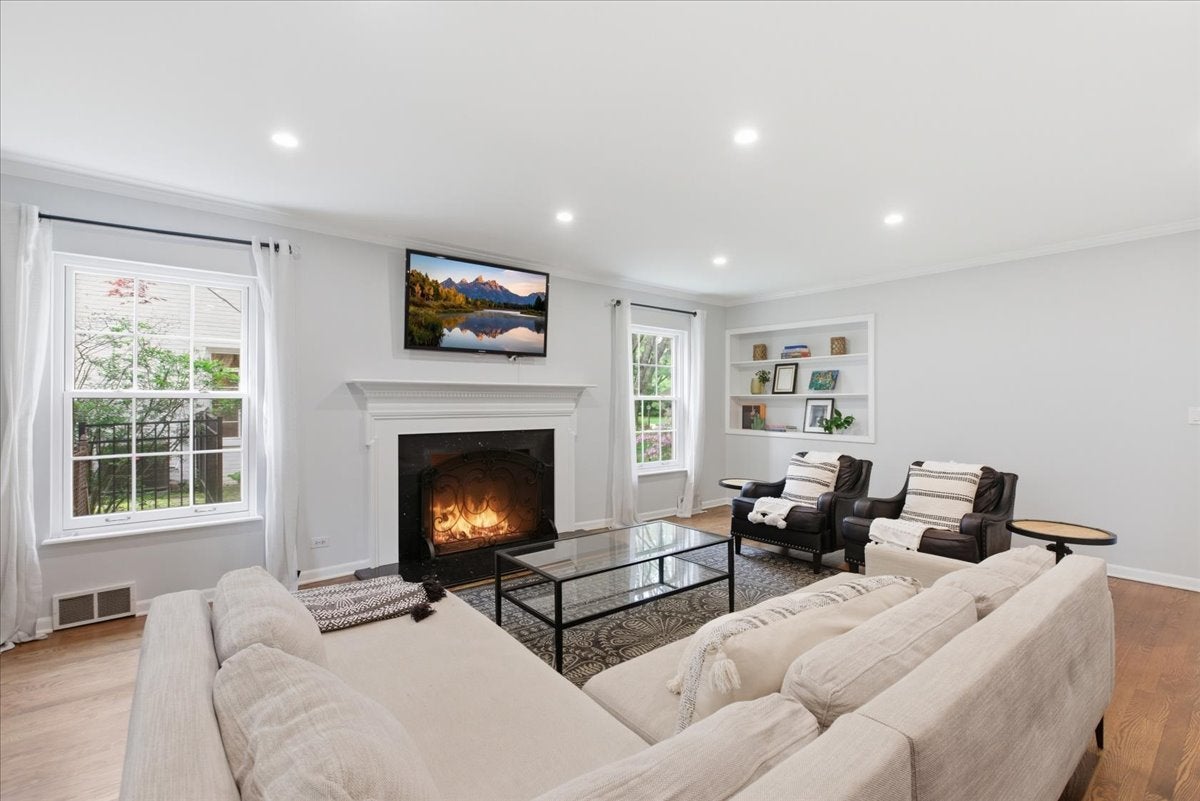
Enter an interest rate to see your estimated monthly payment.Welcome to this updated all brick Colonial in the highly desirable 60203 neighborhood of Skevanston, available for rent! This home's scale will surprise you with expansive room sizes, great light, and lovely finishes. The center entry brings you to a large foyer with a curved staircase that leads to the 2nd floor with 4 bedrooms and 3 full bathrooms! The kitchen has been updated with white cabinets, granite counters, center island with seating, stainless steel appliances (all new since 2022), and a pantry closet. The oversized living room has a functioning fireplace and south facing windows that let the light pour in. The dining room can fit a huge table (10+ people easily!) and sideboard/hutches. There is a family room/sunroom on the main level with 3 walls of windows that overlook the spacious and fenced-in back yard. The 2nd level features 4 big bedrooms and 3 full bathrooms (2 of which were just fully renovated in 2025)! The primary suite is a generous size to say the lease, has 2 closets and an en-suite bathroom with walk-in shower, and a door to the rooftop terrace. The other 3 bedrooms are all spacious, and the 4th bedroom is en-suite with a new bathroom. This home is positioned on a quiet tree-lined street, close to Central Park. 48 hours notice currently required. Available Aug 10, 1 year lease, no smoking in home. Tenant pays gas (heat), electric, water and internet/cable. Landlord will pay for landscaping service. Tenant responsible for snow removal. Owner will allow 1 dog up to 45lbs that is non-shedding/hypoallergenic for $75/mo additional rent. Rent must not exceed 35% of verifiable income (at $6495/month rent this is an income of $18,557/month, $222,684/year). The primary applicant must have a credit score of 670+. Any other person whose income is needed to qualify for the rent must have a credit score of 640+. Regardless of if a person's income is used to qualify for the rent, all people who are over 18 years of age and will reside in the property must complete a background check and need to sign the lease. No security deposit and no move-in fees. First and last month's rent due at lease signing. Please include copy of valid Driver's License or State ID when applying. No sight unseen applications will be considered.
| 3 weeks ago | Listing updated with changes from the MLS® | |
| 3 weeks ago | Status changed to Active | |
| 4 months ago | Listing first seen on site |

Based on information submitted to the MLS GRID as of 2026-10-15 09:03 PM UTC. All data is obtained from various sources and may not have been verified by broker or MLS GRID. Supplied Open House Information is subject to change without notice. All information should be independently reviewed and verified for accuracy. Properties may or may not be listed by the office/agent presenting the information.
Last checked: 2026-10-15 09:03 PM UTC
MRED DMCA Copyright Information Copyright © 2026 Midwest Real Estate Data LLC. All rights reserved.