
Search Homes for Sale in Chicago’s Western Suburbs
554 W Rosiland Drive NPalatine, IL 60074
Mortgage Calculator
Monthly Payment (Est.)
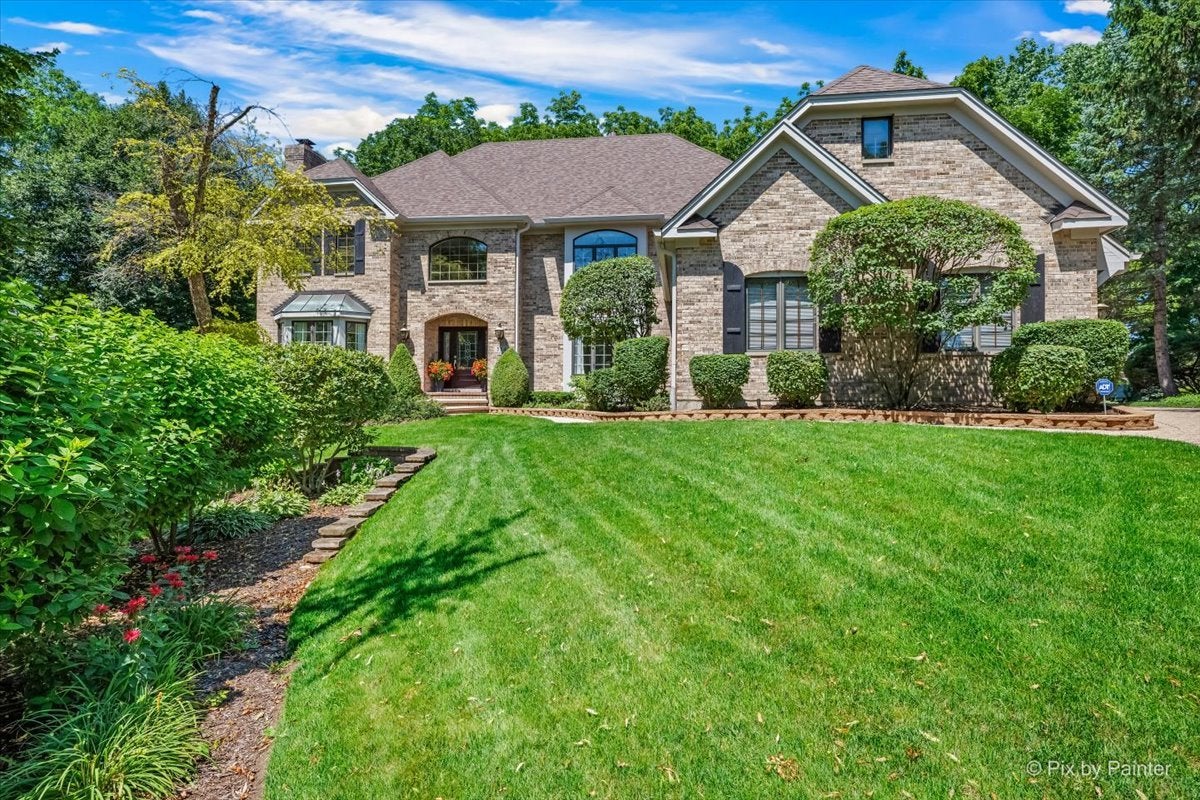
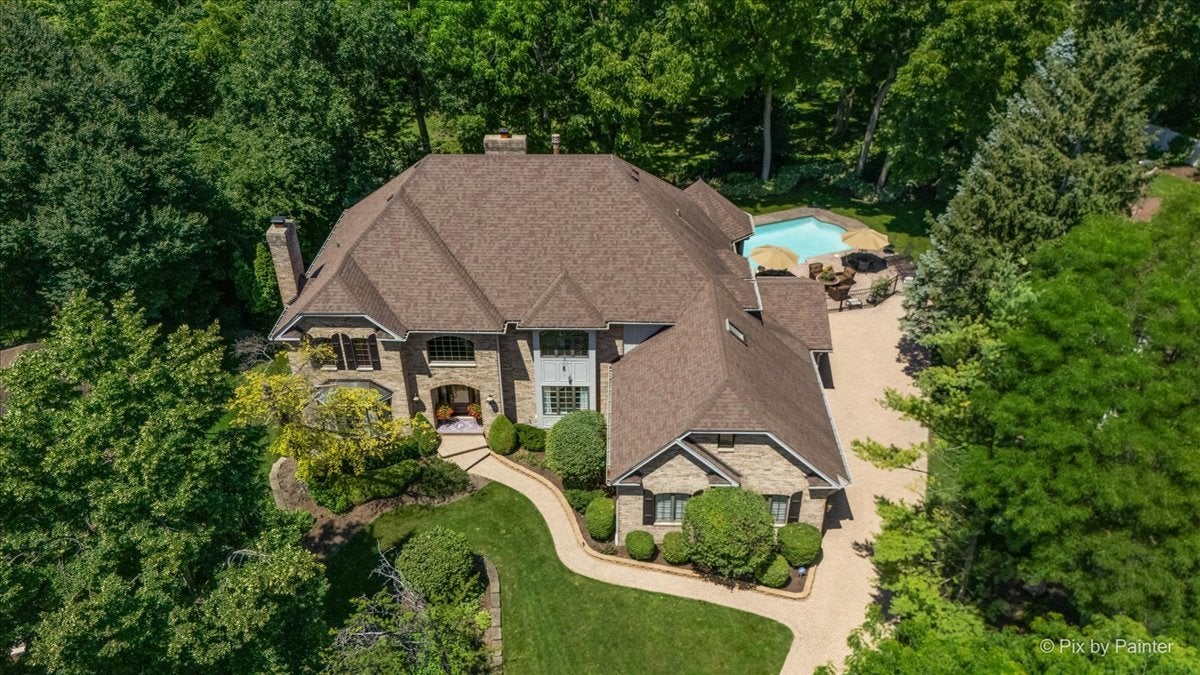
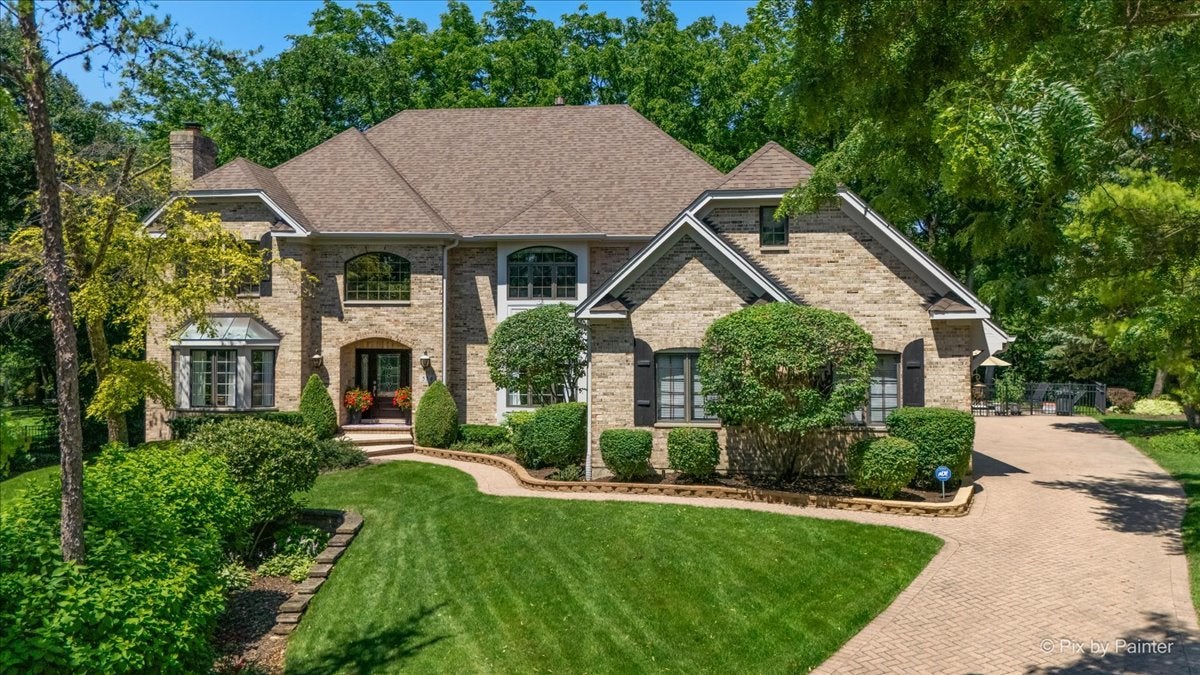
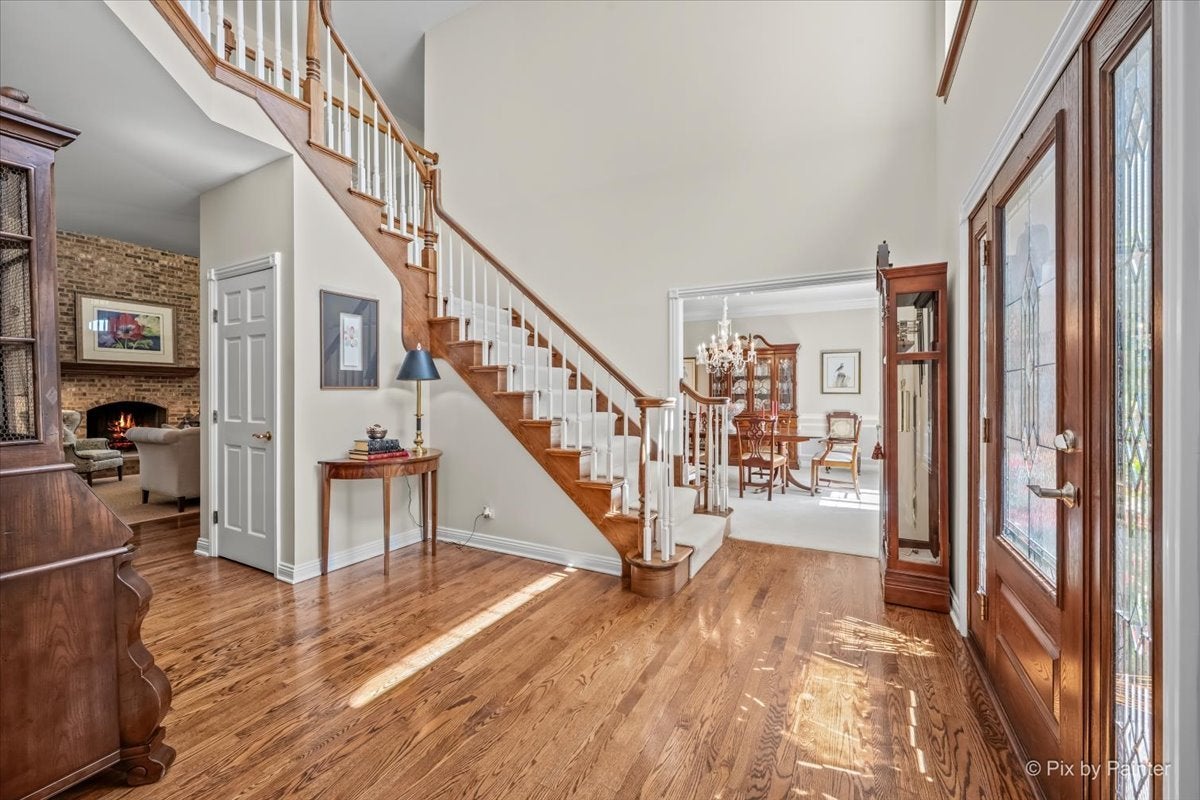
Enter an interest rate to see your estimated monthly payment.Exceptional custom executive estate perfectly positioned on a private, professionally landscaped wooded homesite, offering timeless architecture, impeccable craftsmanship, and resort-style outdoor living. From the impressive two-story foyer with sweeping staircase to the extensive custom millwork, crown molding, hardwood flooring, plantation shutters, and elegant formal entertaining spaces, every detail reflects exceptional quality and thoughtful design. The spectacular two-story family room is flooded with natural light from soaring windows and is anchored by a dramatic floor-to-ceiling brick fireplace with custom built-in cabinetry. The beautifully appointed gourmet kitchen features custom cabinetry, granite countertops, a center island, premium appliances, abundant workspace, and a spacious breakfast area overlooking the backyard oasis. A richly appointed executive library with floor-to-ceiling custom built-ins provides an ideal work-from-home environment, while the luxurious primary suite offers a peaceful retreat complete with a sitting area, tray ceiling, spa-inspired bath, and an extraordinary custom walk-in dressing room. Designed for effortless entertaining, the finished English basement offers expansive recreation areas, a custom wet bar, game room, exercise space, and abundant daylight. A charming three-season sunroom seamlessly connects the interior to the spectacular outdoor living spaces. The resort-inspired backyard is truly exceptional, featuring a sparkling in-ground pool, expansive stamped concrete patios, mature trees, professional landscaping, and remarkable privacy-creating an outdoor setting that rivals a private country club. Meticulously maintained with significant recent improvements, including a new roof and gutters, updated HVAC systems, furnaces, water heaters, pool equipment, exterior painting, landscape lighting, washer and dryer, and more, providing complete peace of mind for years to come. A rare offering where timeless elegance, exceptional craftsmanship, modern mechanical updates, and outstanding indoor and outdoor living come together in one extraordinary residence. 2019 - New Sump Pump and New Battery Backup Pump 7 years old 2021 - New Roof and Gutters, 5 years old 2023 - New gas furnaces Downstairs and Main Levels 3 years old 2022 - New Hot Water Heaters X 2, 4 years old 2022 - Basement repainted, 4 years ago 2022 - New Carpet, Entire Basement, 4 years old 2023 - New Pool Filter, 3 years old 2023 - New Central Air Upstairs, 3 years old 2025 - Entire outside of House Painted, 18 months ago 2025 - New Landscape Lighting Front of House, 1 years old 2026 - New Landscape Lighting Back of House, 6 months old 2026 - New Pool Pump, new 2026 - New Pool Lights, new 2026 - Garage Painted (Inside), 3 months old 2026 - New Washer and Dryer, 1 year old 2026 - All Pavers Pressure Washed and Re-sanded, 6 months ago
| 7 days ago | Listing updated with changes from the MLS® | |
| a month ago | Status changed to Active | |
| a month ago | Price changed to $1,050,000 | |
| 3 months ago | Listing first seen on site |

Based on information submitted to the MLS GRID as of 2026-10-15 10:13 AM UTC. All data is obtained from various sources and may not have been verified by broker or MLS GRID. Supplied Open House Information is subject to change without notice. All information should be independently reviewed and verified for accuracy. Properties may or may not be listed by the office/agent presenting the information.
Last checked: 2026-10-15 10:13 AM UTC
MRED DMCA Copyright Information Copyright © 2026 Midwest Real Estate Data LLC. All rights reserved.