
Search Homes for Sale in Chicago’s Western Suburbs
401 N Wabash Avenue 60EChicago, IL 60611
Mortgage Calculator
Monthly Payment (Est.)
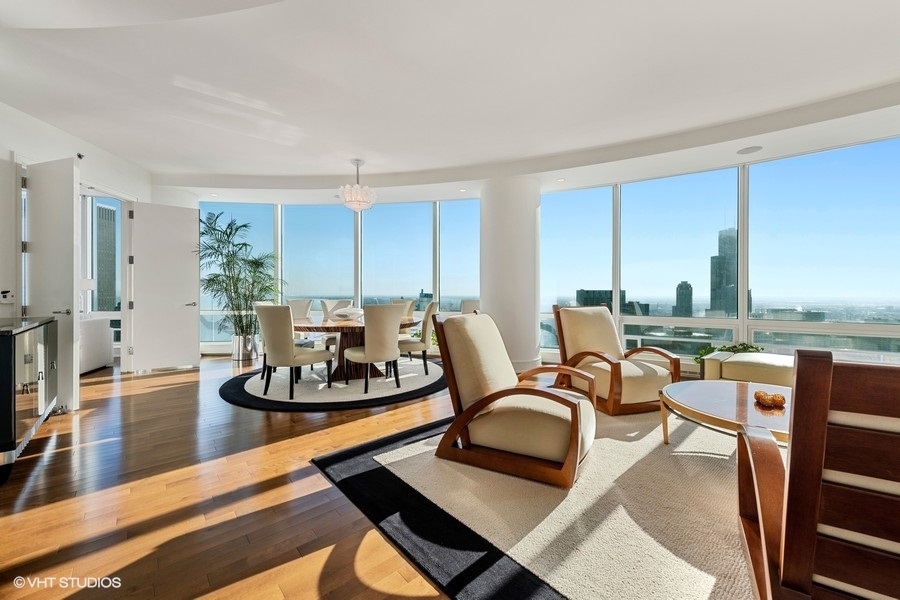
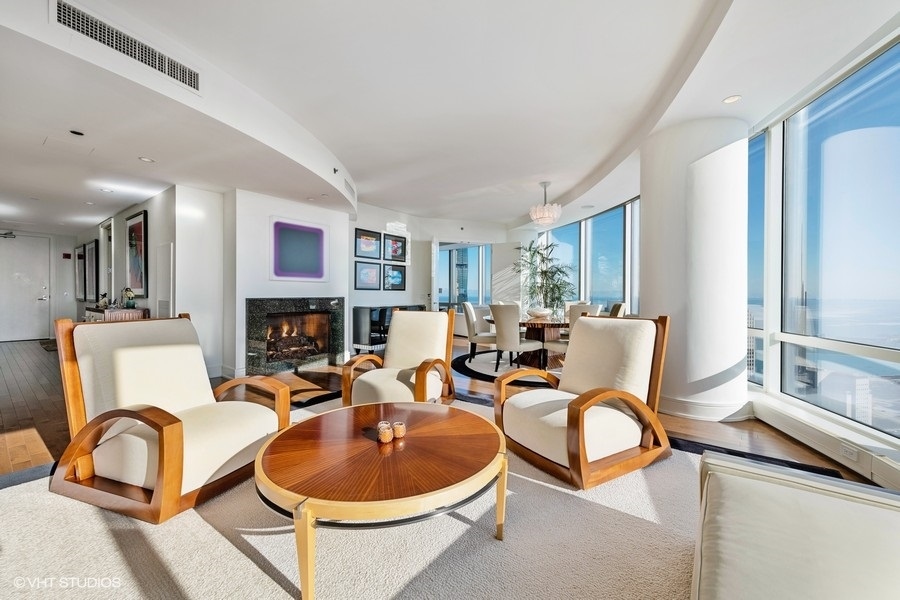
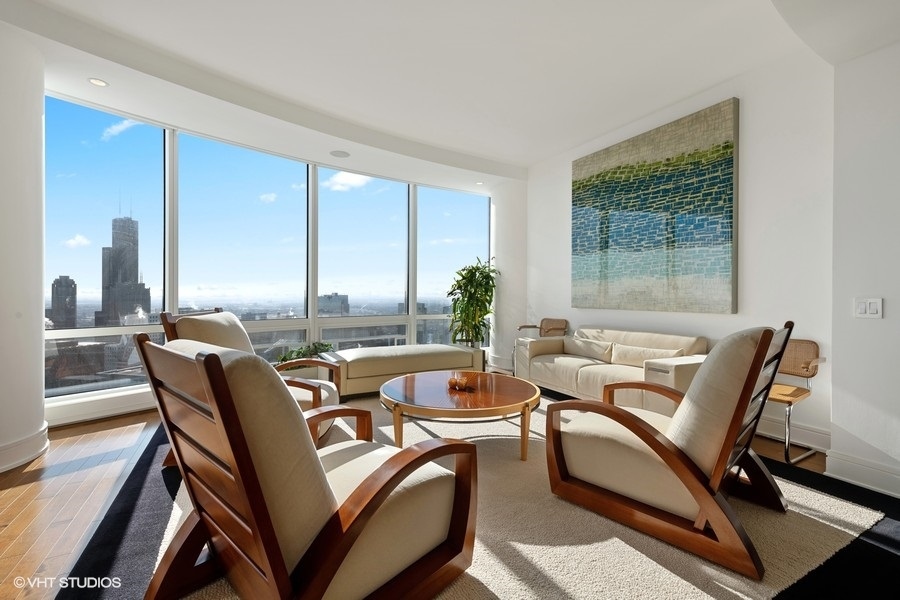
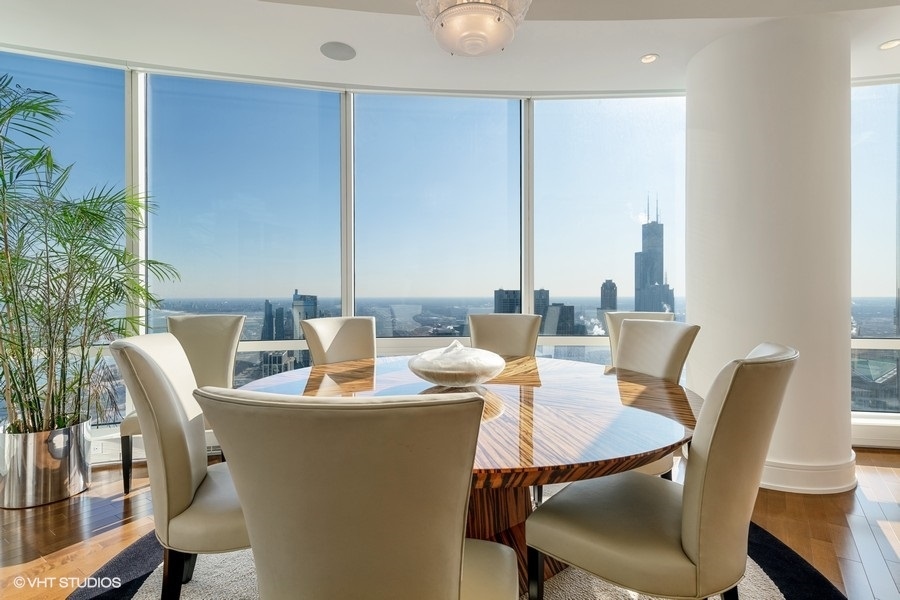
Enter an interest rate to see your estimated monthly payment.Experience one of Chicago's most spectacular residences in the iconic Trump International Hotel & Tower. Perched on the 60th floor and encompassing approximately 2,754 square feet, this stunning southeast corner residence offers breathtaking panoramic views of Millennium Park, the Chicago River, Grant Park, Lake Michigan, and the city skyline through dramatic curved floor-to-ceiling windows. Designed by world-renowned architect Adrian Smith of Skidmore, Owings & Merrill (SOM), the architectural firm behind some of the world's most celebrated skyscrapers, Trump Tower remains one of Chicago's most recognizable luxury landmarks. The residence's soaring ceilings and expansive wraparound glass create an extraordinary sense of space, natural light, and elegance rarely found in today's marketplace. The centerpiece of the home is a spectacular chef's kitchen featuring premium Snaidero cabinetry, top-of-the-line appliances, and an impressive 11-foot island that seamlessly opens to the living and dining areas. Perfectly positioned to showcase the stunning views, the space creates an exceptional setting for both everyday living and entertaining. This luxurious residence offers two spacious bedrooms, a large den/family room, and three beautifully appointed spa-inspired bathrooms, creating the perfect balance of sophistication, comfort, and functionality. Every detail has been thoughtfully designed to provide an unparalleled living experience. Residents enjoy access to more than 14,000 square feet of world-class, five-star amenities, including a state-of-the-art health club, indoor pool, full-service spa, private dog run, 24-hour concierge, room service, valet parking, and hotel services typically reserved for the world's finest luxury destinations. A rare opportunity to own one of Chicago's premier luxury homes within a globally recognized architectural masterpiece. Two premium parking spaces are available.
| a month ago | Listing updated with changes from the MLS | |
| a month ago | Status changed to Active | |
| 2 months ago | Price changed to $1,990,000 | |
| 4 months ago | Listing first seen on site |

Based on information submitted to the MLS GRID as of 2026-10-20 08:24 AM UTC. All data is obtained from various sources and may not have been verified by broker or MLS GRID. Supplied Open House Information is subject to change without notice. All information should be independently reviewed and verified for accuracy. Properties may or may not be listed by the office/agent presenting the information.
Last checked: 2026-10-20 08:24 AM UTC
MRED DMCA Copyright Information Copyright © 2026 Midwest Real Estate Data LLC. All rights reserved.
Did you know? You can invite friends and family to your search. They can join your search, rate and discuss listings with you.