
Search Homes for Sale in Chicago’s Western Suburbs
2737 W Belmont Avenue 1Chicago, IL 60618
Mortgage Calculator
Monthly Payment (Est.)
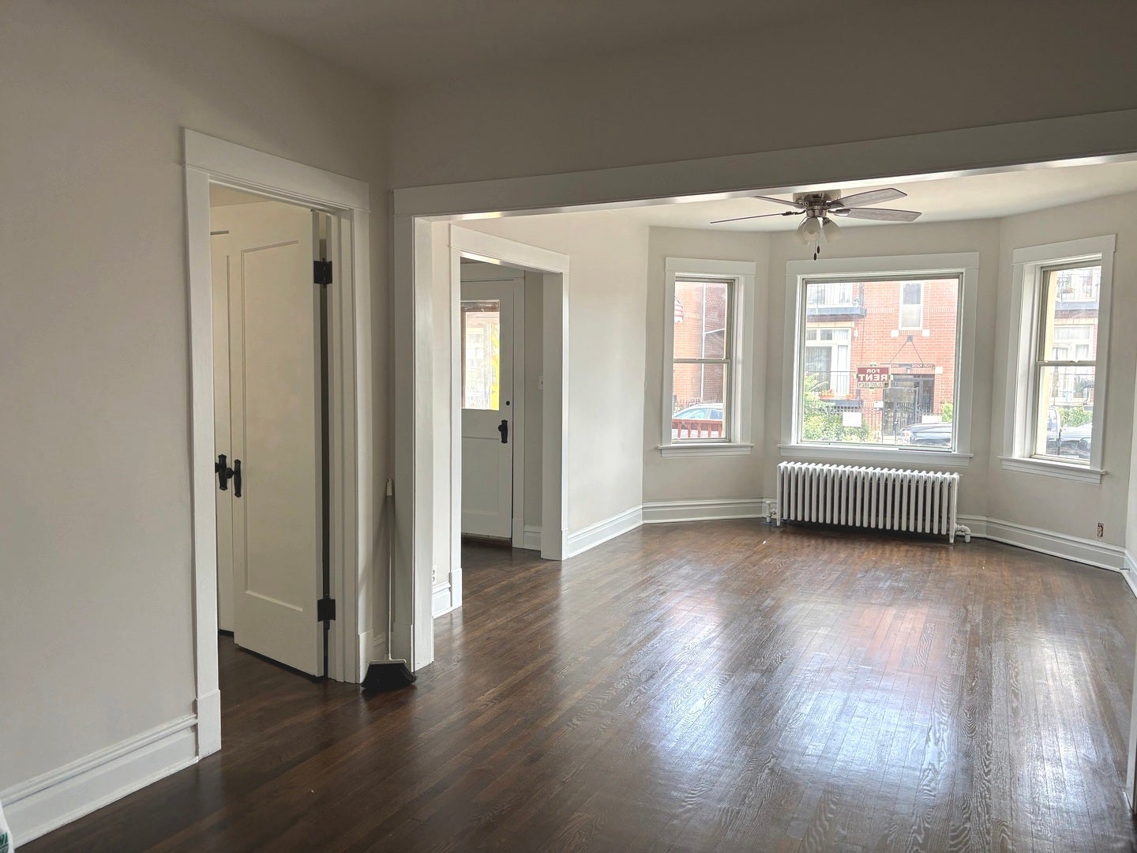
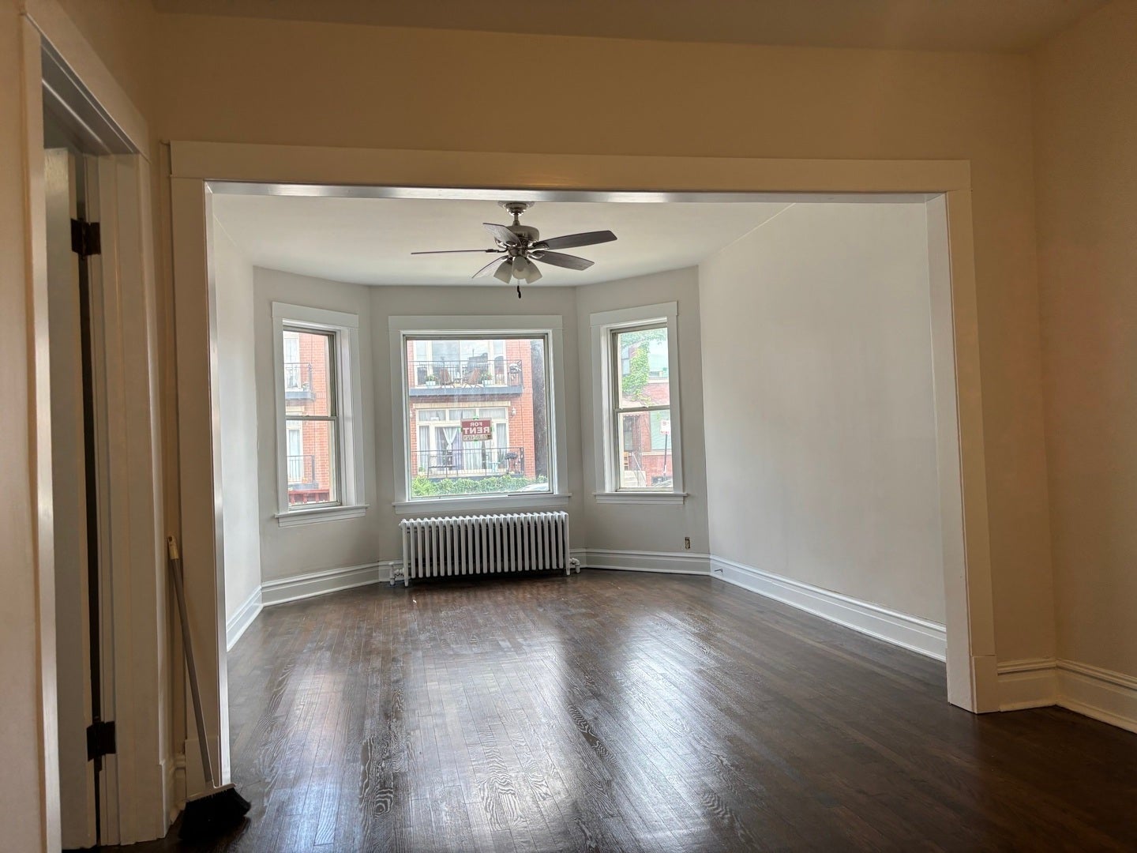
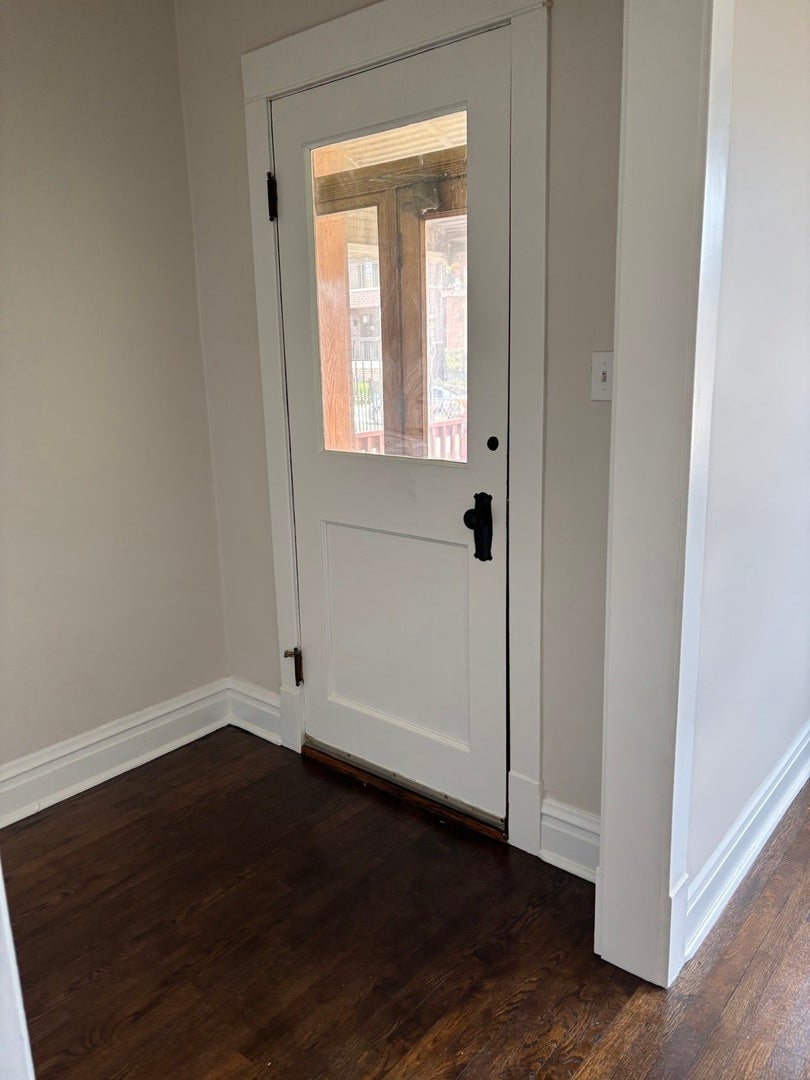
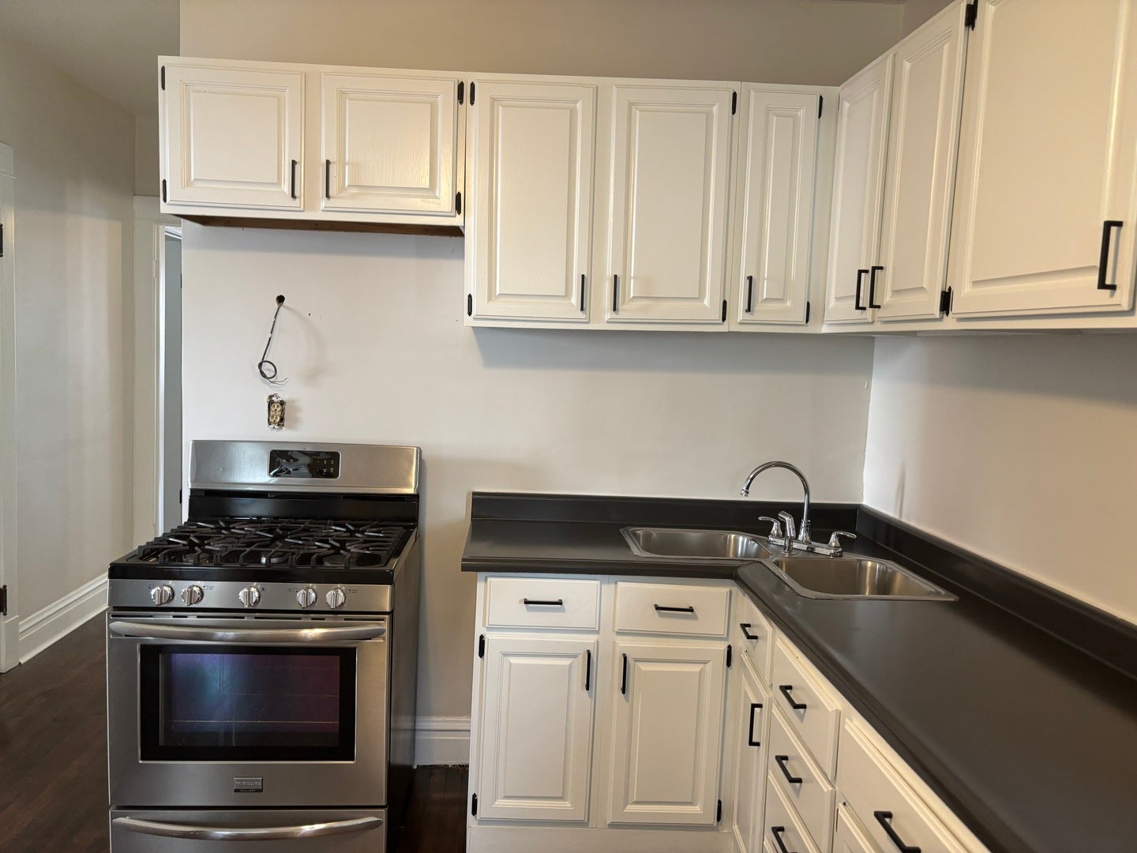
Enter an interest rate to see your estimated monthly payment.Modern city living in the vibrant Avondale Area. Large and spacious 3-bedroom, 1-bath apartment. Formal living room and separate dining room. Modern big kitchen with elegant cabinets and stainless steel appliances. Minutes walk to the Kimball Belmont Blue Line and a short stroll to all the neighborhood's hot spots. This first-floor apartment features beautiful hardwood floors throughout and lots of natural light. Large, sun-filled living room and dining room. Good-sized rooms. The bathroom has a reglazed tub and a nice vanity. Just steps from local cafes, restaurants, shops, and public transit, this home offers both convenience and charm in one of Chicago's most sought-after neighborhoods. CTA on Belmont Ave, and California Ave. Close to the expressway. Blue Line on Belmont and Kimball. Walking distance to Grocery stores on California and Western Ave. NON-SMOKING BUILDING, ONLY SMALL PETS. APARTMENT IS HEATED, BIG SAVINGS, THE LANDLORD PAYS FOR HEAT AND HOT WATER !!! New Smart Air Conditioner. Quiet Operation, Electronic remote controls.
| 2 months ago | Listing updated with changes from the MLS® | |
| 3 months ago | Status changed to Active Under Contract | |
| 4 months ago | Listing first seen on site |

Based on information submitted to the MLS GRID as of 2026-10-15 10:54 AM UTC. All data is obtained from various sources and may not have been verified by broker or MLS GRID. Supplied Open House Information is subject to change without notice. All information should be independently reviewed and verified for accuracy. Properties may or may not be listed by the office/agent presenting the information.
Last checked: 2026-10-15 10:54 AM UTC
MRED DMCA Copyright Information Copyright © 2026 Midwest Real Estate Data LLC. All rights reserved.
Did you know? You can invite friends and family to your search. They can join your search, rate and discuss listings with you.