
415 N 4th StreetChatsworth, IL 60921
Mortgage Calculator
Monthly Payment (Est.)
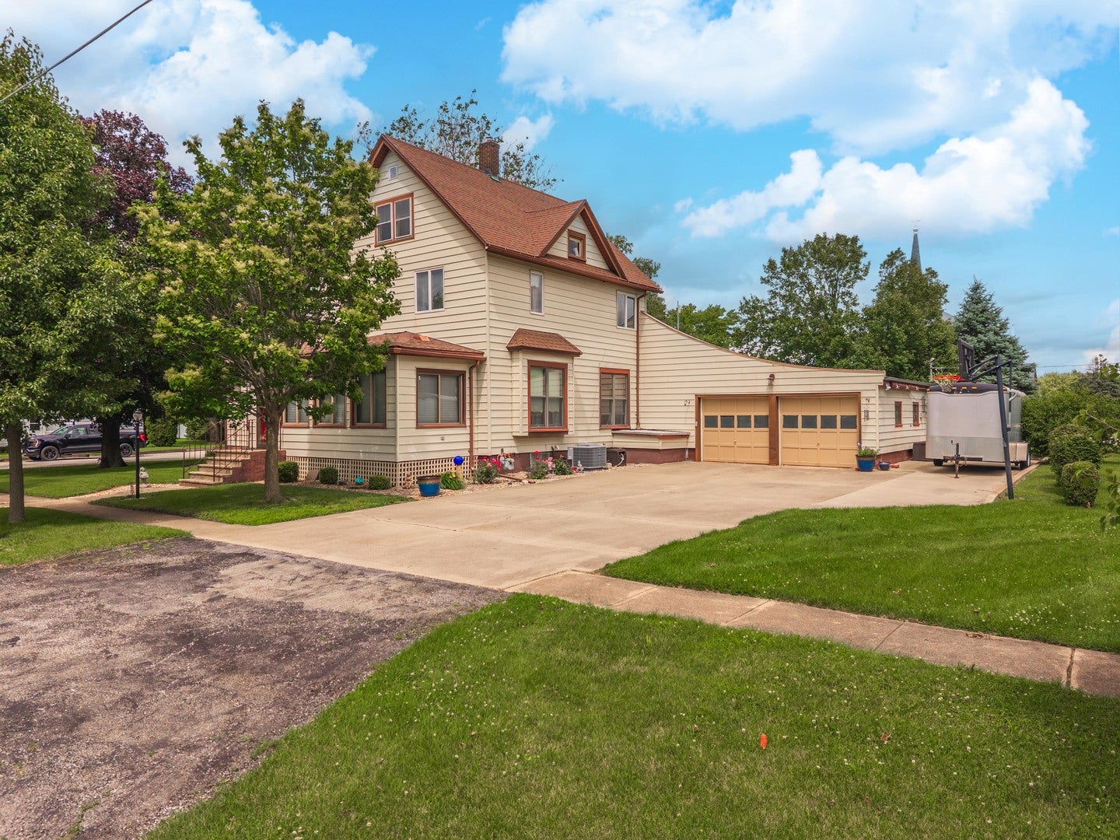
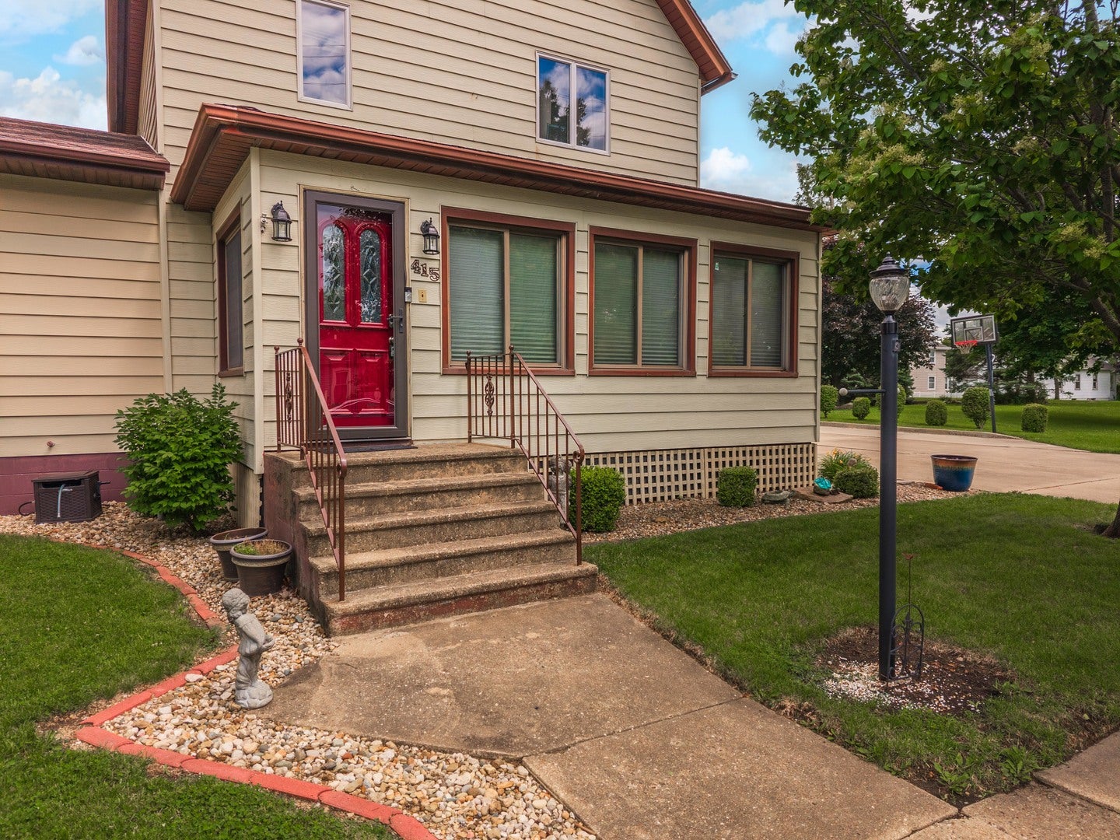
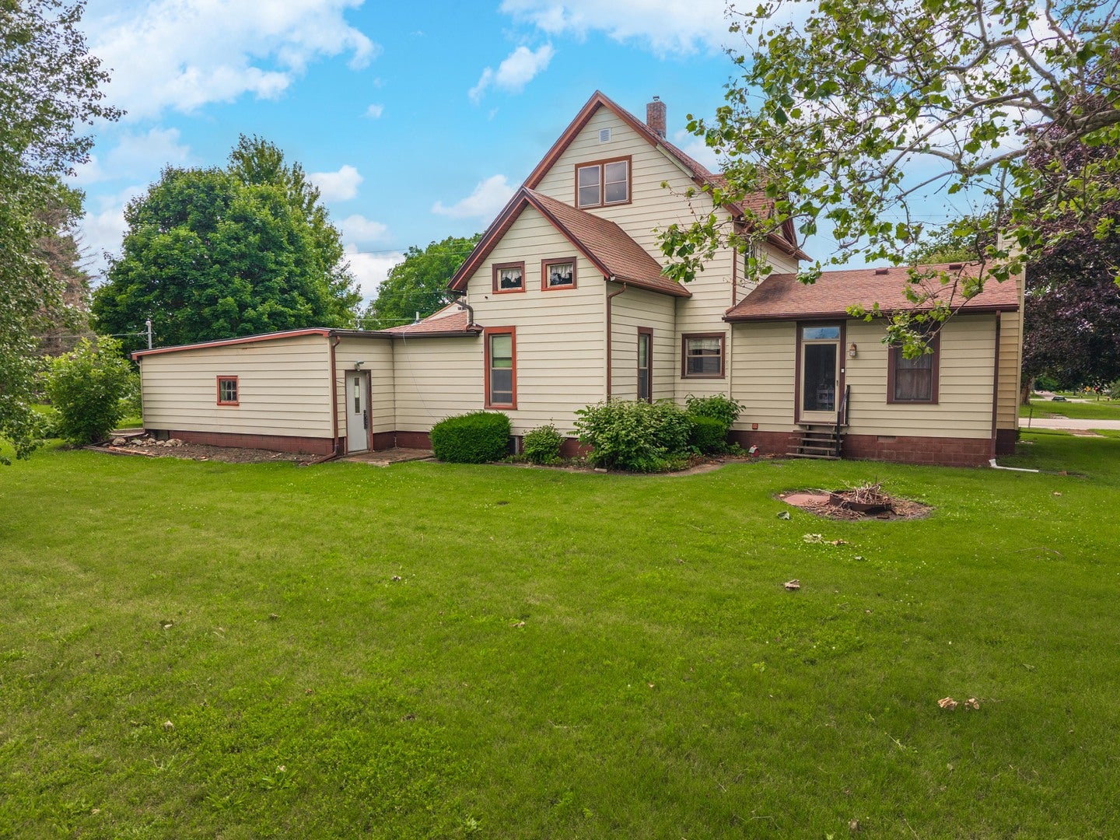
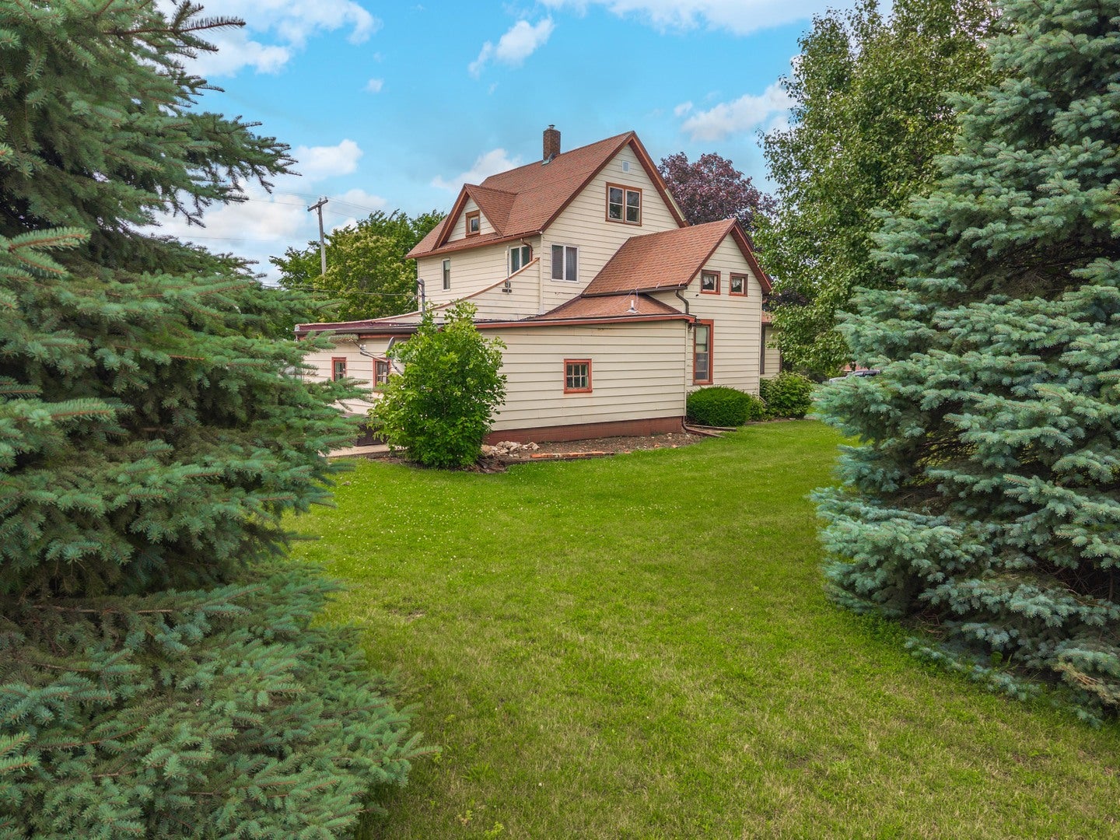
Enter an interest rate to see your estimated monthly payment.Step into timeless elegance in this beautifully maintained 1910 Victorian-style 2 story, 4 bed, 2 & 1/2 bath home with a sought-after main-floor master suite. Situated on a prominent corner lot, complete with a concrete driveway and a convenient attached two-car garage. A 500 sqft addition completed in 2000 expanded the home's functionality and living space with a main floor laundry hookup, while a second-story renovation in 2008 further enhanced comfort and usability. These improvements were carefully integrated to complement the home's original character, resulting in a cohesive and inviting atmosphere throughout. There is crawl space under the addition portion of the home and a full spacious basement under the rest that provides abundant storage area and offers a 2nd laundry hookup. This move-in-ready residence creates the perfect balance of old-world charm and contemporary comfort with its tasteful mix of original architectural details and updated finishes. If you've been searching for a home that combines the warmth and craftsmanship of a bygone era with the updates and amenities of modern living, this exceptional Victorian is a rare opportunity.
| 3 weeks ago | Listing updated with changes from the MLS® | |
| 3 weeks ago | Status changed to Active | |
| 4 weeks ago | Price changed to $178,000 | |
| 4 months ago | Listing first seen on site |

Based on information submitted to the MLS GRID as of 2026-09-29 04:28 AM UTC. All data is obtained from various sources and may not have been verified by broker or MLS GRID. Supplied Open House Information is subject to change without notice. All information should be independently reviewed and verified for accuracy. Properties may or may not be listed by the office/agent presenting the information.
Last checked: 2026-09-29 04:28 AM UTC
MRED DMCA Copyright Information Copyright © 2026 Midwest Real Estate Data LLC. All rights reserved.
Did you know? You can invite friends and family to your search. They can join your search, rate and discuss listings with you.