O'Neil Property Group
Save
Ask
Tour
Hide
Share
$189,000
102 Days On Site

2408 Windward Boulevard 205
Champaign, IL 61821

For Sale|Condominium|Active
2
Beds
2
Total Baths
2
Full Baths
1,243
SqFt
$152
/SqFt
2000
Built
County:
Champaign
Listing Courtesy of MRED as distributed by MLS Grid of Trautman Real Estate Agency & Appraisal LLC
2408 Windward Boulevard 2052408 Windward Boulevard 2052408 Windward Boulevard 2052408 Windward Boulevard 205
Save
Ask
Tour
Hide
Share

Mortgage Calculator

Monthly Payment (Est.)

$862
Calculator powered by Showcase IDX, a Constellation1 Company. Copyright ©2026 Information is deemed reliable but not guaranteed.

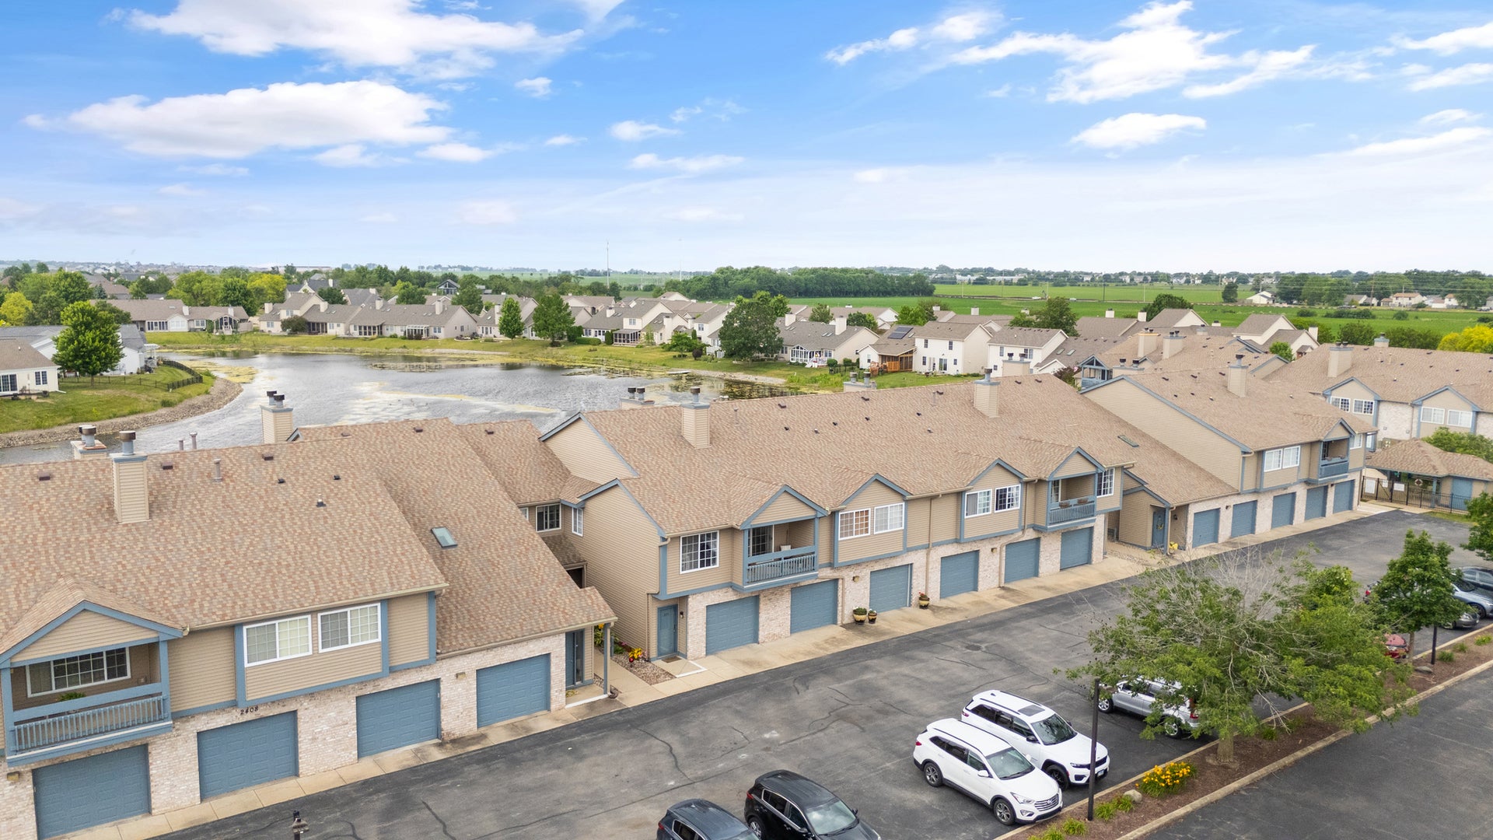
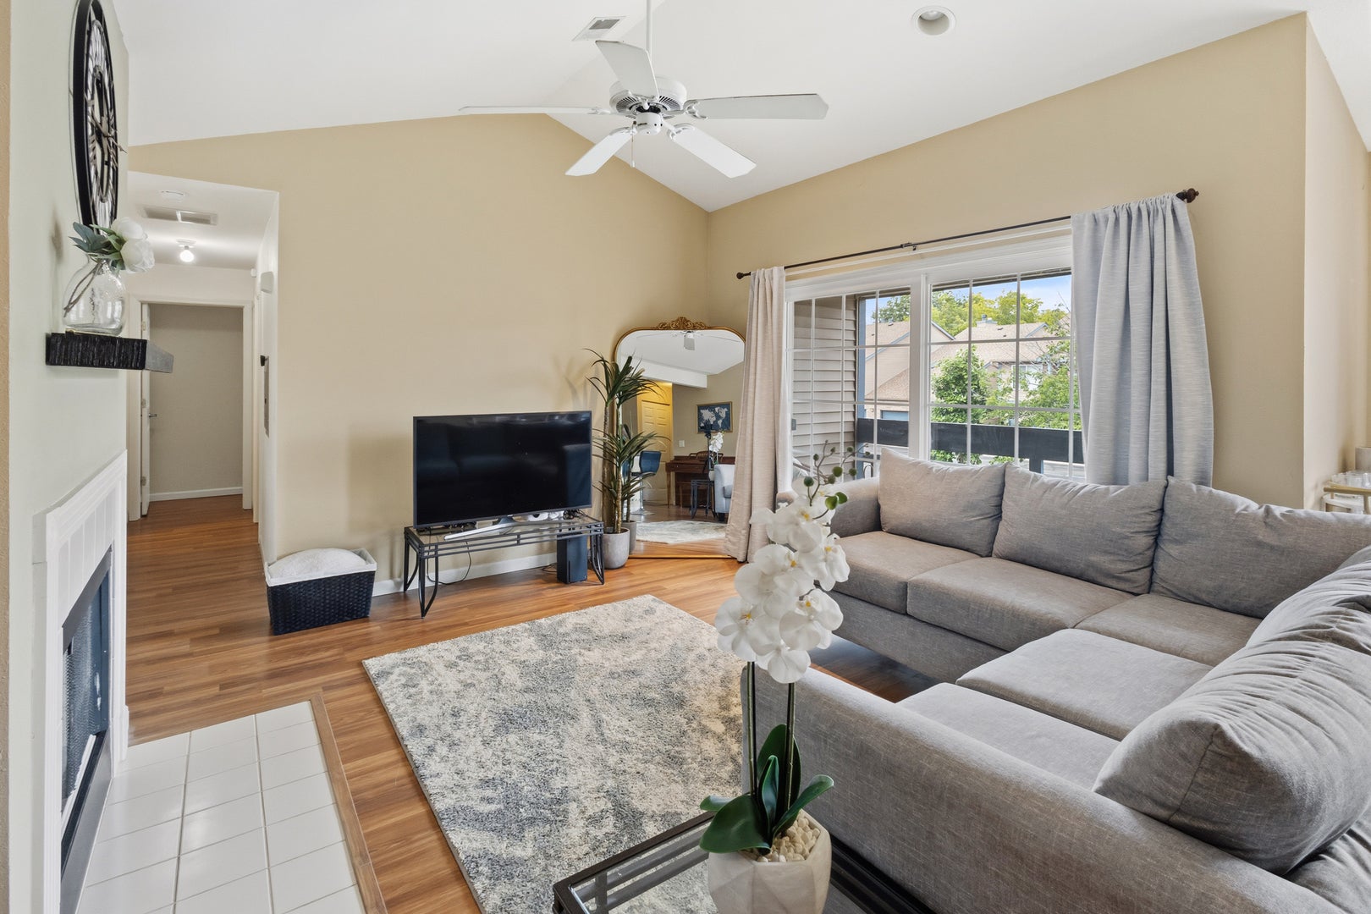
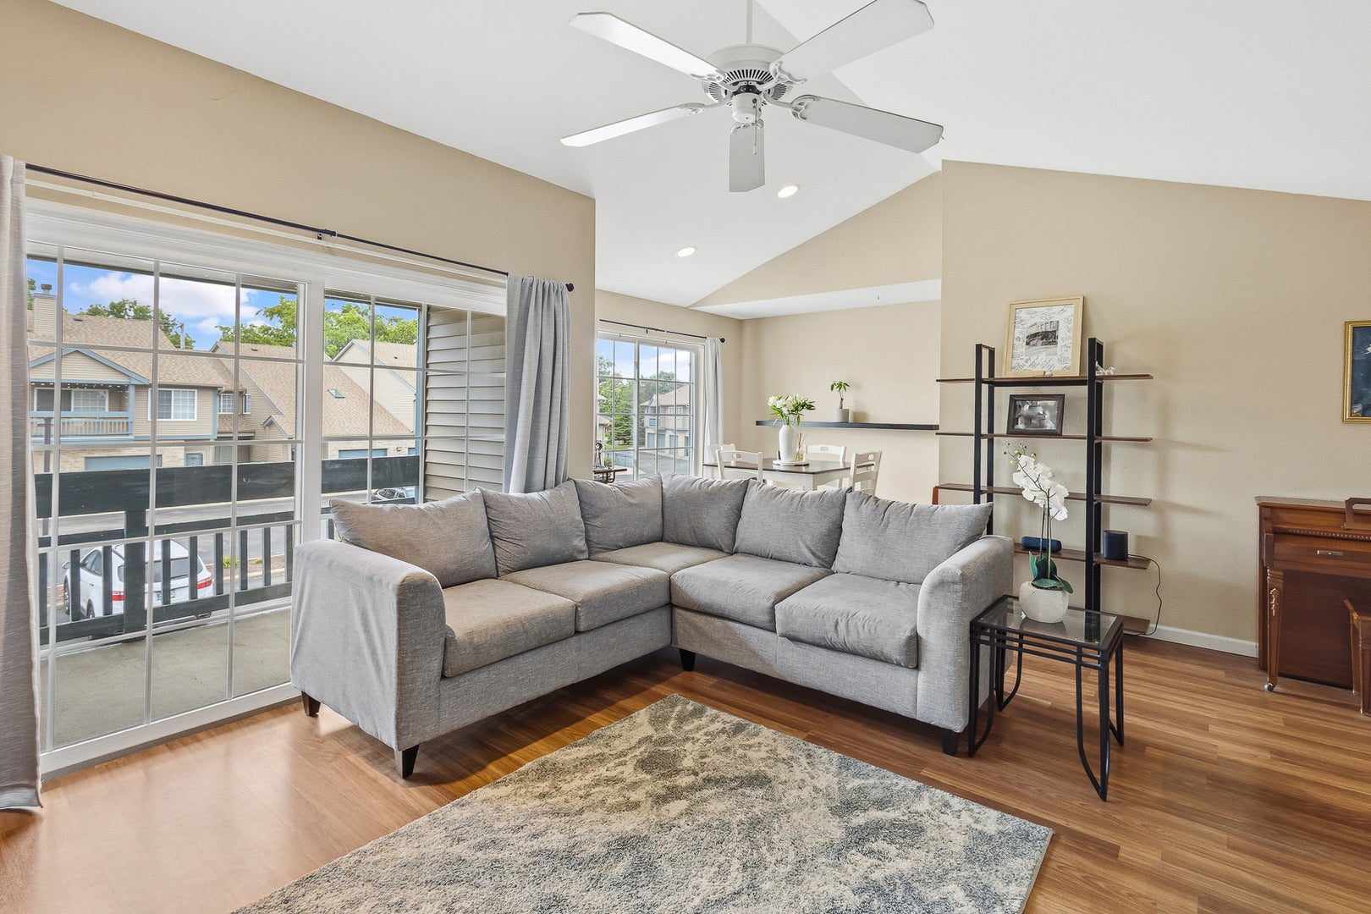
Welcome home to effortless living in the heart of Champaign! This impeccably maintained, move-in-ready second-floor condo offers the perfect blend of comfort, convenience, and low-maintenance living. Inside, you'll find two spacious bedrooms, two full bathrooms, and the added convenience of in-unit laundry and an attached one-car garage. Pre-inspection already completed for added buyer confidence. The monthly condo association covers exterior maintenance, insurance, lawn care, snow removal, and access to the community pool-giving you more time to enjoy life and less time worrying about upkeep. Whether you're searching for your next home, a convenient downsizing opportunity, or a smart investment, this turnkey condo is ready to impress. With an acceptable offer, the seller is covering 1 year of HOA dues! Don't delay, check it out today!

Save
Ask
Tour
Hide
Share
Listing Snapshot
Price 
$189,000
Days On Site 
102 Days
Bedrooms 
2
Inside Area (SqFt) 
1,243 sqft
Total Baths 
2
Full Baths 
2
Partial Baths 
N/A
Lot Size 
N/A
Year Built 
2000
MLS® Number 
12672252
Status 
Active
Property Tax 
$4,193.4
HOA/Condo/Coop Fees 
$250 monthly
Sq Ft Source 
Other
Friends & Family
Recent Activity
4 days agoListing updated with changes from the MLS®
4 days agoStatus changed to Active
3 months agoListing first seen on site
General Features
Attached Garage 
Yes
Direction Faces 
North
Garage 
Yes
Garage Spaces 
1
Number Of Stories 
2
Parking 
AttachedGarage
Parking Spaces 
1
Pets 
Cats OKDogs OK
Property Sub Type 
Condominium
Sewer 
Public Sewer
SqFt Total 
1243
Utilities 
Cable Available
Water Source 
Public
Interior Features
Appliances 
RangeMicrowaveDishwasherRefrigeratorWasherDryerDisposal
Basement 
Crawl Space
Cooling 
Central Air
Fireplace 
Yes
Fireplace Features 
Gas Starter
Fireplaces 
1
Heating 
Natural GasForced Air
Interior 
Cathedral Ceiling(s)
Bedroom 2 
Dimensions - 11X14Level - Second
Bedroom 3 
Bedroom 4 
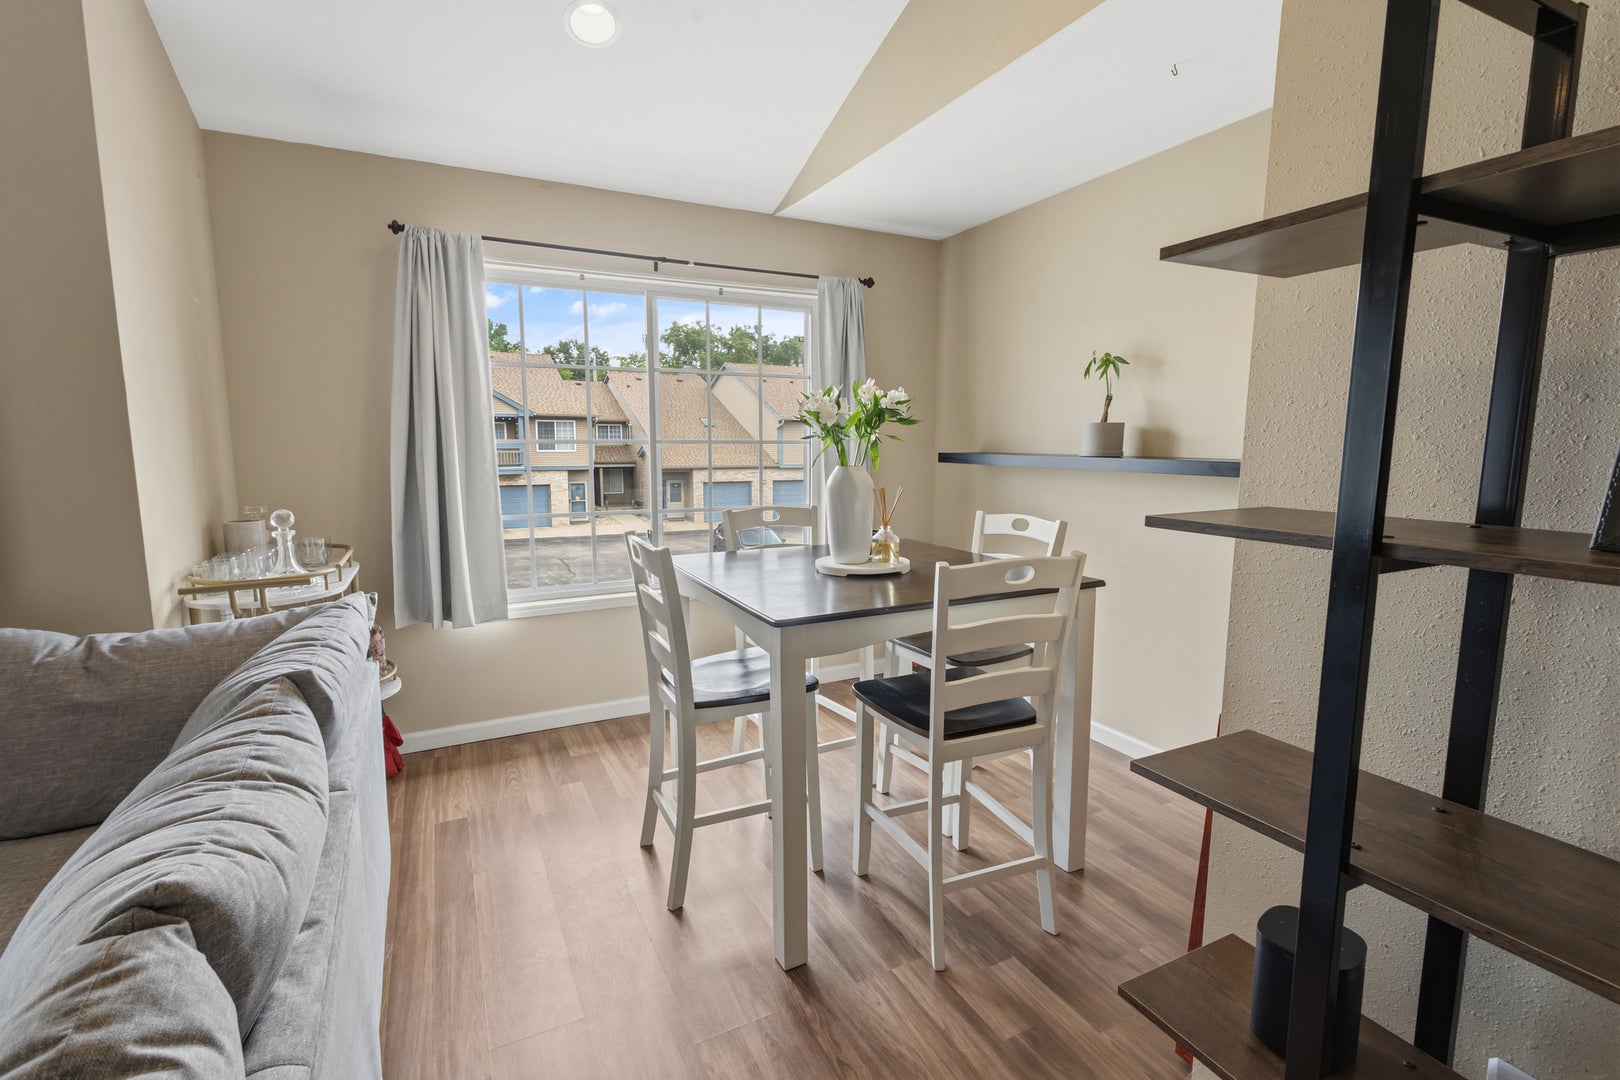
Dining Room 
Dimensions - 10X9Level - Second
Family Room 
Kitchen 
Dimensions - 14X8Level - SecondDescription - Eating Area-Table Space,Pantry-Closet
Laundry 
Dimensions - 5X9Level - Second
Living Room 
Dimensions - 18X15Level - Second
Master Bedroom 
Dimensions - 12X17Level - Second
Save
Ask
Tour
Hide
Share
Exterior Features
Construction Details 
Vinyl SidingBrick
Exterior 
Balcony
View 
Water
Waterfront 
Yes
Waterview 
Water
Community Features
Association Amenities 
Pool
Association Fee 
$250.0
Association Fee Frequency 
Monthly
MLS Area 
Champaign, Savoy
School District 
Champaign High School
Township 
City of Champa
Schools
School District
Champaign High School
Elementary School
Champaign Elementary School
Middle School
Champaign Junior High School
High School
Champaign High School
Listing Courtesy of MRED as distributed by MLS Grid of Trautman Real Estate Agency & Appraisal LLC


Based on information submitted to the MLS GRID as of 2026-09-19 07:13 AM UTC. All data is obtained from various sources and may not have been verified by broker or MLS GRID. Supplied Open House Information is subject to change without notice. All information should be independently reviewed and verified for accuracy. Properties may or may not be listed by the office/agent presenting the information.
Last checked: 2026-09-19 07:13 AM UTC
MRED DMCA Copyright Information Copyright © 2026 Midwest Real Estate Data LLC. All rights reserved.

Neighborhood & Commute
Source: Walkscore
Disclosure: Community information and market data powered by Constellation Data Labs. Information is deemed reliable but not guaranteed.
Save
Ask
Tour
Hide
Share