
7801 Belle Prairie RoadDahlgren, IL 62828
Mortgage Calculator
Monthly Payment (Est.)
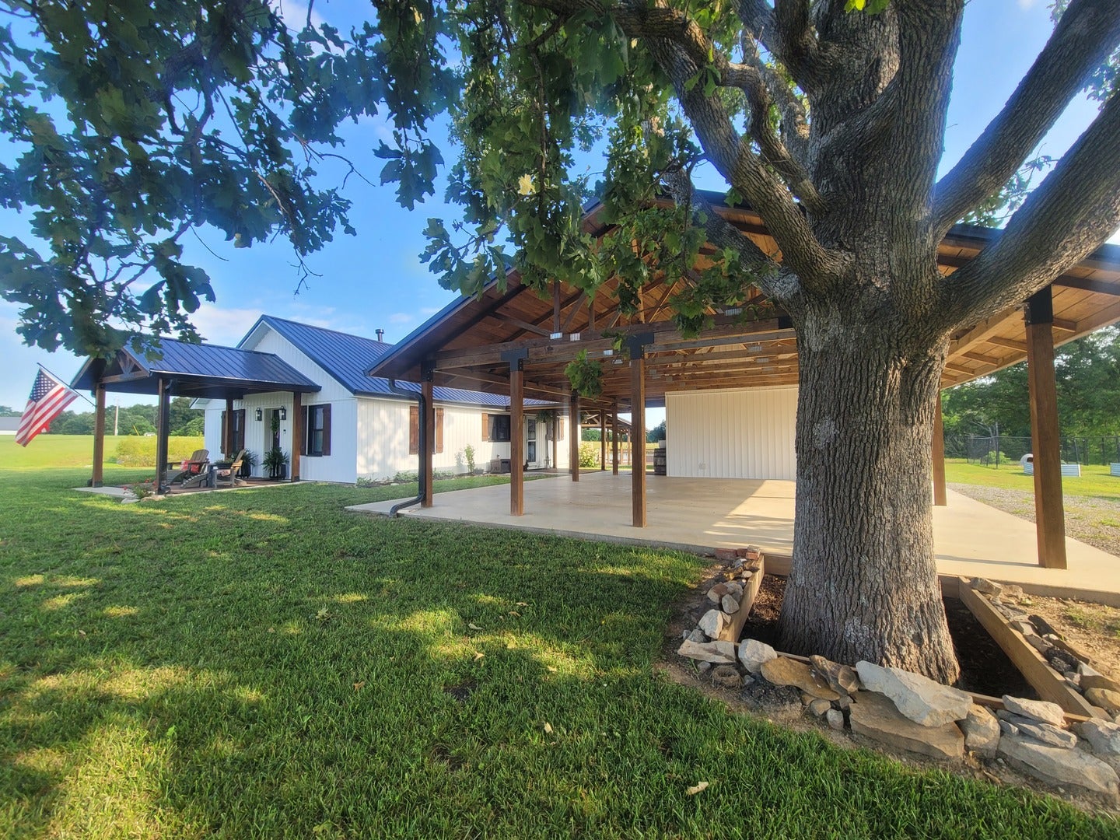
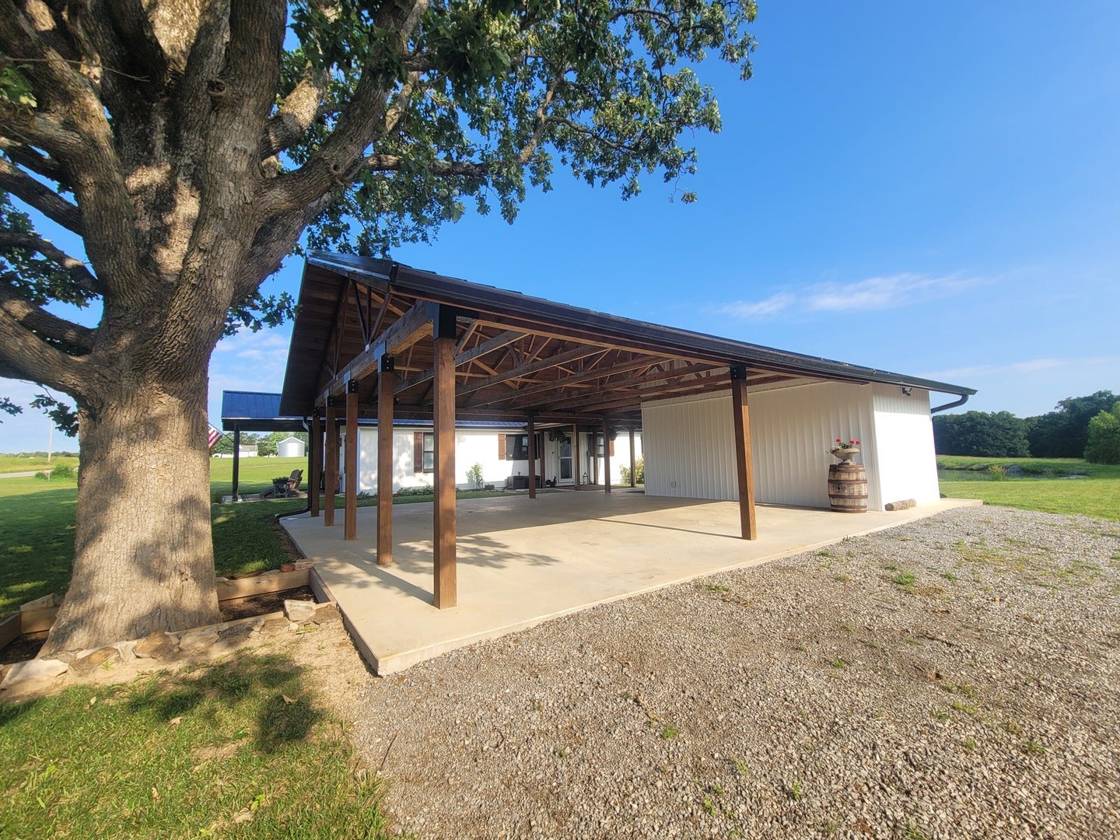
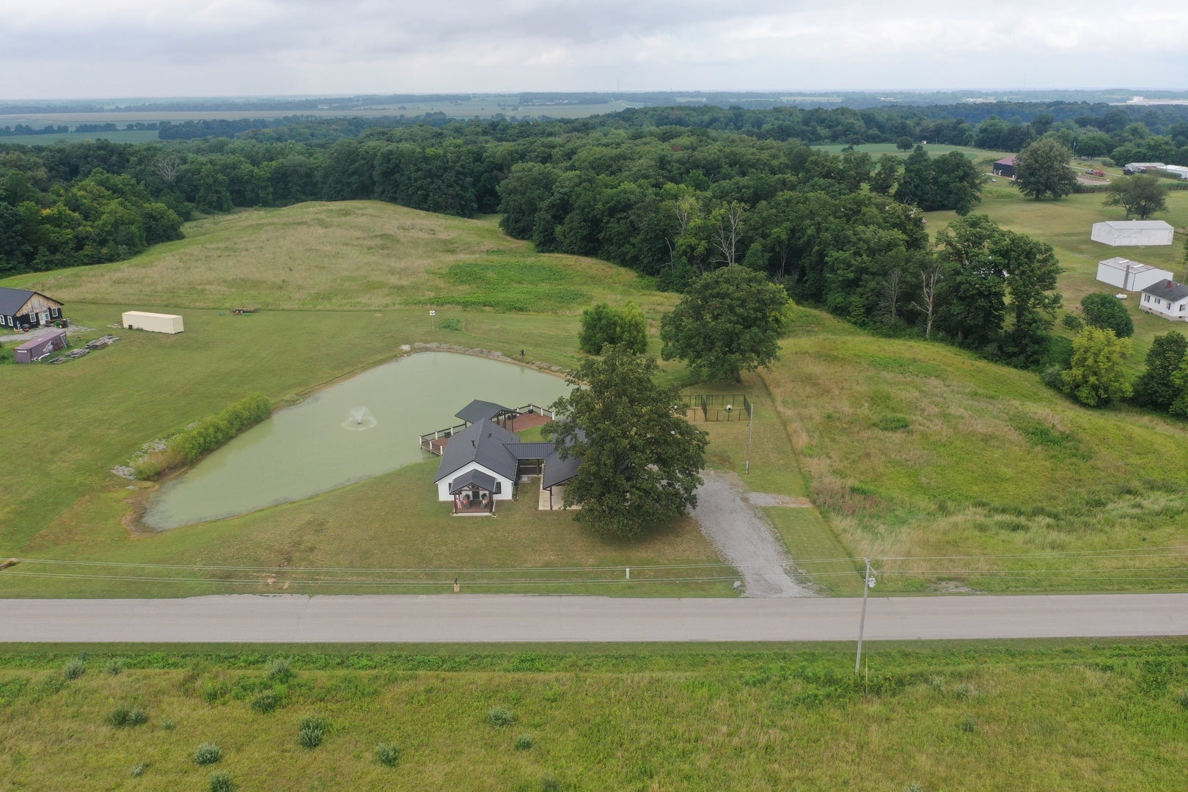
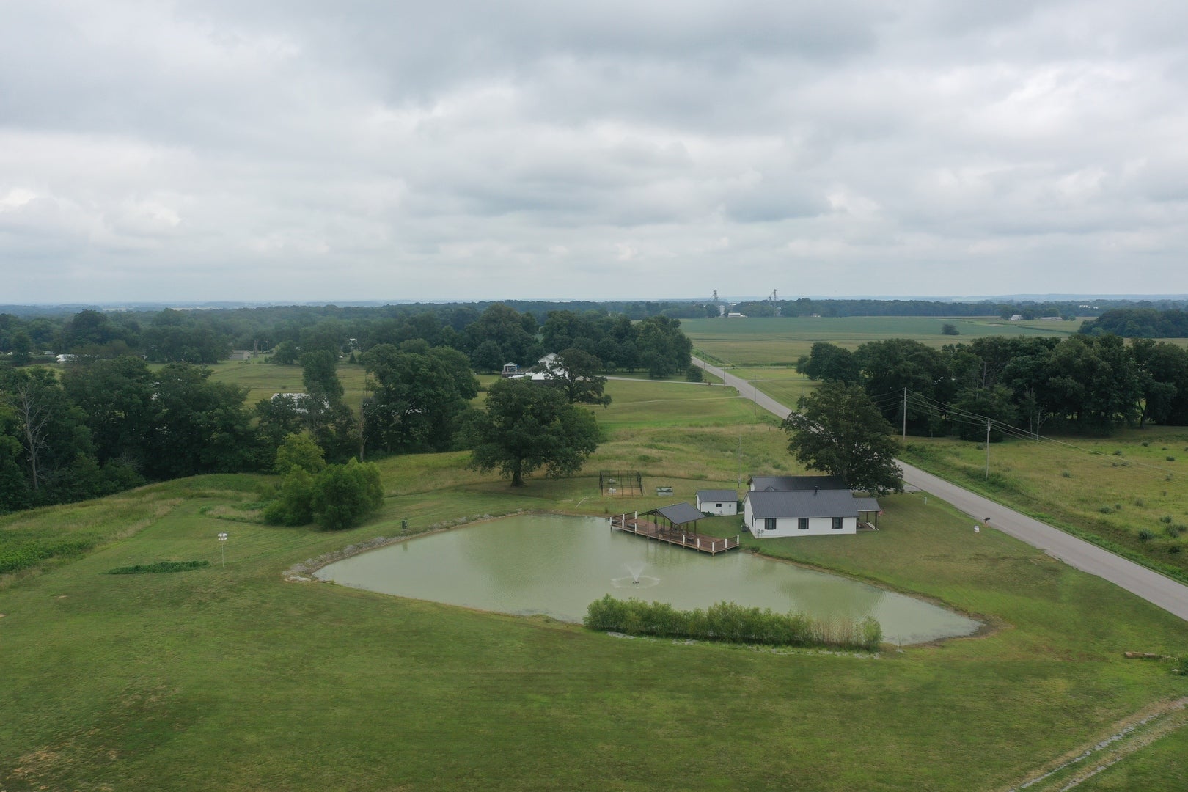
Enter an interest rate to see your estimated monthly payment.Luxury Country Living on 2.5 Acres Experience the perfect blend of rustic charm and modern luxury in this beautifully renovated country retreat. Completely remodeled in 2022/2023, this exceptional property offers breathtaking views, premium finishes, and outdoor spaces designed for both relaxation and entertaining. The centerpiece of the property is a fully stocked pond with a fountain, creating a peaceful setting that can be enjoyed from the stunning partially covered cedar-tone premium deck. A welcoming covered front porch provides another inviting space to relax and take in the beauty of the countryside. Inside, the home showcases impressive custom features throughout. The chef's kitchen is a true showpiece, featuring quartz countertops, a large island with a custom butcher block top, natural stone backsplash, wall-mounted pot filler, undercounter 36" farmhouse apron-front sink, and a premium ZLINE 48" dual-fuel, 7-burner double oven convection range. The pantry is enhanced with reclaimed barnwood shelving and raw metal brackets, adding warmth and character. The living area centers around a gas-vented fireplace with a custom reclaimed barn beam mantel, creating a cozy yet sophisticated gathering space. Flooring throughout includes WetProtect luxury vinyl plank and carpet for both beauty and durability. The luxurious bathroom features a 72" rustic oak vanity, a heat-control radiant floor system with programmable digital thermostat, and a stunning Z-bar solid wood weathered dark sliding barn door that perfectly complements the home's farmhouse-inspired design. Outside, you'll find additional finished spaces including a 19' x 10' storage building with concrete floor and electricity, plus a 13' x 15' block potting shed with concrete floor and electric service. The impressive carport pavilion, highlighted by beautiful overhead beams, offers a fantastic outdoor entertaining area. The stove, dishwasher, and microwave are included. This one-of-a-kind property combines luxury finishes, thoughtful craftsmanship, and the serenity of country living on 2.5 picturesque acres. A rare opportunity to own a truly move-in-ready rural retreat.
| a month ago | Listing updated with changes from the MLS® | |
| a month ago | Status changed to Active | |
| 2 months ago | Price changed to $385,000 | |
| 4 months ago | Listing first seen on site |

Based on information submitted to the MLS GRID as of 2026-09-28 03:34 PM UTC. All data is obtained from various sources and may not have been verified by broker or MLS GRID. Supplied Open House Information is subject to change without notice. All information should be independently reviewed and verified for accuracy. Properties may or may not be listed by the office/agent presenting the information.
Last checked: 2026-09-28 03:34 PM UTC
MRED DMCA Copyright Information Copyright © 2026 Midwest Real Estate Data LLC. All rights reserved.
Did you know? You can invite friends and family to your search. They can join your search, rate and discuss listings with you.