
5955 W Superior StreetChicago, IL 60644
Mortgage Calculator
Monthly Payment (Est.)
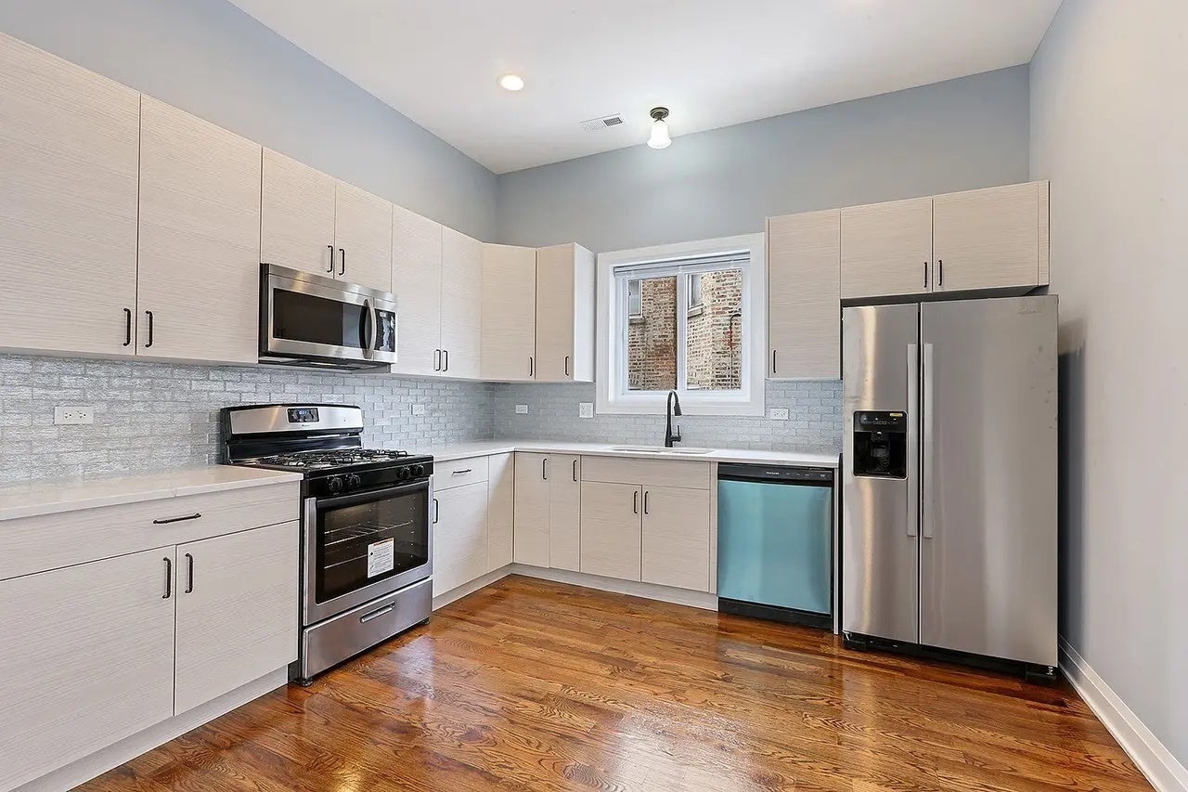
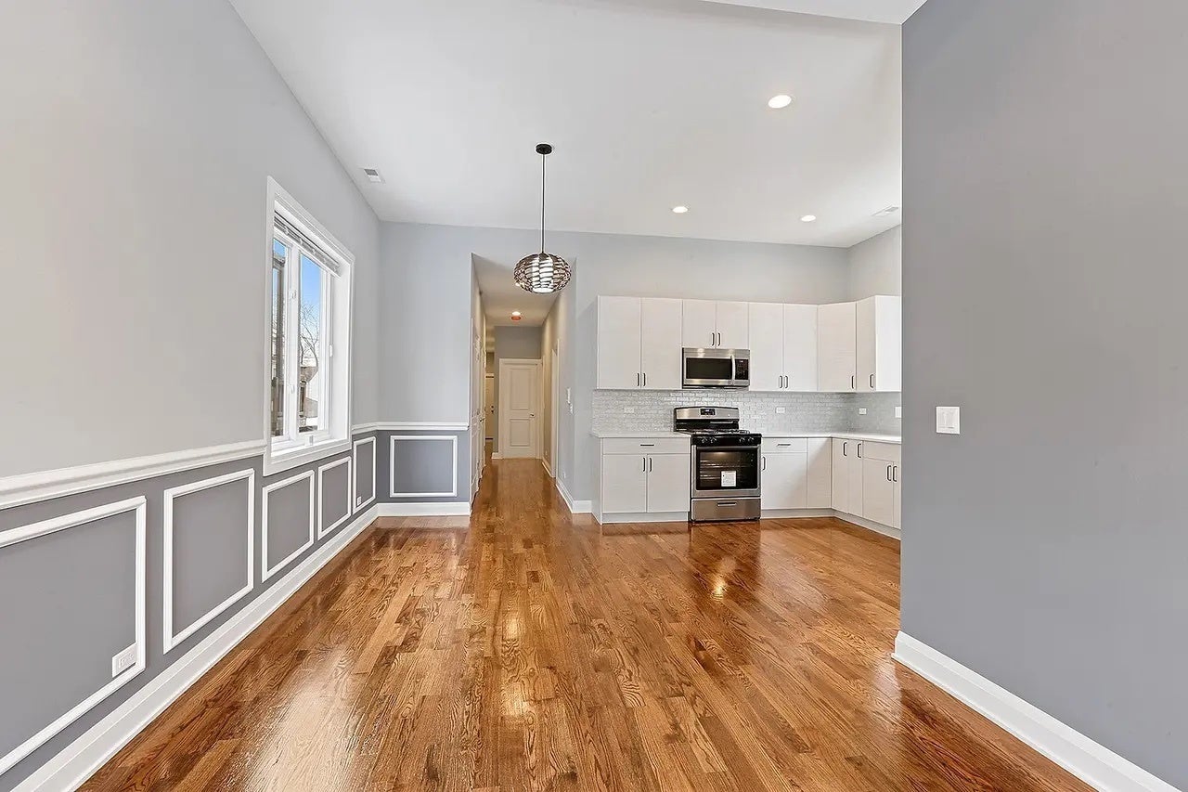
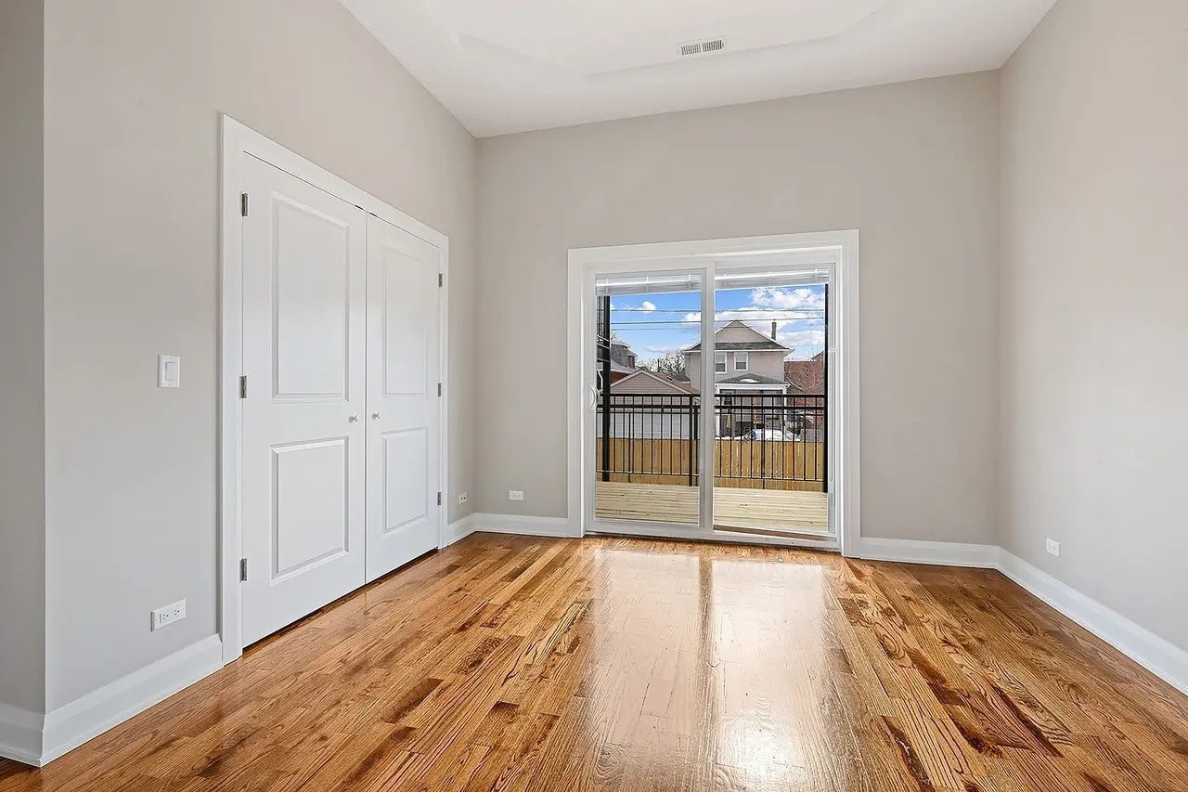
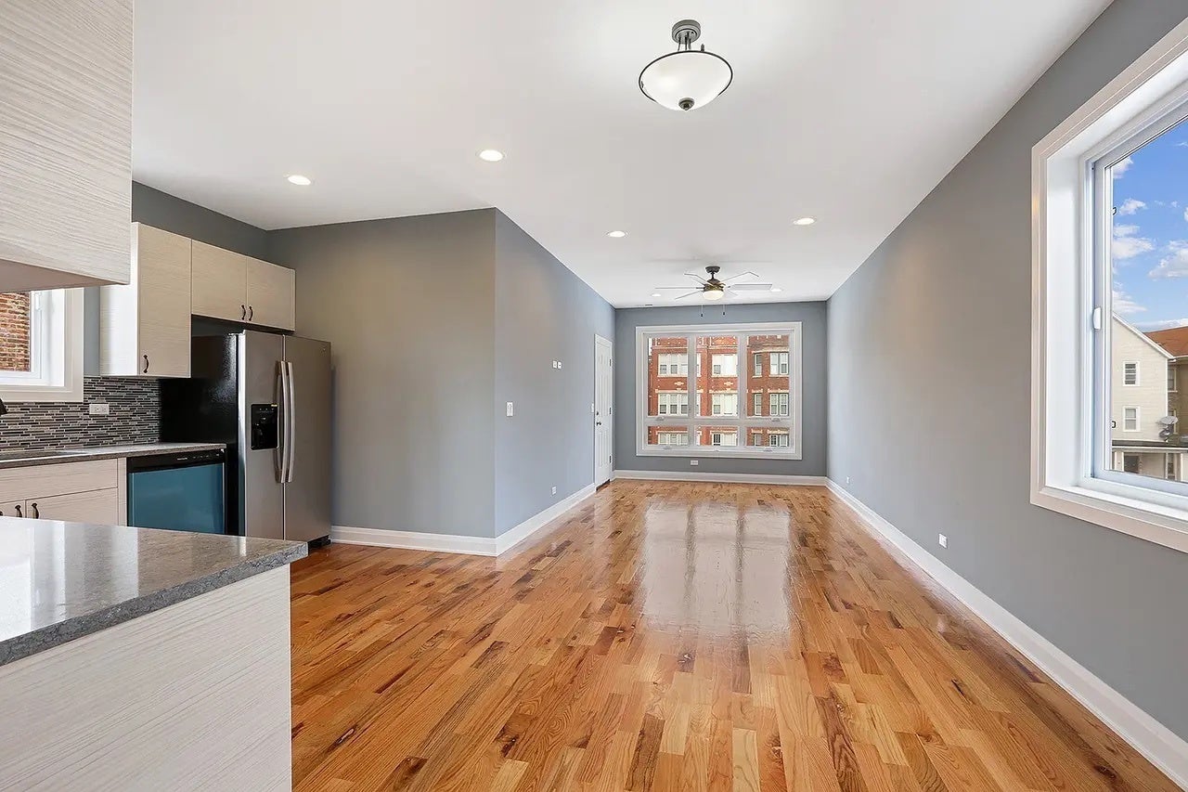
Enter an interest rate to see your estimated monthly payment.Superior New Construction on Superior Street! Exceptional custom-built 3-unit investment property situated on an oversized lot with over 4,800 square feet of land, just moments from Oak Park. This newer construction building offers an outstanding opportunity for both investors and owner-occupants alike. Each spacious unit features 3 bedrooms, 2 full bathrooms, soaring 10-foot ceilings, generous room sizes, custom cabinetry, and brand-new appliances throughout. The property also includes a fully fenced yard with a sliding security gate and parking for 4+ vehicles. Designed with quality craftsmanship and modern finishes, this turnkey building delivers strong rental potential and impressive cash flow. Whether you're looking to expand your portfolio or live in one unit while generating income from the other two, this property checks all the boxes. Don't miss this rare opportunity-schedule your private showing today.
| 3 weeks ago | Listing updated with changes from the MLS® | |
| 3 months ago | Status changed to Active | |
| 4 months ago | Listing first seen on site |

Based on information submitted to the MLS GRID as of 2026-09-25 09:58 AM UTC. All data is obtained from various sources and may not have been verified by broker or MLS GRID. Supplied Open House Information is subject to change without notice. All information should be independently reviewed and verified for accuracy. Properties may or may not be listed by the office/agent presenting the information.
Last checked: 2026-09-25 09:58 AM UTC
MRED DMCA Copyright Information Copyright © 2026 Midwest Real Estate Data LLC. All rights reserved.
Did you know? You can invite friends and family to your search. They can join your search, rate and discuss listings with you.