
1800 Franklin AvenueMt Vernon, IL 62864
Mortgage Calculator
Monthly Payment (Est.)
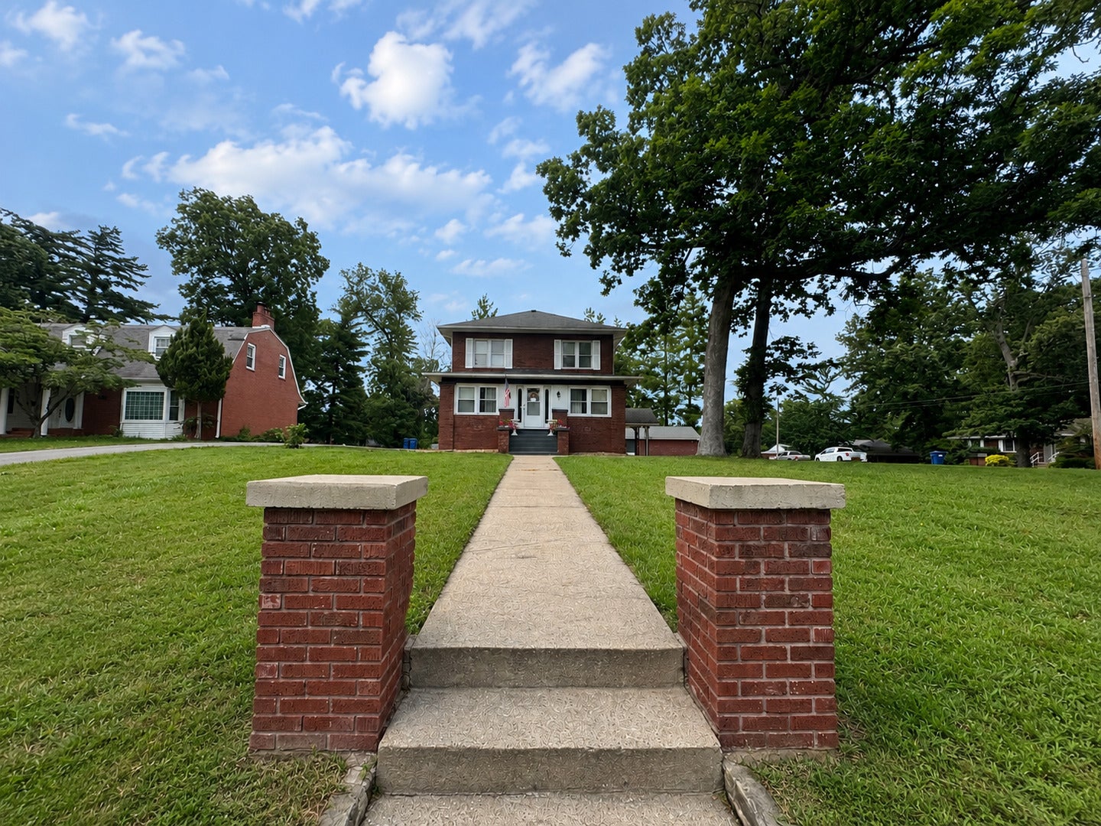
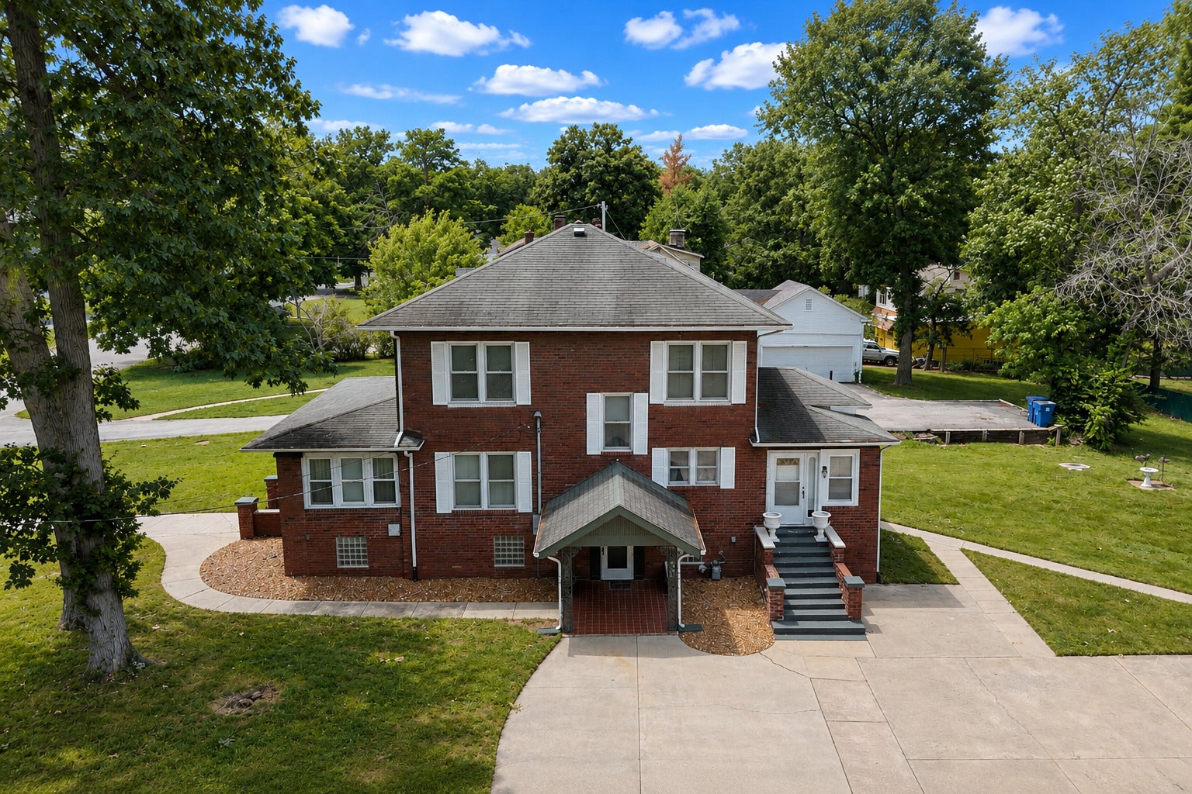
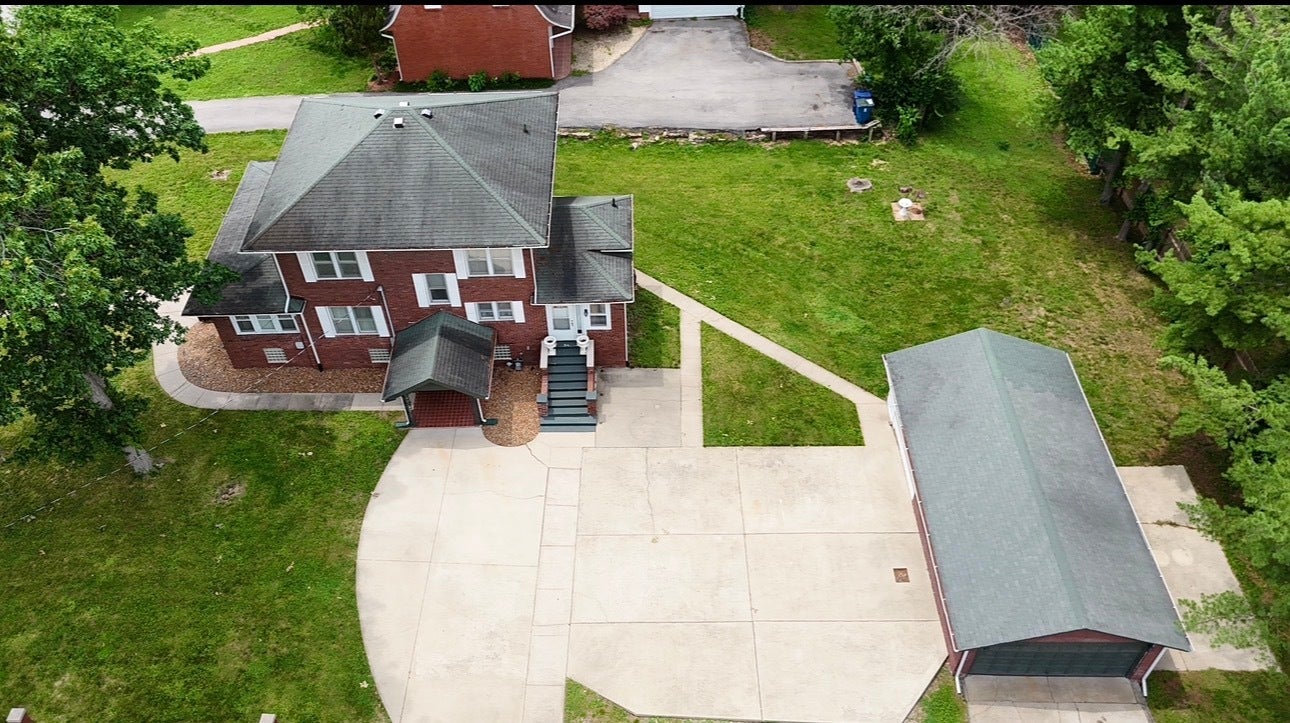
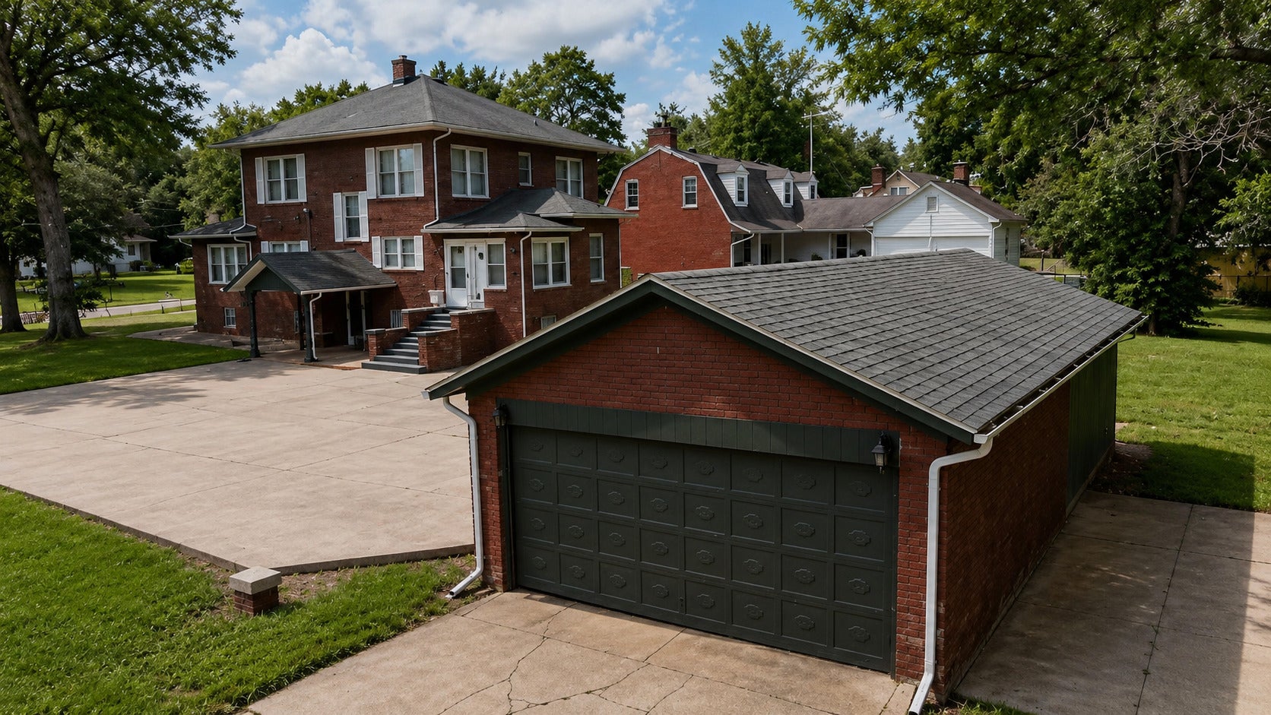
Enter an interest rate to see your estimated monthly payment.Welcome to this classic four-bedroom, three-bath brick two-story home situated on a spacious corner lot. Offering three levels of living space, this home blends timeless character with room to grow. The main level features a welcoming living room with a cozy fireplace, a formal dining room perfect for family gatherings and entertaining, and a bright sunroom filled with natural light and beautiful hardwood floors. The kitchen offers ample cabinetry and a charming breakfast nook. Upstairs, you'll find four comfortable bedrooms and a full bathroom, providing plenty of space for family, guests, or a home office. The partially finished basement expands the living area with a large family room featuring a second fireplace, a full bathroom with shower located adjacent to the laundry area, and extensive storage and mechanical space. Outside, enjoy the oversized two-car detached garage, mature landscaping, a spacious concrete driveway, and additional concrete parking areas that provide plenty of room for vehicles, guests, or recreational equipment. Rich hardwood flooring, classic architectural details, and abundant storage throughout add to this home's enduring appeal. Don't miss your chance to make this classic Mount Vernon home your own and enjoy all the space and charm it has to offer.
| 3 months ago | Listing updated with changes from the MLS® | |
| 3 months ago | Status changed to Active | |
| 3 months ago | Listing first seen on site |

Based on information submitted to the MLS GRID as of 2026-09-24 03:52 AM UTC. All data is obtained from various sources and may not have been verified by broker or MLS GRID. Supplied Open House Information is subject to change without notice. All information should be independently reviewed and verified for accuracy. Properties may or may not be listed by the office/agent presenting the information.
Last checked: 2026-09-24 03:52 AM UTC
MRED DMCA Copyright Information Copyright © 2026 Midwest Real Estate Data LLC. All rights reserved.
Did you know? You can invite friends and family to your search. They can join your search, rate and discuss listings with you.