O'Neil Property Group
Save
Ask
Tour
Hide
Share
$184,900
105 Days On Site

3420 Steeplechase Way
Grayslake, IL 60030

For Sale|Single Family Residence|Active Under Contract
2
Beds
2
Total Baths
2
Full Baths
1,696
SqFt
$109
/SqFt
2001
Built
County:
Lake
Listing Courtesy of MRED as distributed by MLS Grid of @properties Christie's International Real Estate
3420 Steeplechase Way3420 Steeplechase Way3420 Steeplechase Way3420 Steeplechase Way
Save
Ask
Tour
Hide
Share

Mortgage Calculator

Monthly Payment (Est.)

Enter an interest rate to see your estimated monthly payment.
Calculator powered by Showcase IDX, a Constellation1 Company. Copyright ©2026 Information is deemed reliable but not guaranteed.

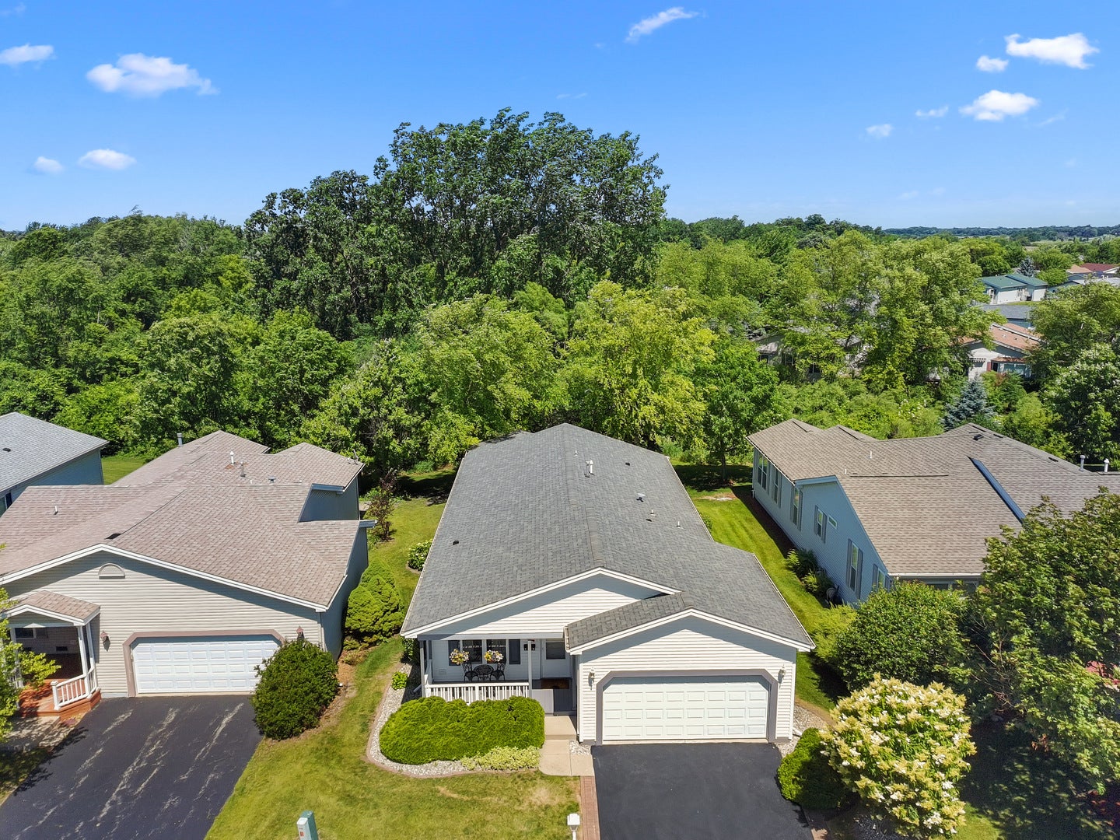
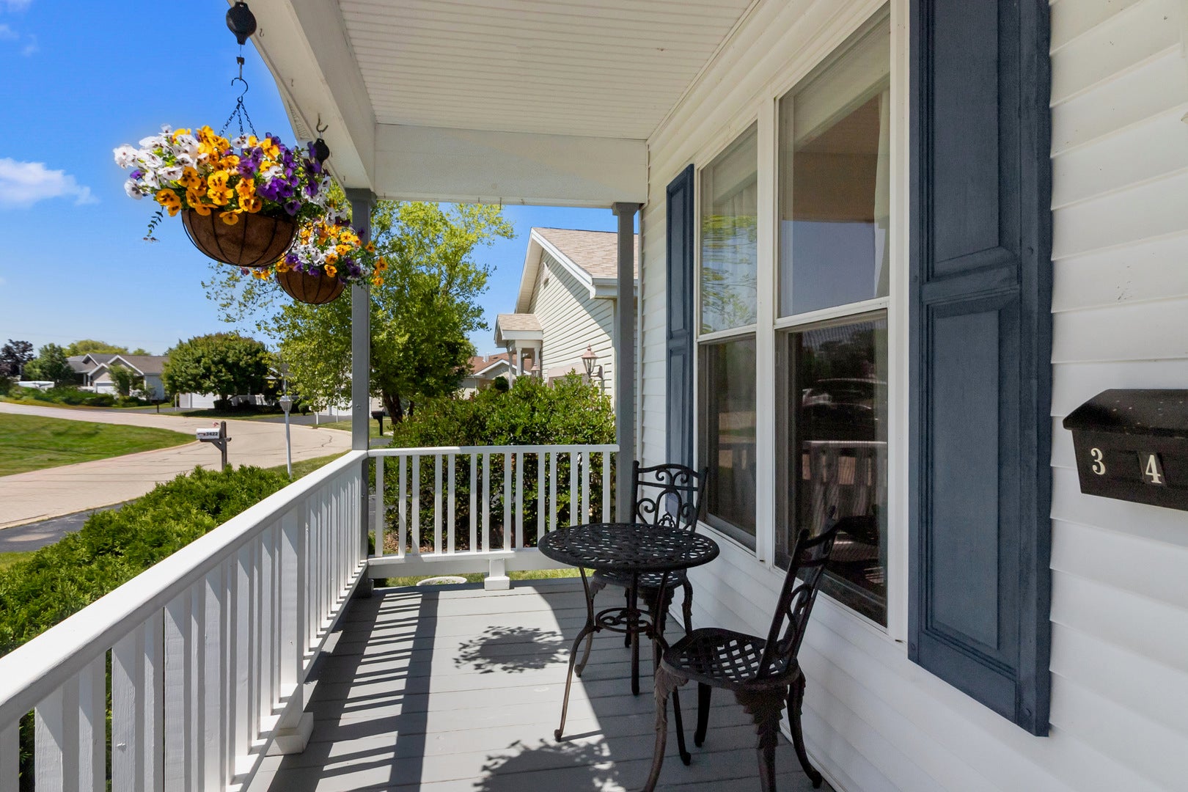
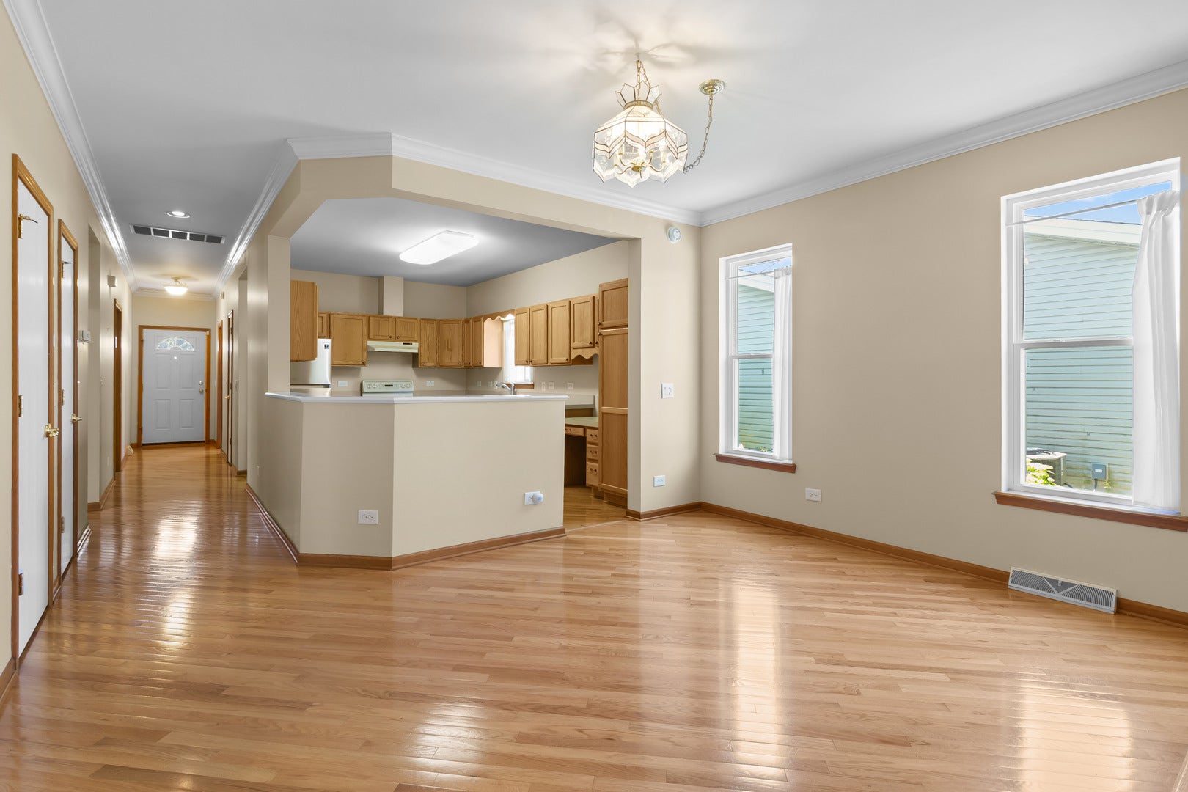
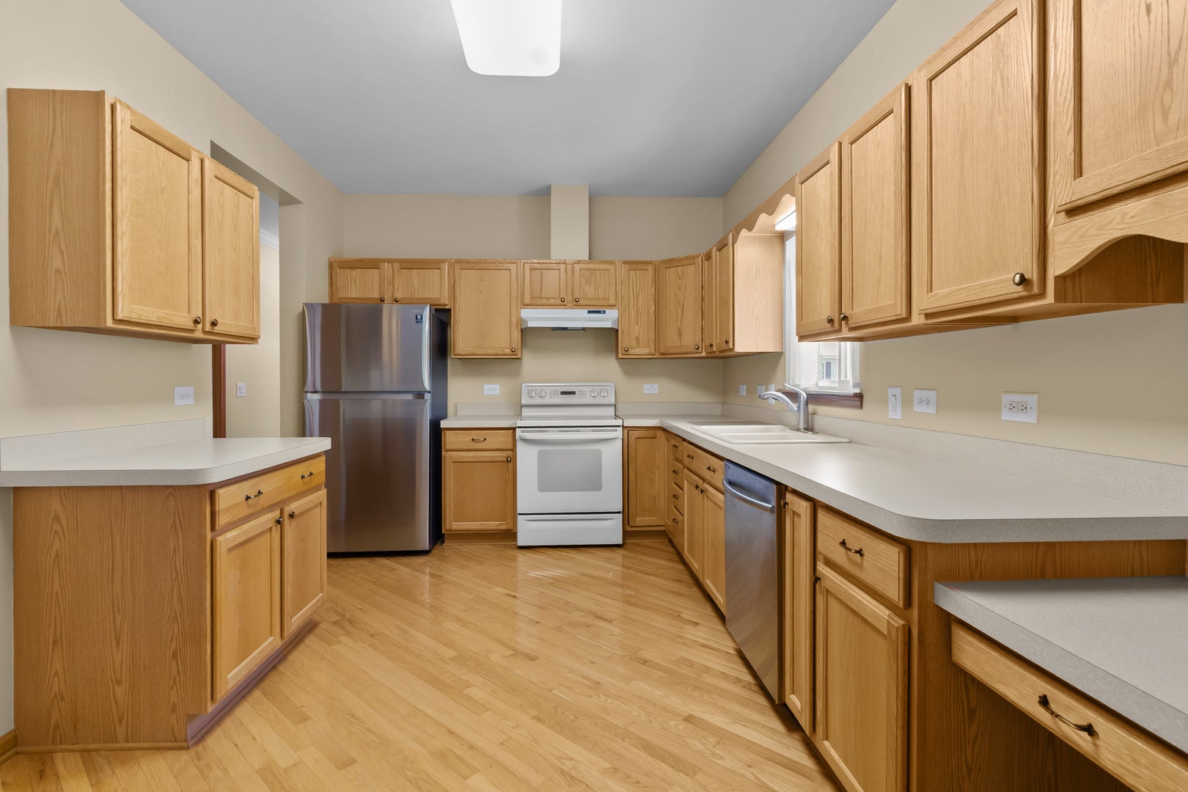
Meticulously maintained 2 bedroom + den/office, 2 bath home in the desirable 55+ Saddlebrook Community, offering privacy with no backyard neighbors. Step inside from the charming front porch to find hardwood floors and a versatile den/office just off the entry, perfect for working from home, hobbies, or additional guest space. Continue down the hallway past the laundry room into the spacious kitchen, complete with ample cabinet storage, newer appliances, and dining area. The open living room features a cozy gas fireplace that flows seamlessly into the inviting 3-season room, creating the perfect space to relax with your morning coffee. Enjoy peaceful backyard views with a natural backdrop that adds to the home's sense of privacy. The primary suite offers bay windows that face the backyard, a large walk-in closet, and an en suite bath with dual sinks. Recent 2026 updates include new sump pump, water heater, fireplace thermal coupler, and valve, adding peace of mind for the next owner. Residents of Saddlebrook enjoy an active, low-maintenance lifestyle with access to private lakes/ ponds, a fitness center, walking paths, and community events, all just steps from home.

Save
Ask
Tour
Hide
Share
Listing Snapshot
Price 
$184,900
Days On Site 
105 Days
Bedrooms 
2
Inside Area (SqFt) 
1,696 sqft
Total Baths 
2
Full Baths 
2
Partial Baths 
N/A
Lot Size 
N/A
Year Built 
2001
MLS® Number 
12672691
Status 
Active Under Contract
Property Tax 
$101.78
HOA/Condo/Coop Fees 
$1,268 monthly
Sq Ft Source 
Builder
Friends & Family
Recent Activity
2 months agoListing updated with changes from the MLS®
2 months agoStatus changed to Active Under Contract
2 months agoPrice changed to $184,900
3 months agoListing first seen on site
General Features
Attached Garage 
Yes
Garage 
Yes
Garage Spaces 
2
Parking 
Garage Door OpenerAttachedGarage
Parking Spaces 
2
Property Sub Type 
Single Family Residence
Sewer 
Public Sewer
Style 
Ranch
Water Source 
Public
Interior Features
Appliances 
RangeDishwasherRefrigeratorWasherDryerDisposal
Basement 
Crawl Space
Cooling 
Central Air
Fireplace 
Yes
Fireplace Features 
Living RoomGas Log
Fireplaces 
1
Flooring 
HardwoodCarpetWood
Heating 
Natural Gas
Interior 
Walk-In Closet(s)Open Floorplan
Laundry Features 
Main LevelElectric Dryer Hookup
Bedroom 2 
Dimensions - 11X11Level - Main
Bedroom 3 
Bedroom 4 
Den 
Dimensions - 10X12Level - Main
Dining Room 
Dimensions - 11X11Level - Main
Family Room 
Kitchen 
Dimensions - 10X16Level - Main
Laundry 
Dimensions - 15X6Level - Main
Living Room 
Dimensions - 15X13Level - Main
Master Bedroom 
Dimensions - 15X13Level - Main
Save
Ask
Tour
Hide
Share
Exterior Features
Construction Details 
Vinyl Siding
Community Features
Accessibility Features 
Accessible EntranceAccessible BedroomAccessible Full BathAccessible Hallway(s)Accessible KitchenAccessible Washer/Dryer
Association Fee 
$1268.0
Association Fee Frequency 
Monthly
Community Features 
ClubhouseParkLakeSidewalksStreet Lights
MLS Area 
Gages Lake / Grayslake / Hainesville / Third Lake / Wildwood
School District 
127
Township 
Fremont
Schools
School District
127
Elementary School
Unknown
Middle School
Unknown
High School
Unknown
Listing Courtesy of MRED as distributed by MLS Grid of @properties Christie's International Real Estate


Based on information submitted to the MLS GRID as of 2026-09-30 06:00 PM UTC. All data is obtained from various sources and may not have been verified by broker or MLS GRID. Supplied Open House Information is subject to change without notice. All information should be independently reviewed and verified for accuracy. Properties may or may not be listed by the office/agent presenting the information.
Last checked: 2026-09-30 06:00 PM UTC
MRED DMCA Copyright Information Copyright © 2026 Midwest Real Estate Data LLC. All rights reserved.

Neighborhood & Commute
Source: Walkscore
Disclosure: Community information and market data powered by Constellation Data Labs. Information is deemed reliable but not guaranteed.
Save
Ask
Tour
Hide
Share