O'Neil Property Group

Search Homes for Sale in Chicago’s Western Suburbs

Save
Ask
Tour
Hide
Share
$925,000
148 Days On Site

3500 N Lake Shore Drive 3C
Chicago, IL 60657

For Sale|Stock Cooperative|Active
4
Beds
3
Total Baths
3
Full Baths
1927
Built
County:
Cook
Listing Courtesy of MRED as distributed by MLS Grid of Compass
3500 N Lake Shore Drive 3C3500 N Lake Shore Drive 3C3500 N Lake Shore Drive 3C3500 N Lake Shore Drive 3C
Save
Ask
Tour
Hide
Share

Mortgage Calculator

Monthly Payment (Est.)

Enter an interest rate to see your estimated monthly payment.
Calculator powered by Showcase IDX, a Constellation1 Company. Copyright Β©2026 Information is deemed reliable but not guaranteed.

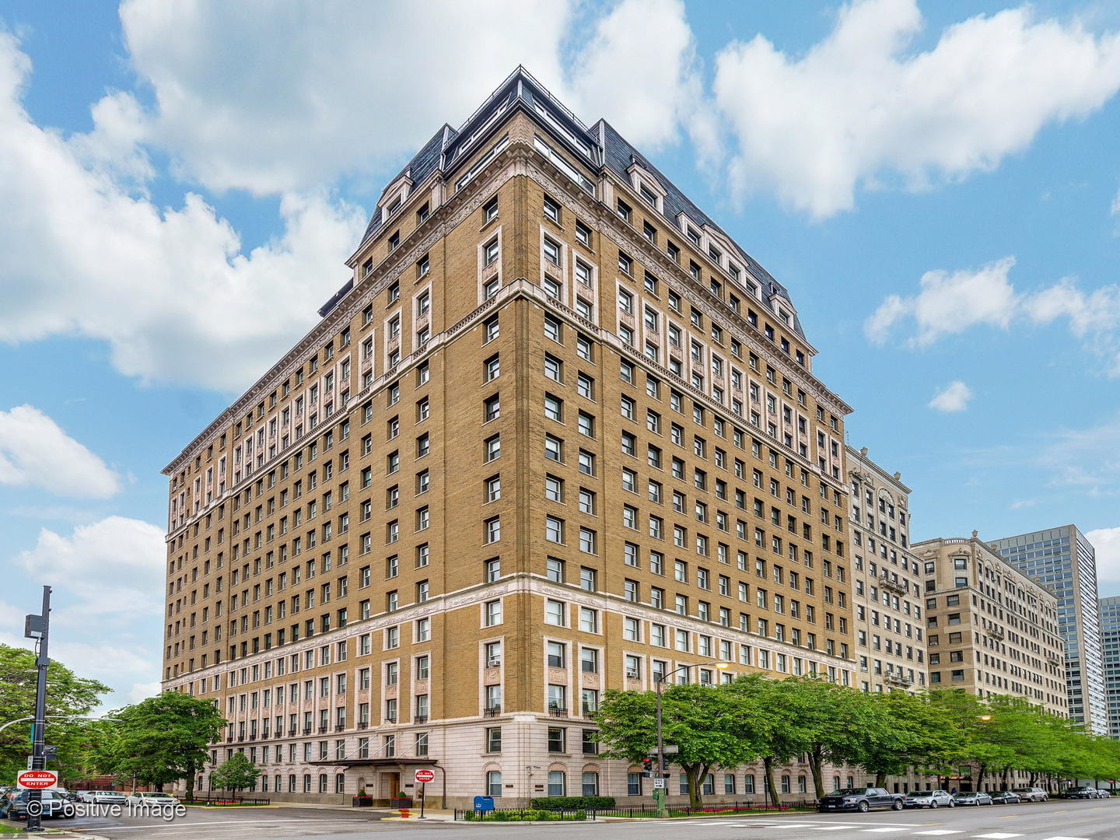
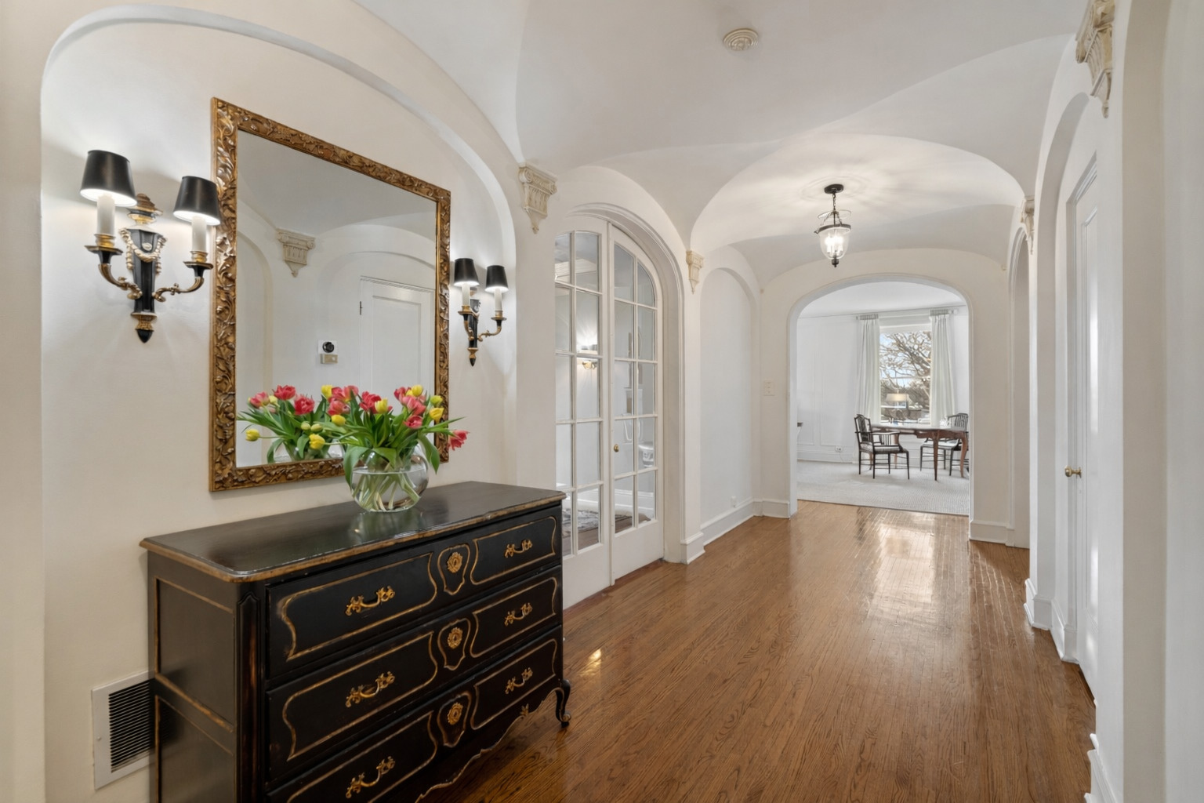
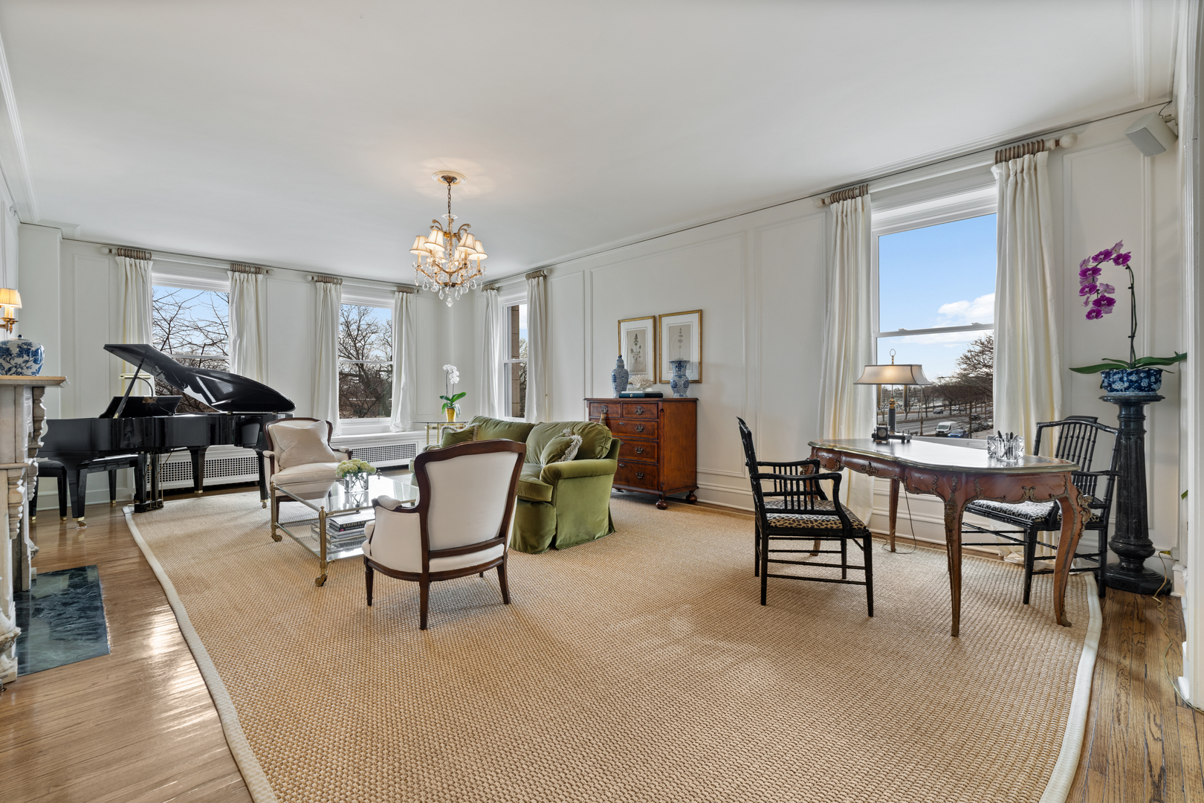
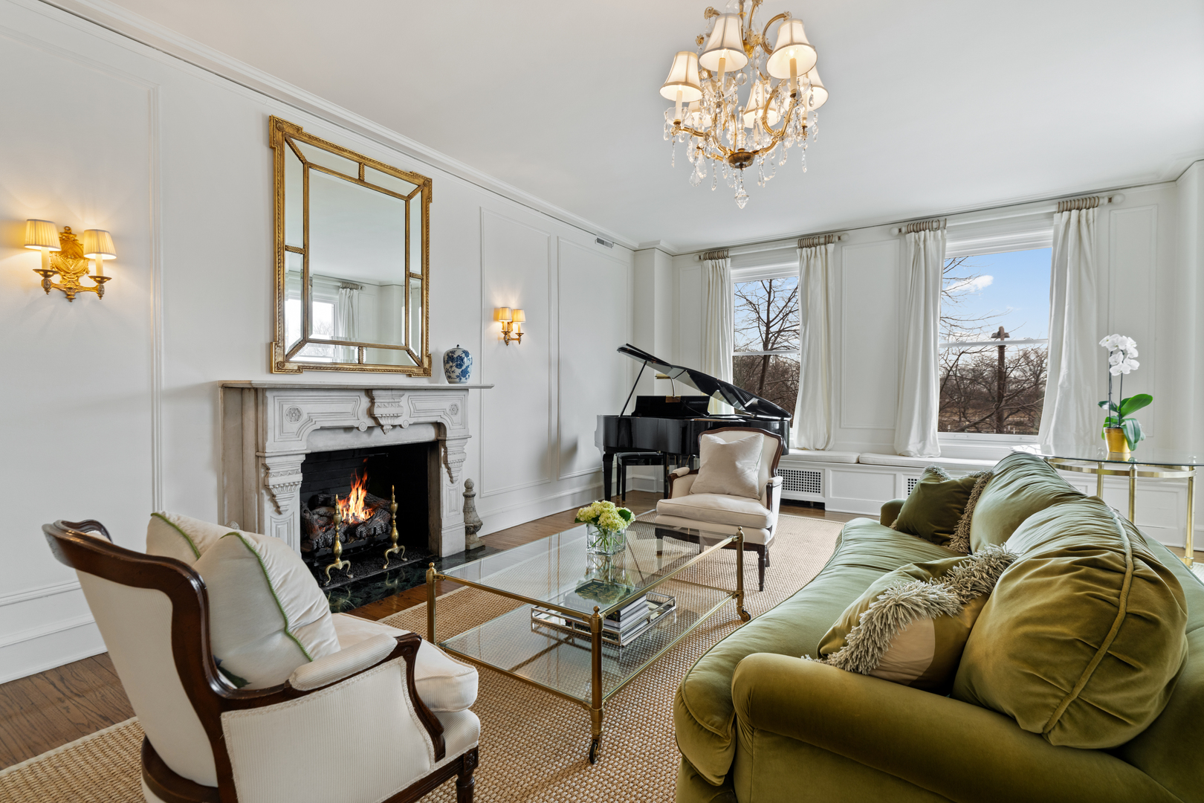
This impeccably maintained home exudes elegance and character with a sprawling 3500 sf floor plan and exquisite details at every turn of this meticulous restoration boasting lovely green treetop views in the SE corner -the most premiere tier in the building. With elevator access that services only two residences, you are welcomed home into your gracious foyer with breathtaking groin vault ceilings and extensive original moldings. The bright, expansive rooms have great flow for entertaining: a grand living room featuring a gas fireplace with gorgeous original marble surround and bookcases flanking the arched entryway to a sizeable family room, a regal formal dining room with arched french doors, crystal chandelier, wall sconces, and tray ceiling with lighting, and an enormous eat-in chef's kitchen with custom cabinetry, Sub Zero, Viking, and Miele appliances, thick quartz countertops on island, abundant storage, butler's pantry with prep sink and wine storage. The generously sized primary suite boasts east facing morning light and 3 organized closets. Den/guest room thoughtfully designed with built-in desk and trundle bed with full bath tucked away in rear of the home for privacy. Laundry with stackable washer/dryer. New windows installed in 2023, designer lighting, and custom window treatments throughout. Full-service 24 hour staff in a well-run, prestigious pre-war co-op building with elegant lobby, professional on-site management, fitness center, furnished children's play room, storage room, bike storage, fabulous roof deck with grills, dining tables, and sweeping views of the lake and city. Enjoy proximity to lakefront bike path and park, East Lakeview restaurants and shops, red line, and express buses downtown. Parking options nearby.

Save
Ask
Tour
Hide
Share
Listing Snapshot
PriceΒ 
$925,000
Days On SiteΒ 
148 Days
BedroomsΒ 
4
Inside Area (SqFt)Β 
N/A
Total BathsΒ 
3
Full BathsΒ 
3
Partial BathsΒ 
N/A
Lot SizeΒ 
N/A
Year BuiltΒ 
1927
MLS NumberΒ 
12672845
StatusΒ 
Active
Property TaxΒ 
N/A
HOA/Condo/Coop FeesΒ 
$3,847 monthly
Sq Ft SourceΒ 
N/A
Friends & Family
Recent Activity
4 days agoListing updated with changes from the MLS
4 days agoStatus changed to Active
a week agoPrice changed to $925,000
5 months agoListing first seen on site
General Features
Direction FacesΒ 
East
GarageΒ 
Yes
Garage SpacesΒ 
1
Number Of StoriesΒ 
17
ParkingΒ 
Off SiteLeasedDetachedGarage
Parking SpacesΒ 
1
PetsΒ 
Cats OKDogs OKNumber Limit
Property Sub TypeΒ 
Stock Cooperative
SewerΒ 
Public Sewer
Interior Features
AppliancesΒ 
RangeMicrowaveDishwasherWasherDryer
BasementΒ 
None
CoolingΒ 
Ceiling Fan(s)Central Air
ElectricΒ 
Circuit Breakers
FireplaceΒ 
Yes
Fireplace FeaturesΒ 
Living RoomGas Log
FireplacesΒ 
1
FlooringΒ 
Hardwood
HeatingΒ 
Hot WaterSteamRadiant
InteriorΒ 
Walk-In Closet(s)Entrance FoyerPantryElevatorStorageBuilt-in FeaturesBookcases
Laundry FeaturesΒ 
Main LevelWasher HookupIn Unit
Bedroom 2Β 
Dimensions - 19X11Level - Main
Bedroom 3Β 
Dimensions - 19X12Level - Main
Bedroom 4Β 
Dimensions - 15X10Level - Main
Dining RoomΒ 
Dimensions - 22X16Level - Main
Family RoomΒ 
FoyerΒ 
Dimensions - 24X8Level - Main
KitchenΒ 
Dimensions - 18X18Level - MainDescription - Eating Area-Breakfast Bar,Eating Area-Table Space,Island,Pantry-Butler,Pantry-Closet
LaundryΒ 
Dimensions - 3X3Level - Main
Living RoomΒ 
Dimensions - 27X16Level - Main
Master BedroomΒ 
Dimensions - 23X13Level - Main
PantryΒ 
Dimensions - 17X6Level - Main
Walk In ClosetΒ 
Dimensions - 9X6Level - Main
Save
Ask
Tour
Hide
Share
Exterior Features
Construction DetailsΒ 
Brick
Lot FeaturesΒ 
Corner LotLandscaped
ViewΒ 
Water
WaterfrontΒ 
Yes
WaterviewΒ 
Water
Community Features
Association AmenitiesΒ 
StorageParty RoomService Elevator(s)Fitness Center
Association FeeΒ 
$3847.0
Association Fee FrequencyΒ 
Monthly
MLS AreaΒ 
CHI - Lake View
School DistrictΒ 
Lake View High School
TownshipΒ 
Lake View
Schools
School District
Lake View High School
Elementary School
Nettelhorst Elementary School
Middle School
Nettelhorst Elementary School
High School
Lake View High School
Listing Courtesy of MRED as distributed by MLS Grid of Compass


Based on information submitted to the MLS GRID as of 2026-11-05 02:00 AM UTC. All data is obtained from various sources and may not have been verified by broker or MLS GRID. Supplied Open House Information is subject to change without notice. All information should be independently reviewed and verified for accuracy. Properties may or may not be listed by the office/agent presenting the information.
Last checked: 2026-11-05 02:00 AM UTC
MRED DMCA Copyright Information Copyright Β© 2026 Midwest Real Estate Data LLC. All rights reserved.

Neighborhood & Commute
Source: Walkscore
Disclosure: Community information and market data powered by Constellation Data Labs. Information is deemed reliable but not guaranteed.
Save
Ask
Tour
Hide
Share