
14236 Prairie Commons LaneSouth Beloit, IL 61080
Mortgage Calculator
Monthly Payment (Est.)
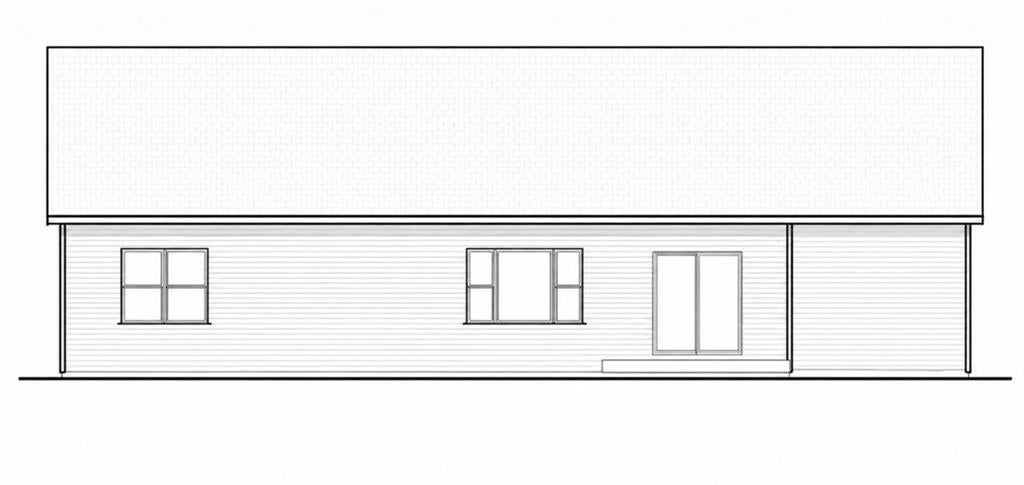
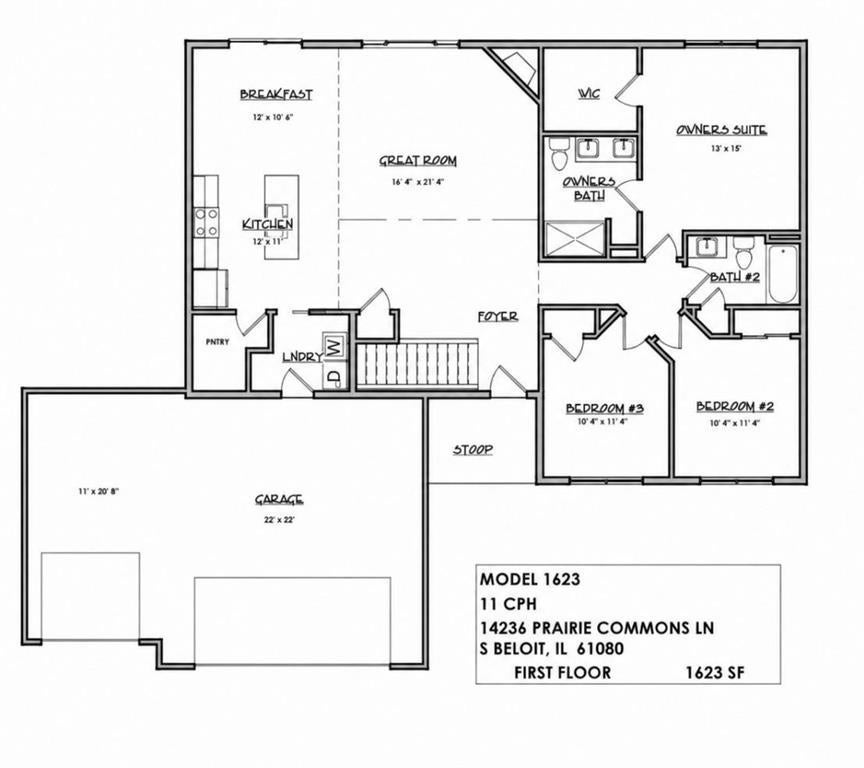
$1,665Welcome to Commons at Prairie Hills! This stunning new construction ranch is ideally located in one of the area's most sought-after communities, served by Prairie Hill, Willowbrook, and Hononegah schools, while benefiting from a low 7.9% tax rate. Situated on a deep homesite with a mature tree-lined backyard, this home offers the perfect blend of privacy, style, and functionality. Step inside to an impressive open-concept design highlighted by a soaring cathedral ceiling and spacious great room featuring a striking corner fireplace. The kitchen is designed to impress with quartz countertops, a large center island, white soft-close cabinetry, black hardware, and an oversized walk-in pantry. Luxury vinyl plank flooring flows throughout the main living areas, while the bedrooms offer the comfort of carpet. Convenient first-floor laundry adds everyday practicality. The private owner's suite features a spacious walk-in closet and a beautifully appointed en-suite bath complete with a double vanity and oversized shower. Bedrooms two and three are thoughtfully positioned on the opposite side of the home for added privacy. The full basement offers incredible future potential with over 1,500 additional square feet, a large egress window, and plumbing rough-in for a future bathroom. Quality craftsmanship, modern finishes, and an exceptional location make this home a rare opportunity to enjoy brand-new construction in Commons at Prairie Hills! One year comprehensive builder home warranty. Additional floor plans and lots are available within the neighborhood. Photos of similar model. Please reach out for details.
| 3 months ago | Listing updated with changes from the MLS® | |
| 3 months ago | Status changed to Active | |
| 3 months ago | Listing first seen on site |

Based on information submitted to the MLS GRID as of 2026-09-09 01:47 PM UTC. All data is obtained from various sources and may not have been verified by broker or MLS GRID. Supplied Open House Information is subject to change without notice. All information should be independently reviewed and verified for accuracy. Properties may or may not be listed by the office/agent presenting the information.
Last checked: 2026-09-09 01:47 PM UTC
MRED DMCA Copyright Information Copyright © 2026 Midwest Real Estate Data LLC. All rights reserved.
Did you know? You can invite friends and family to your search. They can join your search, rate and discuss listings with you.