
14248 Prairie Commons LaneSouth Beloit, IL 61080
Mortgage Calculator
Monthly Payment (Est.)
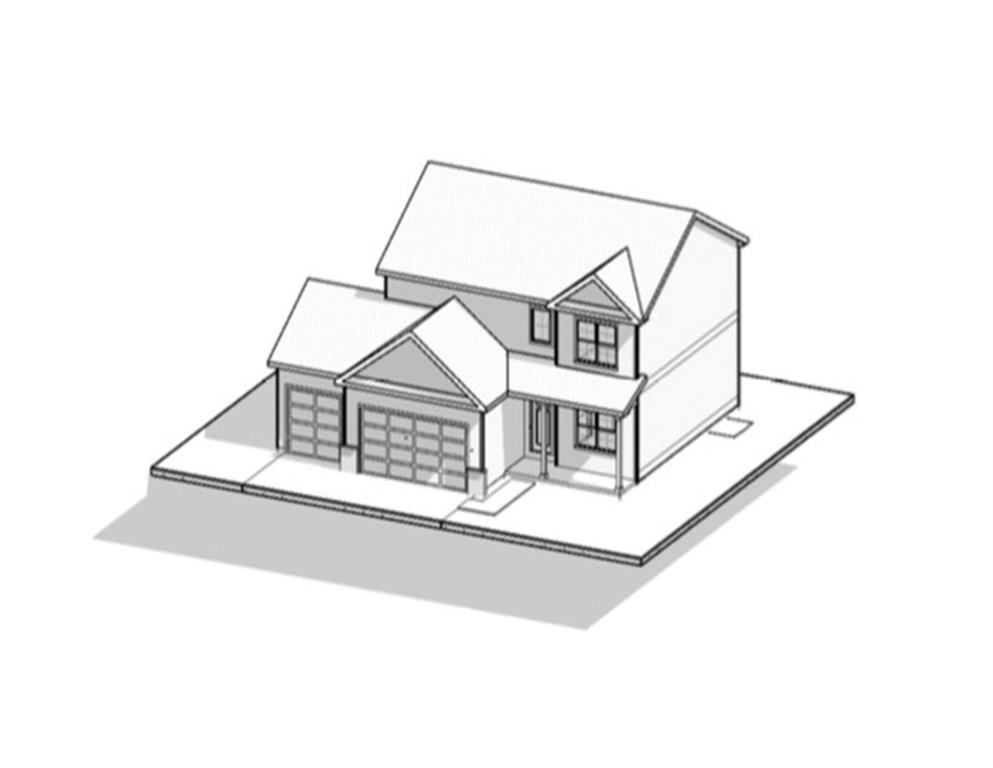
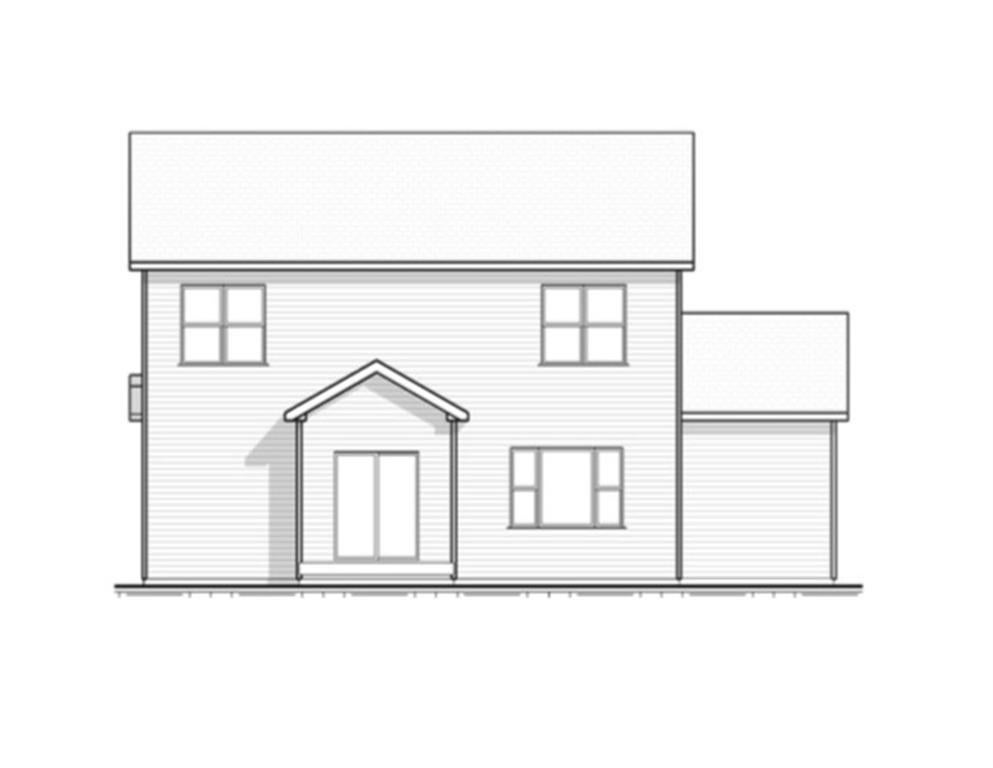
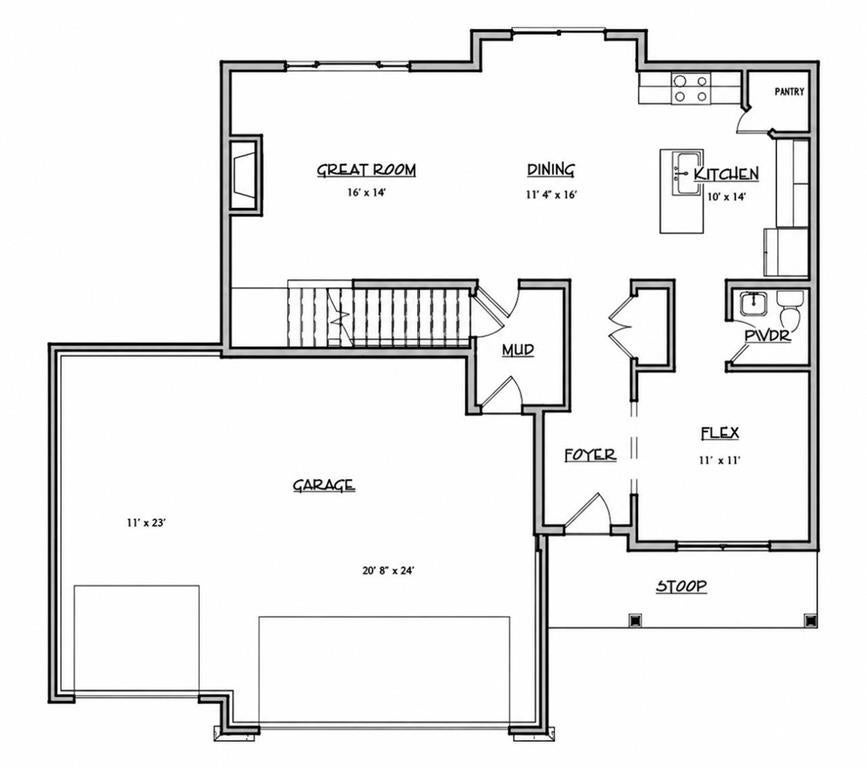
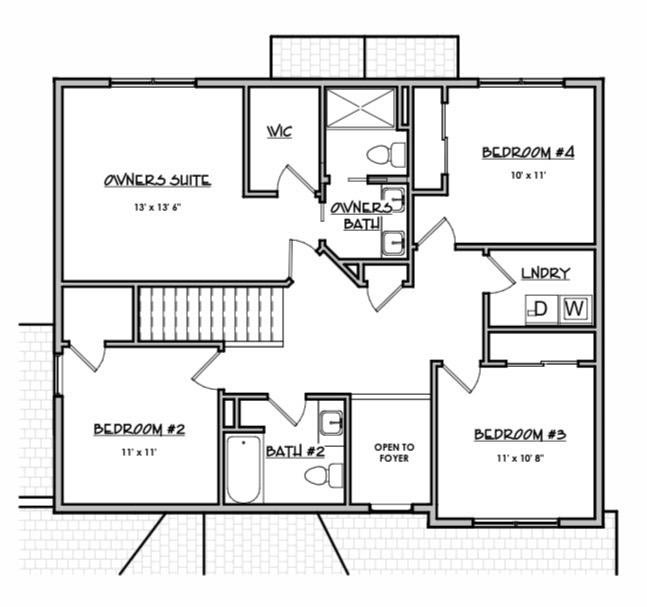
Enter an interest rate to see your estimated monthly payment.Welcome home to this brand-new contemporary two-story in the highly sought-after Prairie Hill/Hononegah School District! Situated on a mature rear-treed lot with a low 7.9% tax rate, this home offers convenient access to I-90 and the Wisconsin state line within minutes. The exterior features a welcoming covered front porch, finished grade, fully seeded yard, and asphalt driveway. Step inside to discover 9-foot ceilings, white trim and paneled doors, and a dramatic two-story foyer opening to a versatile flex room ideal for a home office, playroom, or formal living space. The open-concept main level is designed for today's lifestyle, featuring durable LVP flooring throughout, a spacious great room with gas fireplace with shiplap surround, dining area, and a stunning kitchen complete with soft-close white cabinetry, black hardware, quartz countertops, and stainless steel appliances. A large mudroom/drop zone off of the garage adds everyday convenience. Upstairs you'll find four generously sized bedrooms, including a private owner's suite complete with walk-in closet, and en-suite bath with double vanity, along with the added convenience of second-floor laundry. The lower level is ready for future expansion with an egress window and bathroom rough-in. Energy-efficient mechanicals and quality craftsmanship throughout make this one of the builder's most popular floor plans. Move in and enjoy the benefits of brand-new construction! One year comprehensive builder home warranty. Additional floor plans and lots are available within the neighborhood. Photos of similar model. Please reach out for details.
| 3 months ago | Listing updated with changes from the MLS® | |
| 3 months ago | Status changed to Active | |
| 3 months ago | Listing first seen on site |

Based on information submitted to the MLS GRID as of 2026-09-29 05:58 PM UTC. All data is obtained from various sources and may not have been verified by broker or MLS GRID. Supplied Open House Information is subject to change without notice. All information should be independently reviewed and verified for accuracy. Properties may or may not be listed by the office/agent presenting the information.
Last checked: 2026-09-29 05:58 PM UTC
MRED DMCA Copyright Information Copyright © 2026 Midwest Real Estate Data LLC. All rights reserved.
Did you know? You can invite friends and family to your search. They can join your search, rate and discuss listings with you.