O'Neil Property Group
Save
Ask
Tour
Hide
Share
$499,990
90 Days On Site

15011 W Yorkshire Street
Manhattan, IL 60442

Single Family Residence|Pending
4
Beds
3
Total Baths
2
Full Baths
1
Partial Bath
2,356
SqFt
$212
/SqFt
2022
Built
Subdivision:
Ivanhoe
County:
Will
Listing Courtesy of MRED as distributed by MLS Grid of Daynae Gaudio
15011 W Yorkshire Street15011 W Yorkshire Street15011 W Yorkshire Street15011 W Yorkshire Street
Save
Ask
Tour
Hide
Share

Mortgage Calculator

Monthly Payment (Est.)

$2,281
Calculator powered by Showcase IDX, a Constellation1 Company. Copyright ©2026 Information is deemed reliable but not guaranteed.

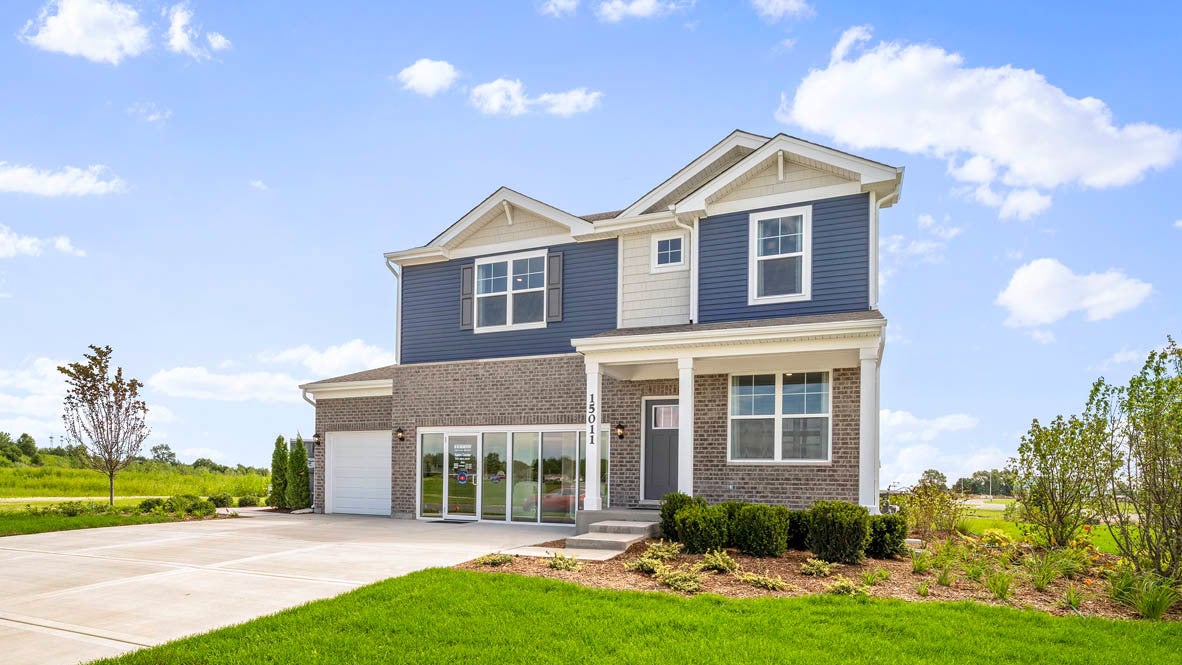
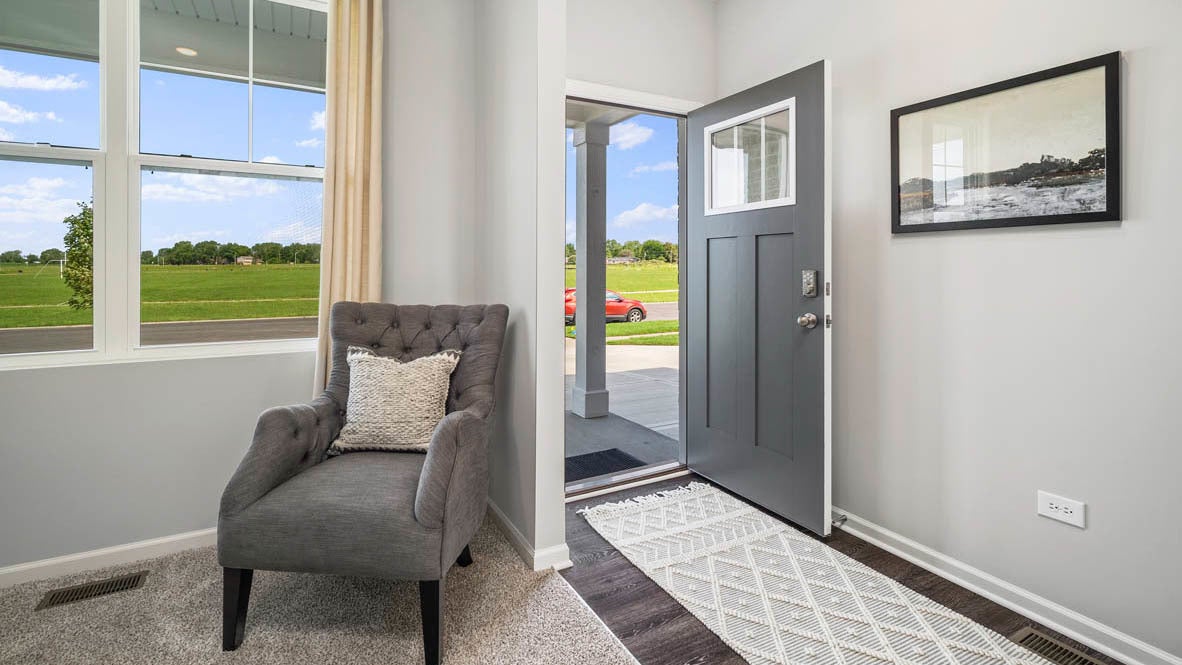
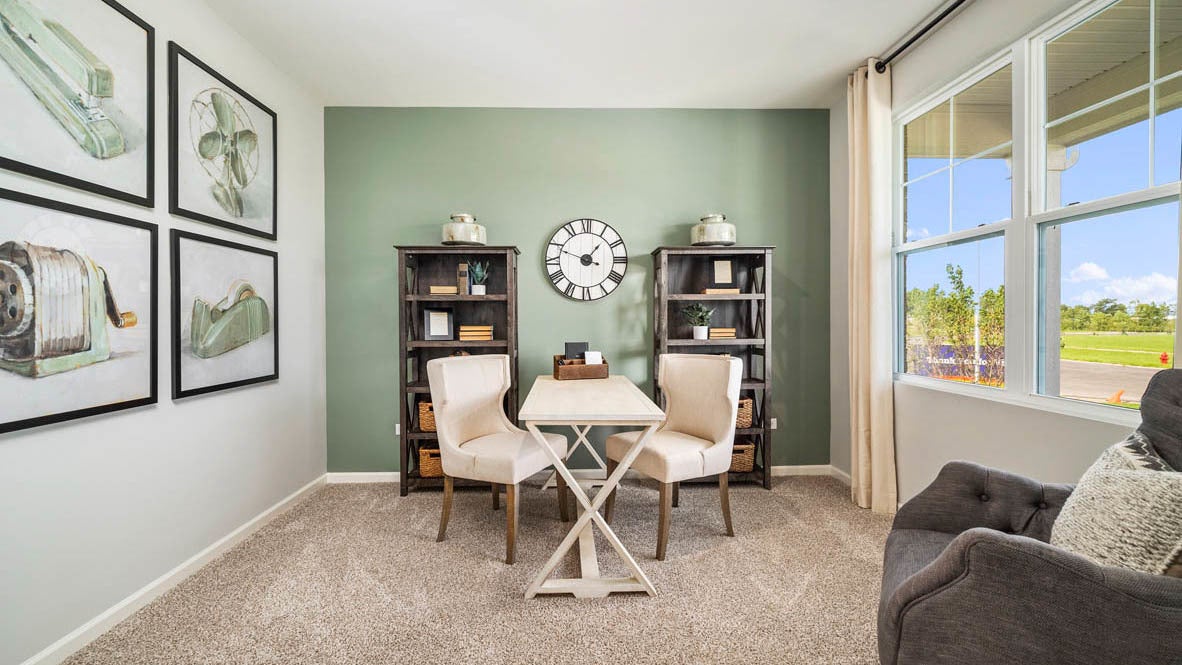
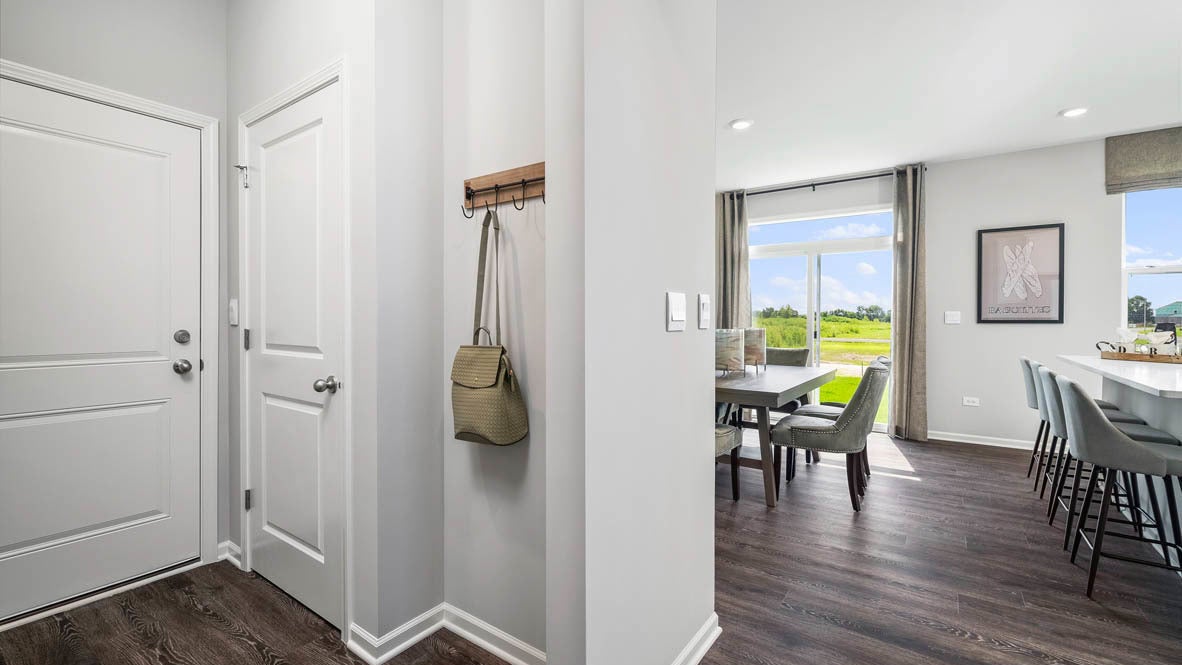
MODEL HOME FOR SALE! Discover yourself at 15011 W Yorkshire Street in Manhattan, Illinois, a beautiful new home in our Ivanhoe community. This corner home-site is MOVE-IN READY and features a beautiful brick first level, front porch, fully sodded yard with landscaping and a 3-car garage! The Holcombe plan offers 2,356 square feet of living space with a flex room, 4 bedrooms, 2.5 baths, 9-foot ceilings on first floor, and full basement. Entertaining will be easy in this open-concept kitchen and family room layout with a large island with an overhang for stools and modern shaker cabinetry. Additionally, the kitchen features a walk-in pantry, modern stainless-steel appliances, quartz countertops, and easy-to-maintain luxury vinyl plank flooring. Enjoy your private getaway with your large primary bedroom and en suite bathroom with a raised height dual sink, quartz top vanity, and walk-in shower with chic wall surrounds and decorative glass shower doors. Convenient walk-in laundry room, 3 additional bedrooms with a full second bath and a linen closet complete the second floor. All D.R. Horton Chicago homes include our America's Smart Home Technology, featuring a smart video doorbell, smart Honeywell thermostat, smart door lock, Deako smart light switches and more. Images are of actual home. Furnishing displayed in photos are not included in the purchase of the home.

Save
Ask
Tour
Hide
Share
Listing Snapshot
Price 
$499,990
Days On Site 
90 Days
Bedrooms 
4
Inside Area (SqFt) 
2,356 sqft
Total Baths 
3
Full Baths 
2
Partial Baths 
1
Lot Size 
N/A
Year Built 
2022
MLS® Number 
12673218
Status 
Pending
Property Tax 
$14,245
HOA/Condo/Coop Fees 
$67 monthly
Sq Ft Source 
Builder
Friends & Family
Recent Activity
2 months agoListing updated with changes from the MLS®
2 months agoStatus changed to Pending
3 months agoListing first seen on site
General Features
Attached Garage 
Yes
Foundation 
Concrete Perimeter
Garage 
Yes
Garage Spaces 
3
Green Energy Efficient 
Water Heater
Parking 
ConcreteGarageAttached
Parking Spaces 
3
Property Sub Type 
Single Family Residence
Sewer 
Public Sewer
Style 
Traditional
Water Source 
Public
Interior Features
Appliances 
RangeMicrowaveDishwasherRefrigeratorWasherDryerDisposalStainless Steel Appliance(s)Range Hood
Basement 
UnfinishedFull
Cooling 
Central Air
Electric 
200+ Amp Service
Flooring 
Carpet
Heating 
Natural Gas
Interior 
Walk-In Closet(s)High CeilingsOpen FloorplanPantry
Laundry Features 
Upper LevelGas Dryer Hookup
Window Features 
Window Treatments
Bedroom 2 
Dimensions - 13X11Level - Second
Bedroom 3 
Dimensions - 12X11Level - Second
Bedroom 4 
Dimensions - 12X13Level - Second
Den 
Dimensions - 10X12Level - Main
Dining Room 
Dimensions - 11X09Level - Main
Family Room 
Great Room 
Dimensions - 12X16Level - Main
Kitchen 
Dimensions - 17X12Level - MainDescription - Island,Pantry-Walk-in
Laundry 
Dimensions - 05X10Level - Second
Living Room 
Master Bedroom 
Dimensions - 15X12Level - Second
Save
Ask
Tour
Hide
Share
Exterior Features
Construction Details 
Vinyl SidingBrick
Lot Features 
Landscaped
Patio And Porch 
Porch
Roof 
Asphalt
Windows/Doors 
Window Treatments
Community Features
Association Dues 
67
Community Features 
ParkSidewalksStreet Lights
HOA Fee Frequency 
Monthly
MLS Area 
Manhattan/Wilton Center
School District 
Lincoln-Way West High School
Township 
Manhattan
Schools
School District
Lincoln-Way West High School
Elementary School
Anna Mcdonald Elementary School
Middle School
Manhattan Junior High School
High School
Lincoln-Way West High School
Listing Courtesy of MRED as distributed by MLS Grid of Daynae Gaudio


Based on information submitted to the MLS GRID as of 2026-09-08 04:39 AM UTC. All data is obtained from various sources and may not have been verified by broker or MLS GRID. Supplied Open House Information is subject to change without notice. All information should be independently reviewed and verified for accuracy. Properties may or may not be listed by the office/agent presenting the information.
Last checked: 2026-09-08 04:39 AM UTC
MRED DMCA Copyright Information Copyright © 2026 Midwest Real Estate Data LLC. All rights reserved.

Neighborhood & Commute
Source: Walkscore
Disclosure: Community information and market data powered by Constellation Data Labs. Information is deemed reliable but not guaranteed.
Save
Ask
Tour
Hide
Share