
2304 Olde Mill RoadPlainfield, IL 60586
Mortgage Calculator
Monthly Payment (Est.)
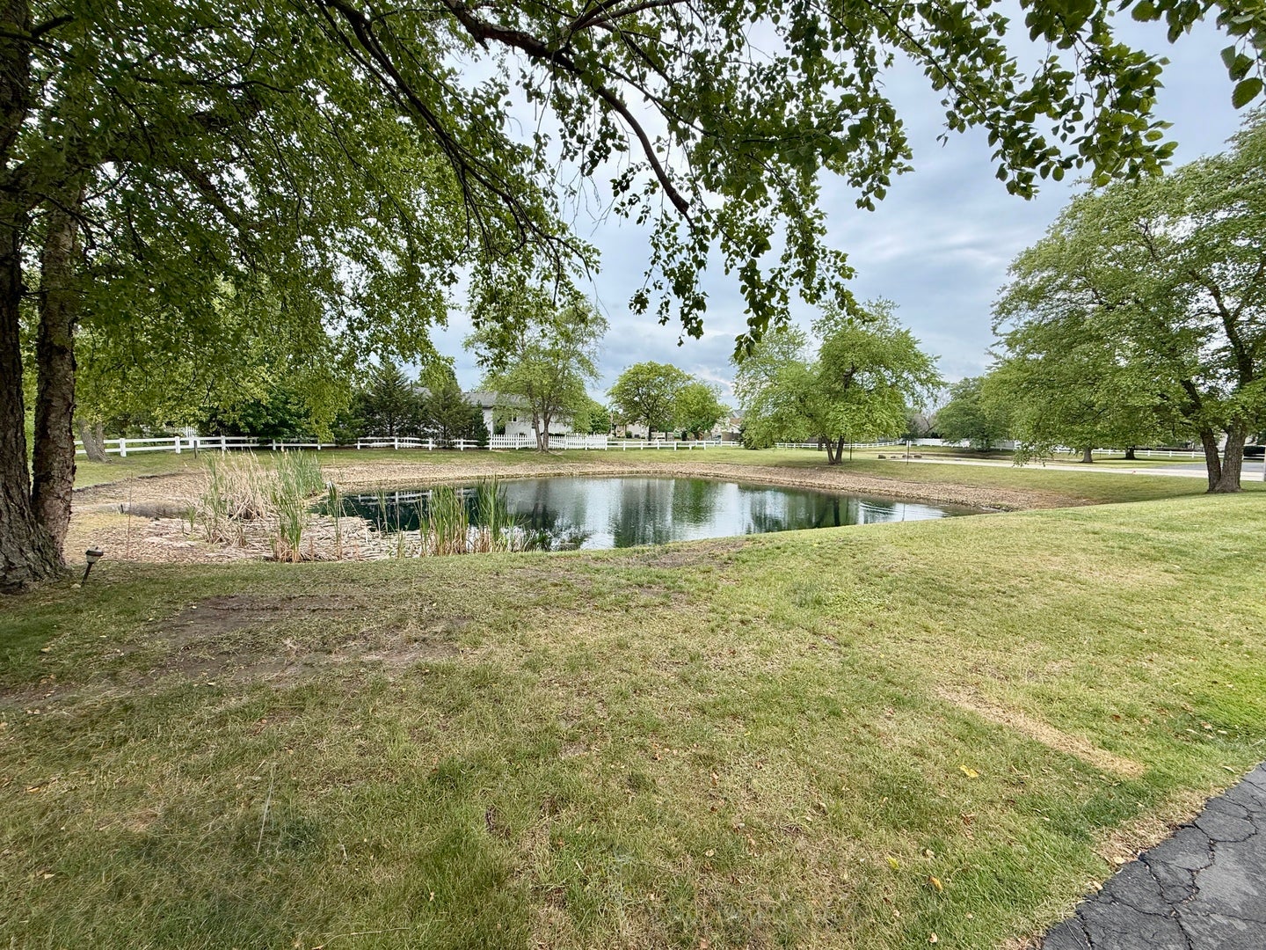
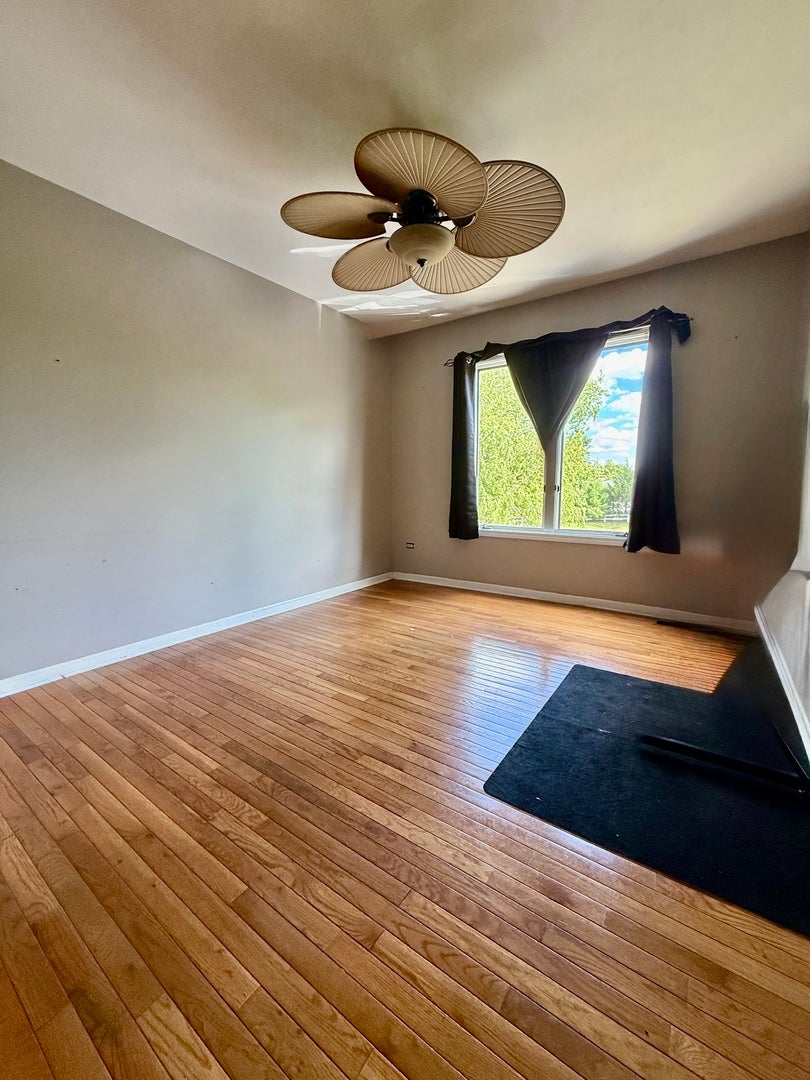
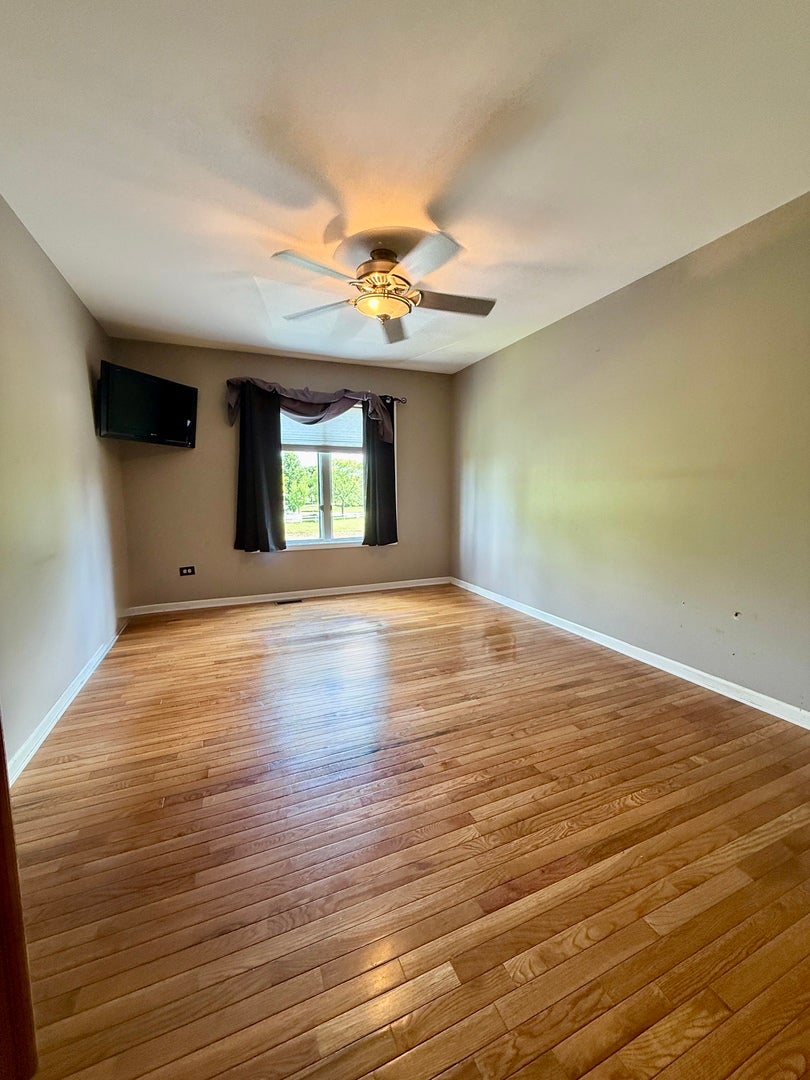
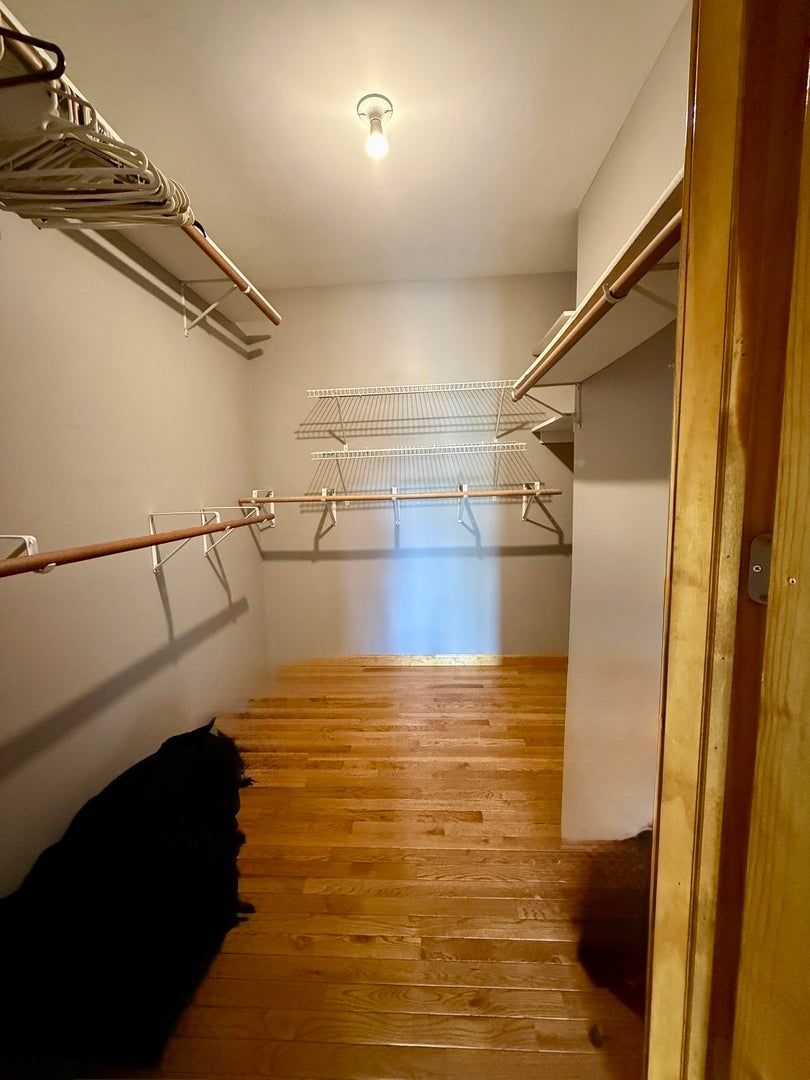
Enter an interest rate to see your estimated monthly payment.Welcome to this beautifully maintained 2-story end-unit townhome tucked away in a peaceful cul-de-sac setting with spectacular pond and water views from nearly every window! Offering approximately 2,162 square feet of finished living space, this impressive home features two bedrooms, two full bathrooms, a finished walkout lower level, an attached two-car garage, two private patios, and two fireplaces. The dramatic vaulted ceiling, open floor plan, hardwood flooring, solid wood doors, built-in bookcases, and abundant natural light create a warm and inviting atmosphere. The spacious main-level primary suite includes a walk-in closet and private bath with a luxurious multiple-head shower system. The bright kitchen offers stainless-steel appliances, while the dining and living areas provide beautiful views and plenty of room for entertaining. The finished walkout lower level adds exceptional versatility with a large family room, second full bathroom, built-in bookcases, fireplace, and direct patio access. This space could easily accommodate a third bedroom, home office, recreation room, guest suite, or comfortable living area for extended family. Enjoy outdoor living from two patios overlooking the tranquil ponds and mature surroundings. The south-facing exposure provides wonderful natural light throughout the day, and the intimate neighborhood setting offers privacy while keeping you close to shopping, restaurants, schools, and major roadways. Numerous improvements add even more value, including newer windows, a newer roof, updated central air conditioning and water heater, newer garage-door openers. The homeowners association assessment is approximately $225 per month and includes common insurance, exterior maintenance, lawn care, and snow removal-and the account is paid current. Public water and sewer, gas heat, central air, in-unit laundry, an asphalt driveway, and an attached garage complete the package. This is a spacious, beautifully situated waterfront townhome with the room, updates, and setting buyers have been waiting for! FHA available!
| 4 days ago | Listing updated with changes from the MLS® | |
| 4 days ago | Status changed to Active | |
| a week ago | Price changed to $312,990 | |
| 3 months ago | Listing first seen on site |

Based on information submitted to the MLS GRID as of 2026-09-25 05:16 PM UTC. All data is obtained from various sources and may not have been verified by broker or MLS GRID. Supplied Open House Information is subject to change without notice. All information should be independently reviewed and verified for accuracy. Properties may or may not be listed by the office/agent presenting the information.
Last checked: 2026-09-25 05:16 PM UTC
MRED DMCA Copyright Information Copyright © 2026 Midwest Real Estate Data LLC. All rights reserved.
Did you know? You can invite friends and family to your search. They can join your search, rate and discuss listings with you.