O'Neil Property Group

Search Homes for Sale in Chicago’s Western Suburbs

Save
Ask
Tour
Hide
Share
$210,000
141 Days On Site

1 BROOKHAVEN Drive
Mt Vernon, IL 62864

For Sale|Single Family Residence|Active
3
Beds
3
Total Baths
2
Full Baths
1
Partial Bath
2,733
SqFt
$77
/SqFt
1992
Built
Subdivision:
Brookhaven Estates
County:
Jefferson
Listing Courtesy of MRED as distributed by MLS Grid of Buy Home Realty
1 BROOKHAVEN Drive1 BROOKHAVEN Drive1 BROOKHAVEN Drive1 BROOKHAVEN Drive
Save
Ask
Tour
Hide
Share

Mortgage Calculator

Monthly Payment (Est.)

Enter an interest rate to see your estimated monthly payment.
Calculator powered by Showcase IDX, a Constellation1 Company. Copyright Β©2026 Information is deemed reliable but not guaranteed.

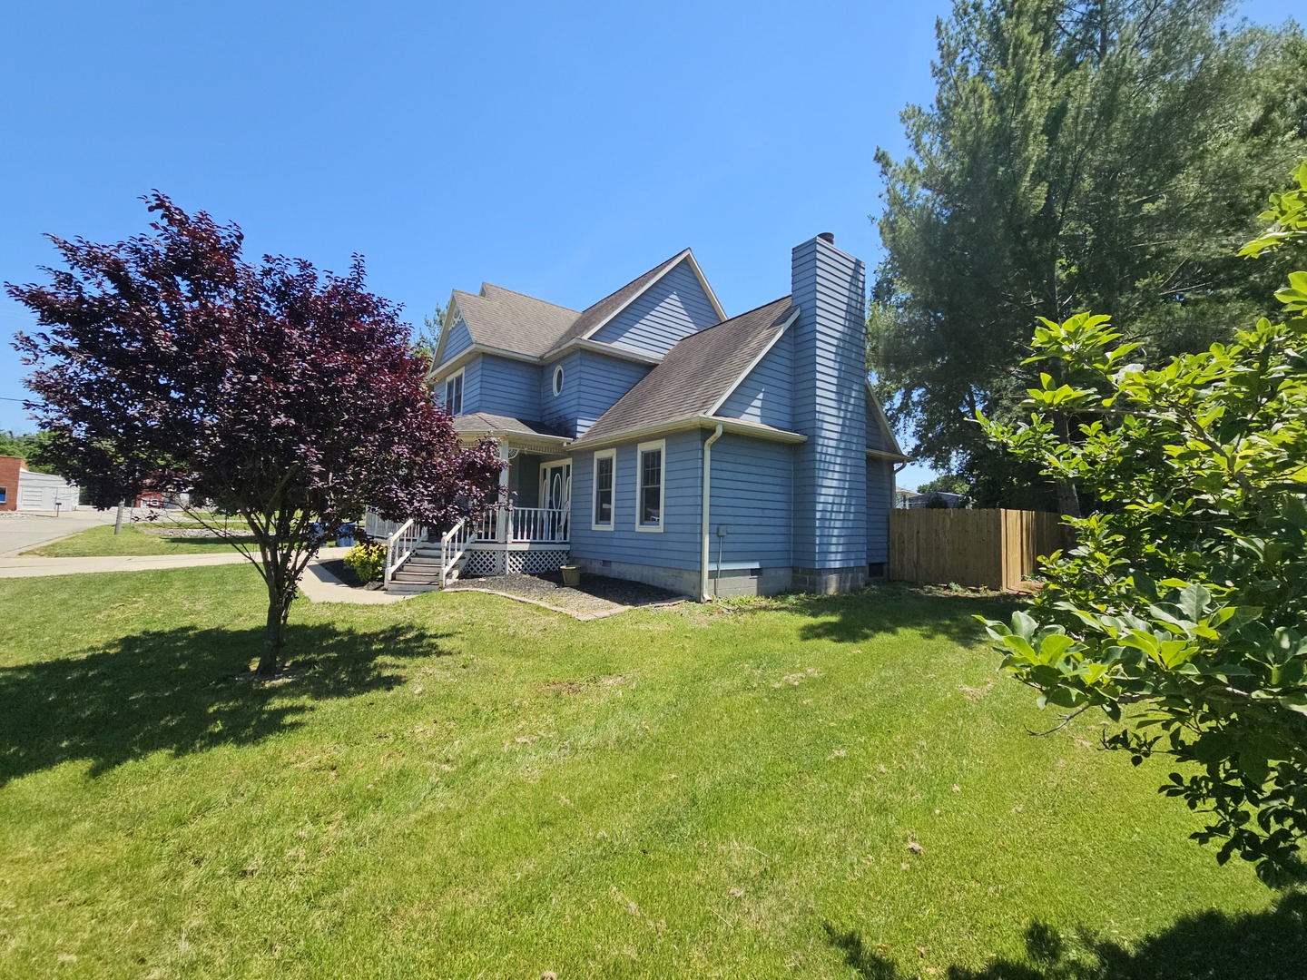
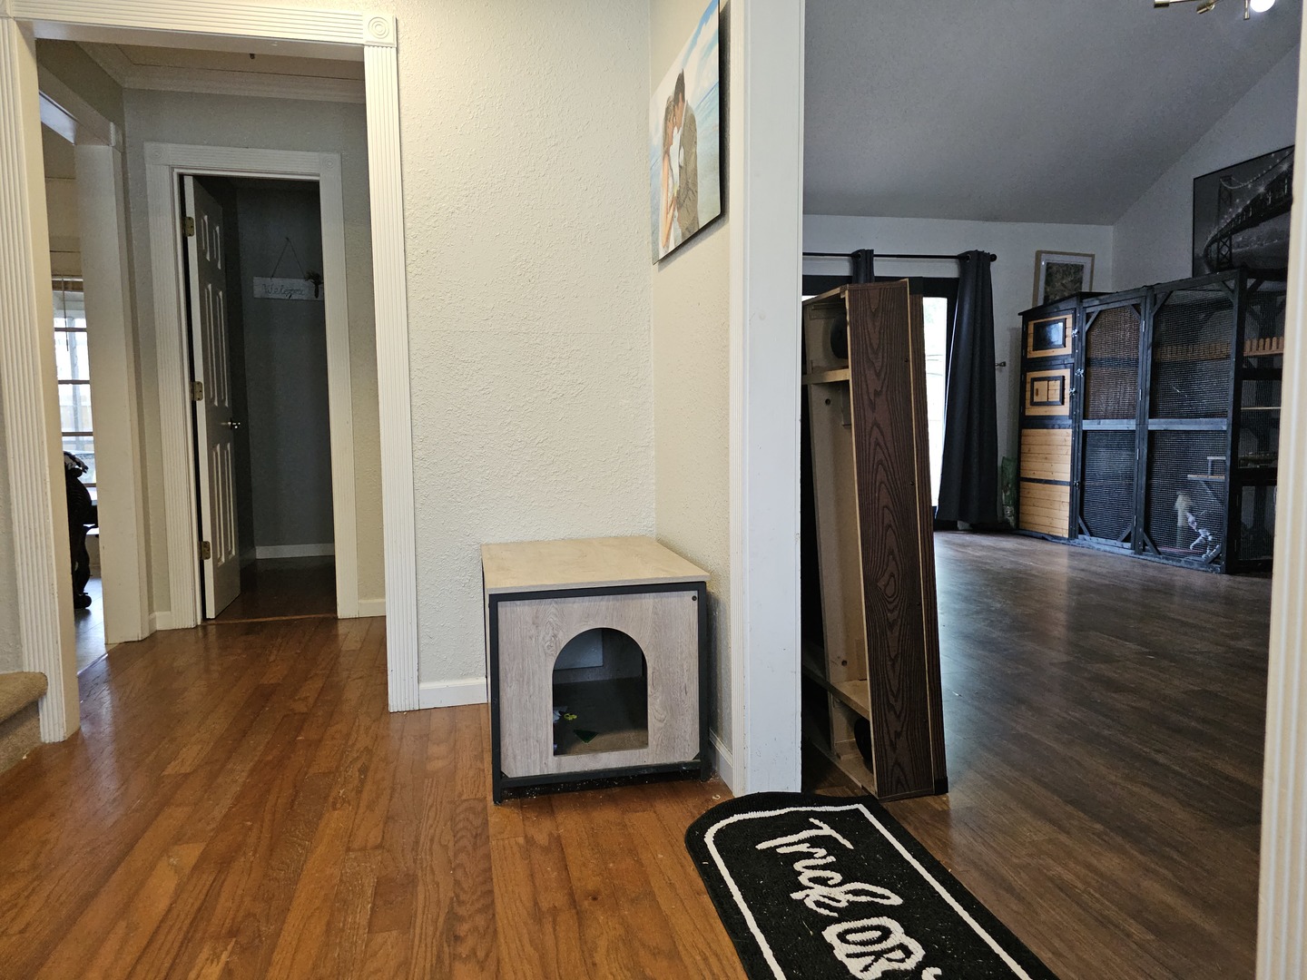
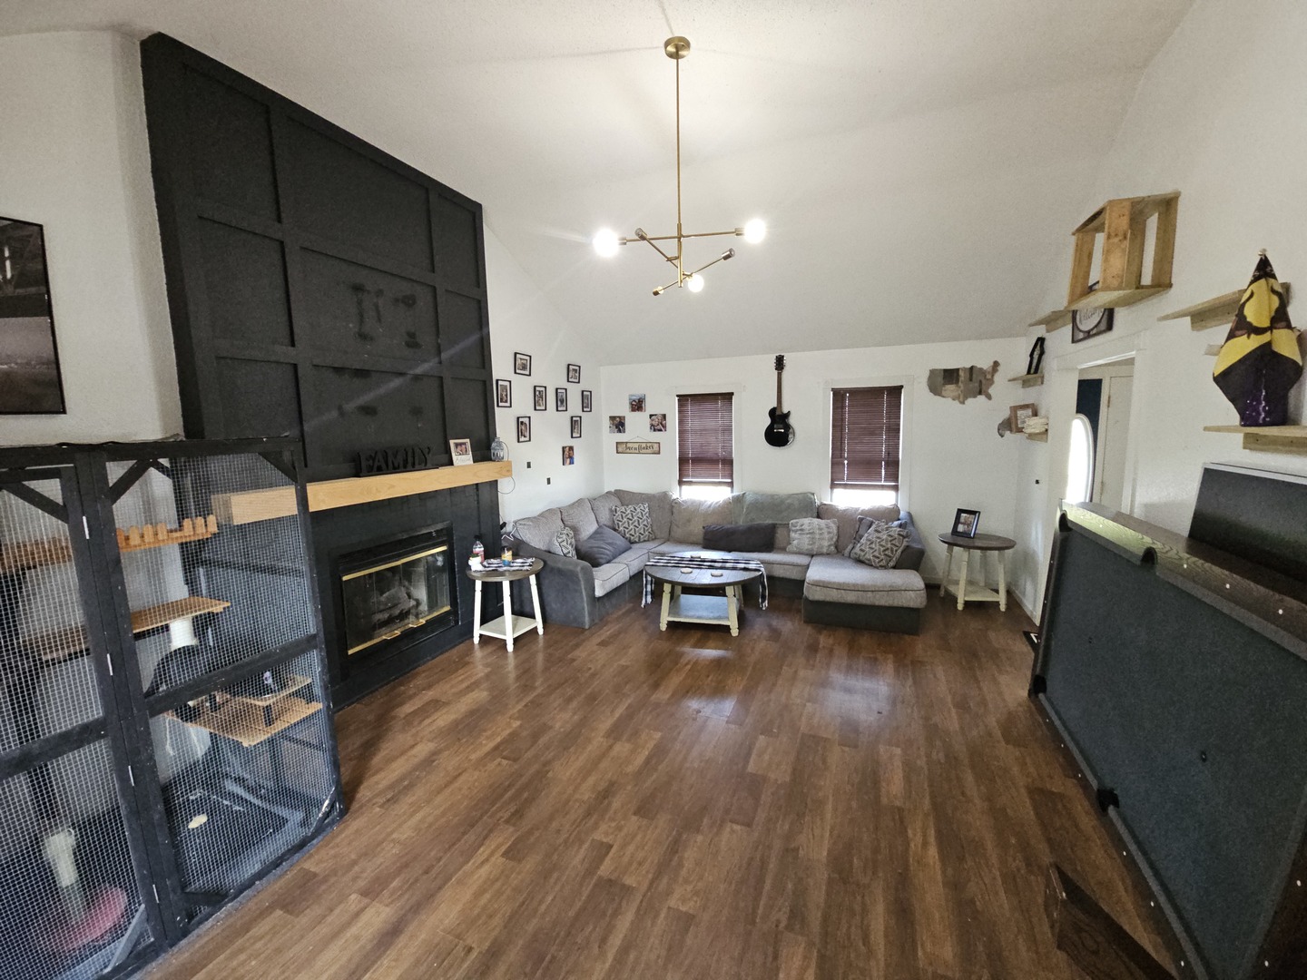
Welcome to your dream home located just on the outskirts of town! This enchanting 2-story Victorian residence seamlessly blends timeless elegance with contemporary comforts. As you step inside, be greeted by soaring vaulted ceilings that enhance the spaciousness and character of this charming abode. The heart of the home showcases modern fixtures throughout, adding a touch of sophistication to its classic charm. With three generously appointed bedrooms, there's ample space for both relaxation and entertaining guests. Picture yourself unwinding in the serene ambiance of the expansive 12x17 screened porch-a perfect retreat for peaceful mornings or evening gatherings with friends. The picturesque surroundings offer tranquility while providing easy access to highways for ultimate convenience in commuting. As much as it entices from within, this property offers unparalleled curb appeal thanks to its quintessential Victorian architecture accented by meticulous landscaping. Whether you're captivated by history or drawn to modernity's allure, this gem strikes a flawless balance between past and present-ready to cocoon you in warmth and luxury every day. Don't miss your chance; schedule a tour today!

Save
Ask
Tour
Hide
Share
Listing Snapshot
PriceΒ 
$210,000
Days On SiteΒ 
141 Days
BedroomsΒ 
3
Inside Area (SqFt)Β 
2,733 sqft
Total BathsΒ 
3
Full BathsΒ 
2
Partial BathsΒ 
1
Lot SizeΒ 
0.72 Acres
Year BuiltΒ 
1992
MLS NumberΒ 
12673247
StatusΒ 
Active
Property TaxΒ 
$8,417.54
HOA/Condo/Coop FeesΒ 
N/A
Sq Ft SourceΒ 
Assessor
Friends & Family
Recent Activity
3 weeks agoListing updated with changes from the MLS
3 weeks agoStatus changed to Active
4 weeks agoPrice changed to $210,000
5 months agoListing first seen on site
General Features
AcresΒ 
0.72
Attached GarageΒ 
Yes
FoundationΒ 
Block
GarageΒ 
Yes
Garage SpacesΒ 
2
ParkingΒ 
AttachedGarage
Parking SpacesΒ 
2
Property Sub TypeΒ 
Single Family Residence
SewerΒ 
Public Sewer
Water SourceΒ 
Public
Interior Features
AppliancesΒ 
DishwasherRangeRefrigerator
BasementΒ 
Crawl Space
CoolingΒ 
Central Air
HeatingΒ 
Natural GasForced Air
InteriorΒ 
Vaulted Ceiling(s)
Laundry FeaturesΒ 
Electric Dryer Hookup
Window FeaturesΒ 
Window Treatments
Bedroom 2Β 
Dimensions - 11X10Level - Second
Bedroom 3Β 
Dimensions - 12X11Level - Second
Bedroom 4Β 
Dining RoomΒ 
Dimensions - 13X13Level - Main
Family RoomΒ 
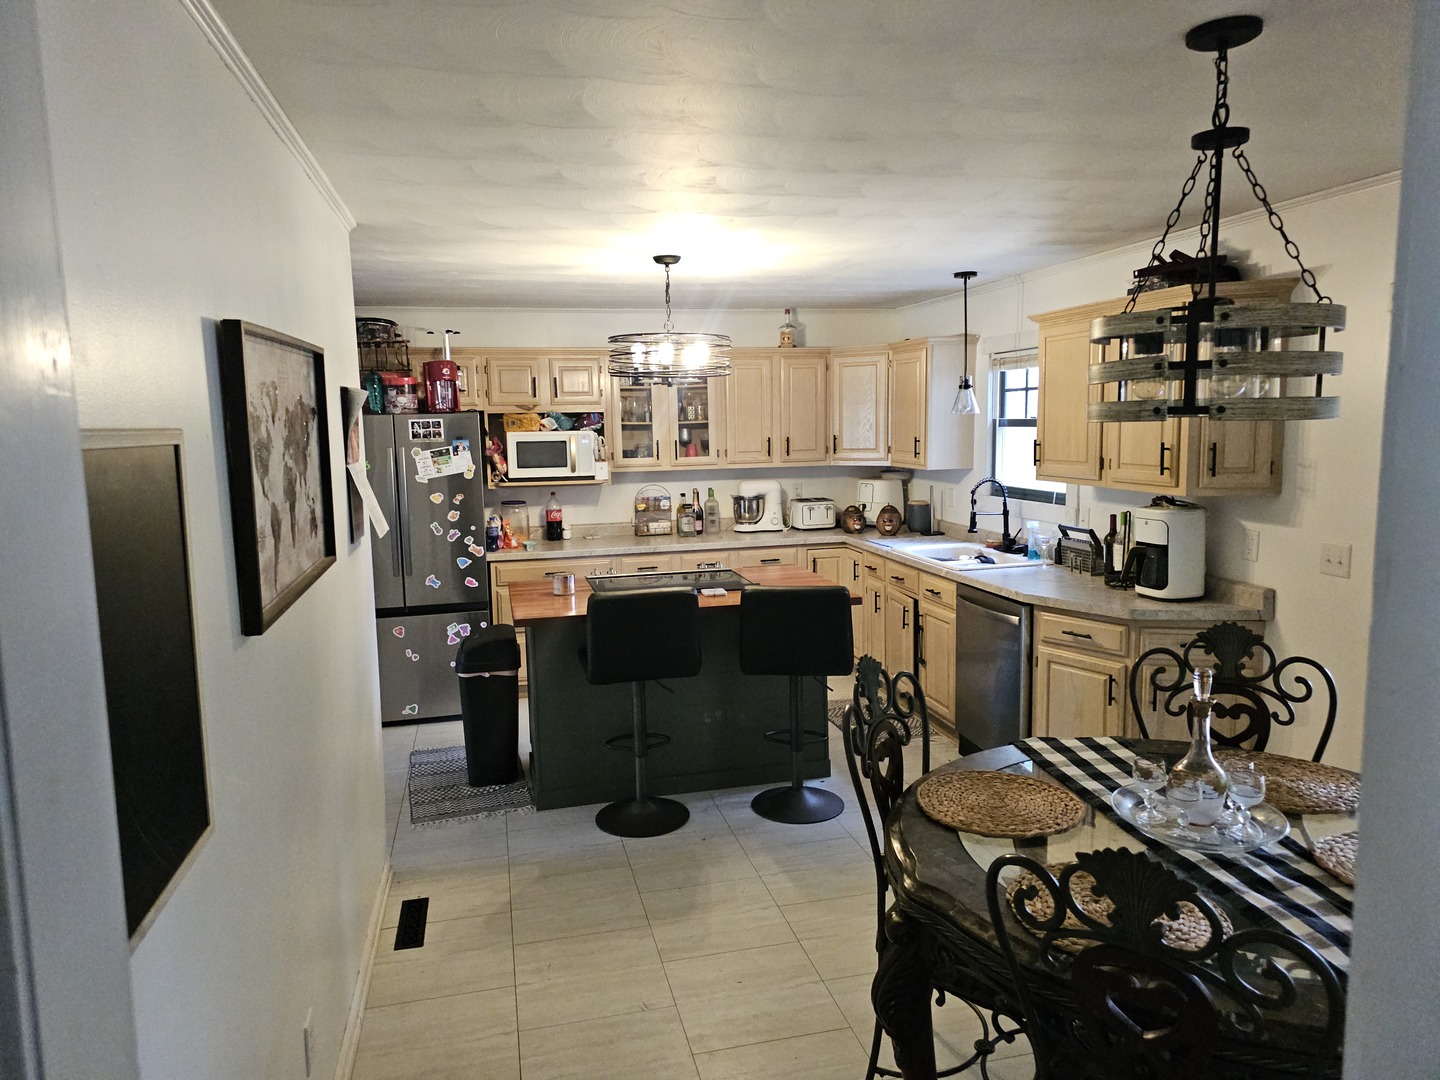
KitchenΒ 
Dimensions - 10X19Level - MainDescription - Eating Area-Table Space,Island
LaundryΒ 
Living RoomΒ 
Dimensions - 14X22Level - Main
Master BedroomΒ 
Dimensions - 13X13Level - Second
Save
Ask
Tour
Hide
Share
Exterior Features
Construction DetailsΒ 
BlockVinyl Siding
FencingΒ 
Fenced
Patio And PorchΒ 
DeckPorchScreened
Windows/DoorsΒ 
Window Treatments
Community Features
Accessibility FeaturesΒ 
Therapeutic Whirlpool
MLS AreaΒ 
Mt Vernon
School DistrictΒ 
Mount Vernon High School
TownshipΒ 
N/A
Schools
School District
Mount Vernon High School
Elementary School
Osborne Primary Center
Middle School
Casey Middle School
High School
Mount Vernon High School
Listing Courtesy of MRED as distributed by MLS Grid of Buy Home Realty


Based on information submitted to the MLS GRID as of 2026-10-29 08:56 AM UTC. All data is obtained from various sources and may not have been verified by broker or MLS GRID. Supplied Open House Information is subject to change without notice. All information should be independently reviewed and verified for accuracy. Properties may or may not be listed by the office/agent presenting the information.
Last checked: 2026-10-29 08:56 AM UTC
MRED DMCA Copyright Information Copyright Β© 2026 Midwest Real Estate Data LLC. All rights reserved.

Neighborhood & Commute
Source: Walkscore
Disclosure: Community information and market data powered by Constellation Data Labs. Information is deemed reliable but not guaranteed.
Save
Ask
Tour
Hide
Share