
13342 S Avenue NChicago, IL 60633
Mortgage Calculator
Monthly Payment (Est.)
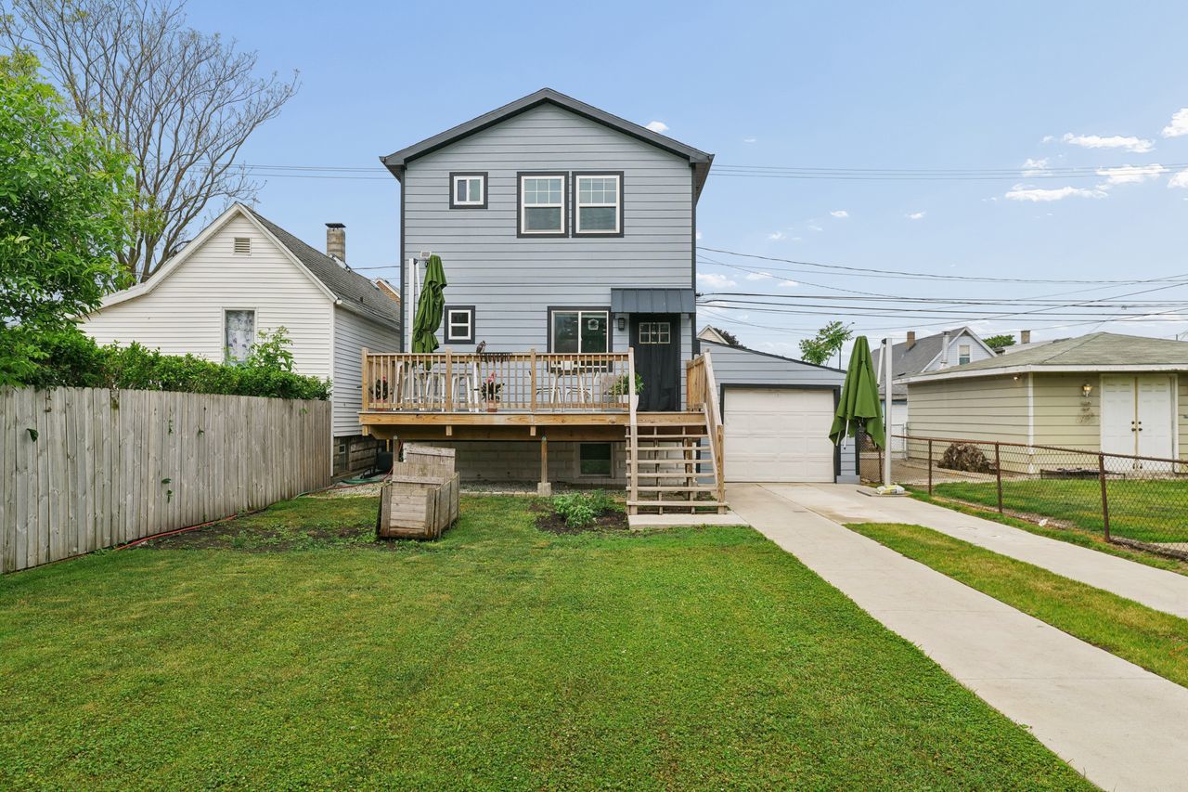
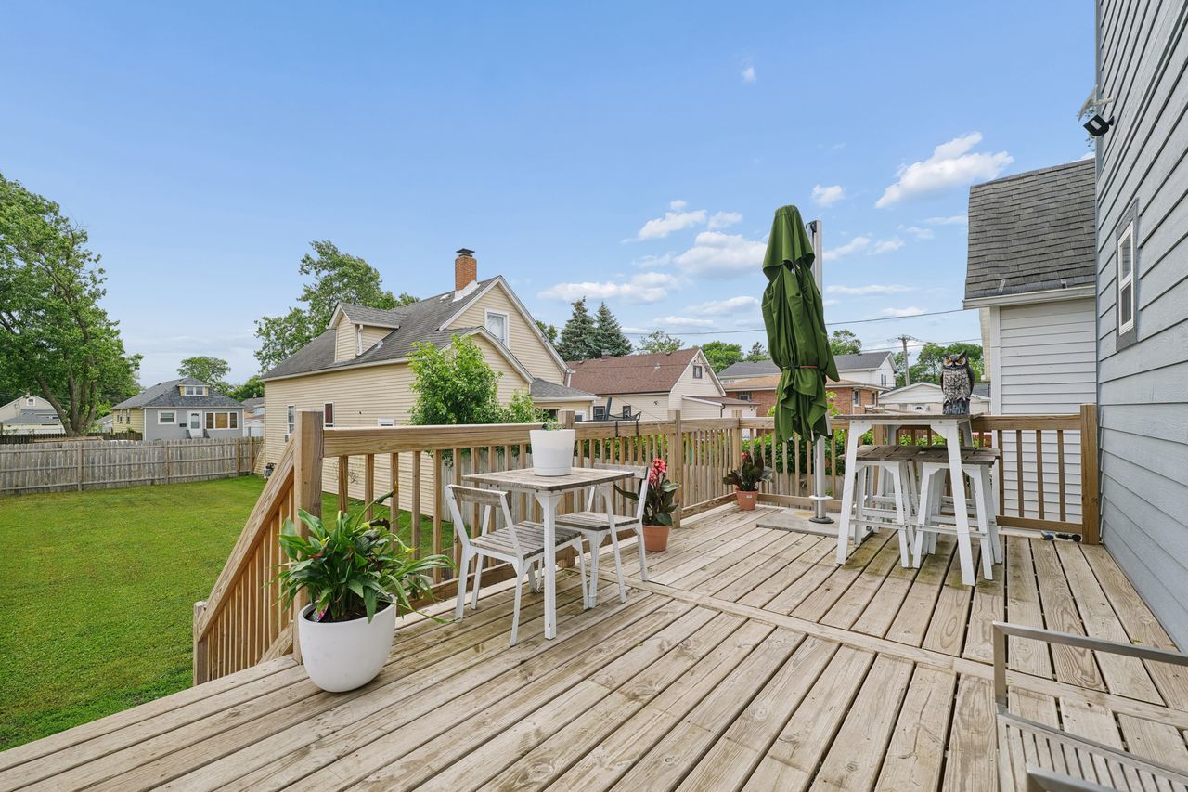
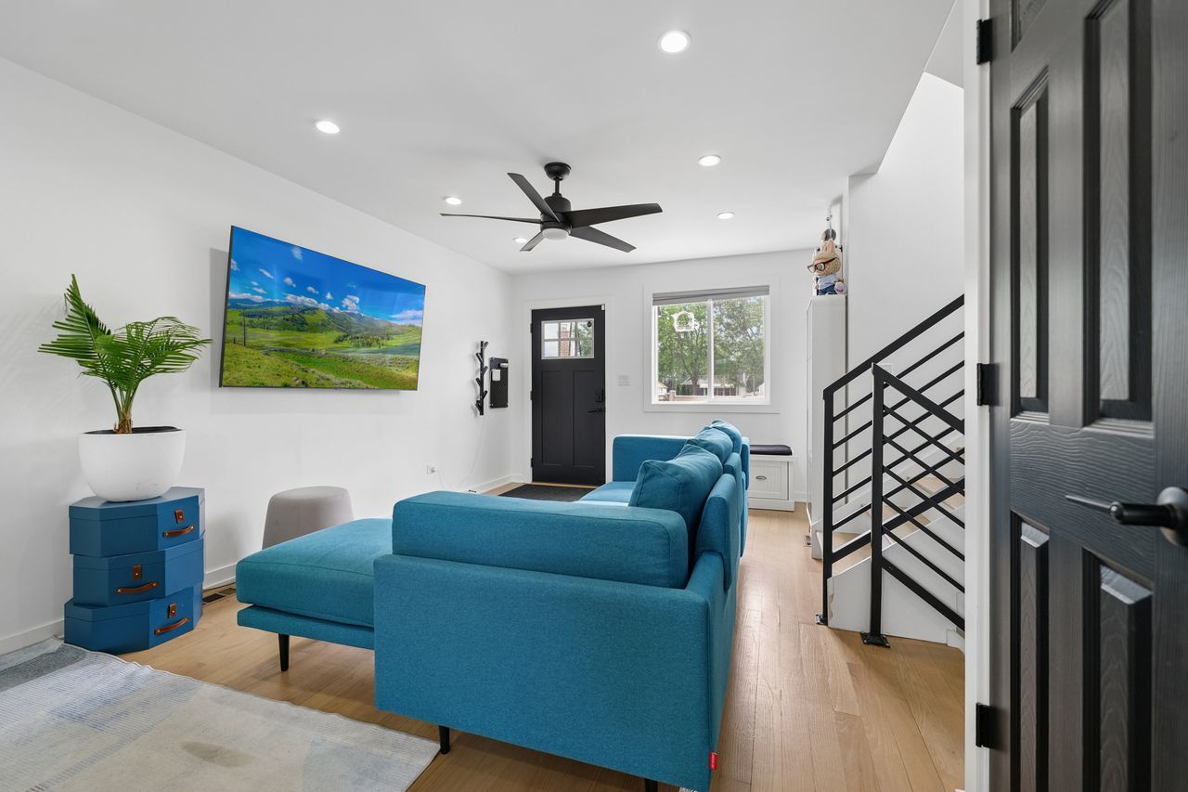
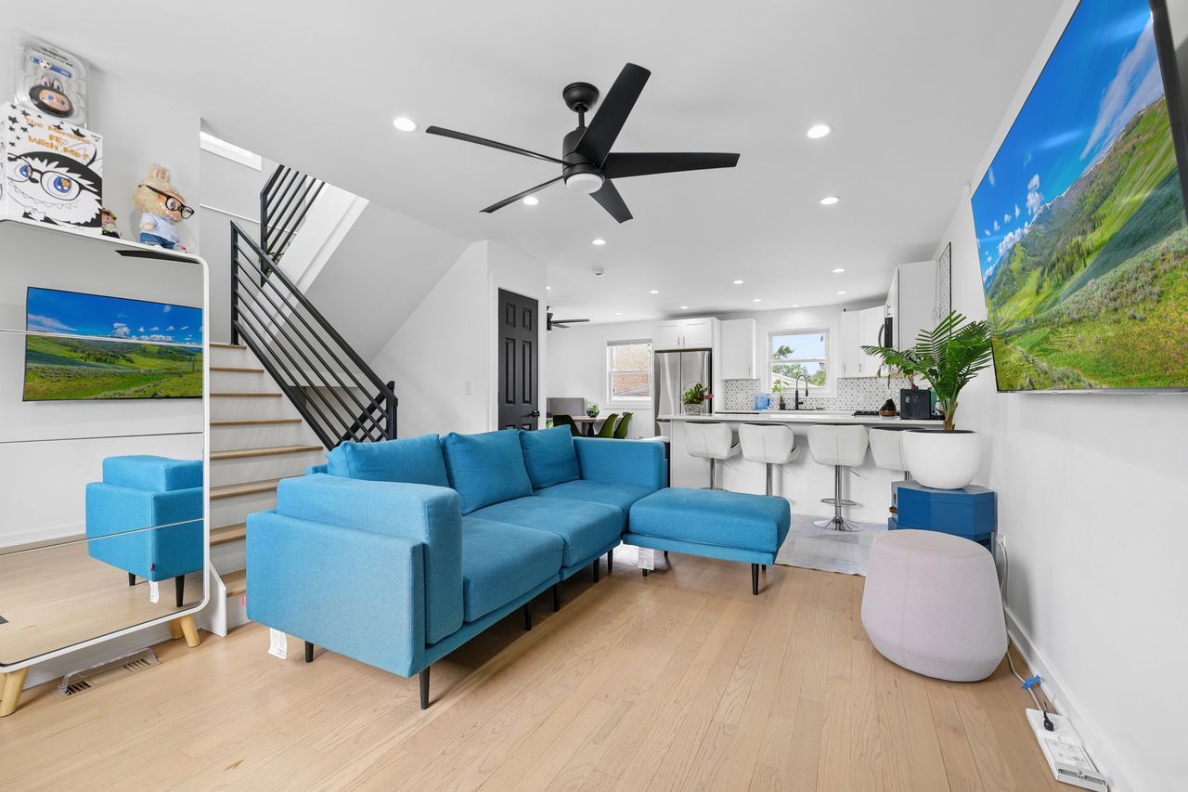
Enter an interest rate to see your estimated monthly payment.Beautifully move-in-ready, 1,210-square-foot single-family home features 3 bedrooms, 2.5 bathrooms, a fully finished basement, and incredible efficiency upgrades. The main level showcases an open-concept living room and kitchen designed with white shaker-style soft-close cabinetry, white quartz countertops, a timeless tiled backsplash, contemporary fixtures, and top-of-the-line stainless steel appliances. A convenient half bathroom with ample storage space completes the main floor, featuring rough-in plumbing ready to expand into a full bathroom. The second floor hosts three spacious bedrooms with generous closet space and a modern, fully renovated full bathroom. Downstairs, the expansive finished basement captures a modern-industrial aesthetic, featuring sound insulation in the ceiling, custom epoxy flooring throughout a large open bonus room, a separate dedicated laundry area, an additional full bathroom, and plumbing and gas hookups ready for a future kitchenette setup-offering excellent short-term rental and turnkey hosting potential. Engineered for maximum comfort and peace of mind, the home boasts comprehensive spray foam insulation across the roof (2023), bathrooms, and entire basement, ensuring a highly climate-controlled, frozen-pipe-proof interior. Ideally situated near local seasonal festivals and scenic Wolf Lake, the exterior features a large front yard, an attached 1-car garage updated with spray foam insulation (2026) and a 220V electric vehicle charging outlet, plus a massive driveway with ample space to park a boat or an RV.
| 3 weeks ago | Listing updated with changes from the MLS® | |
| 2 months ago | Status changed to Active Under Contract | |
| 3 months ago | Price changed to $310,000 | |
| 3 months ago | Listing first seen on site |

Based on information submitted to the MLS GRID as of 2026-09-24 08:15 AM UTC. All data is obtained from various sources and may not have been verified by broker or MLS GRID. Supplied Open House Information is subject to change without notice. All information should be independently reviewed and verified for accuracy. Properties may or may not be listed by the office/agent presenting the information.
Last checked: 2026-09-24 08:15 AM UTC
MRED DMCA Copyright Information Copyright © 2026 Midwest Real Estate Data LLC. All rights reserved.
Did you know? You can invite friends and family to your search. They can join your search, rate and discuss listings with you.