O'Neil Property Group
Save
Ask
Tour
Hide
Share
$219,900
77 Days On Site

741 S Division Street
Carterville, IL 62918

For Sale|Single Family Residence|Active
4
Beds
2
Total Baths
2
Full Baths
2,861
SqFt
$77
/SqFt
1886
Built
County:
Williamson
Listing Courtesy of MRED as distributed by MLS Grid of Infinity Realty of Southern IL
741 S Division Street741 S Division Street741 S Division Street741 S Division Street
Save
Ask
Tour
Hide
Share

Mortgage Calculator

Monthly Payment (Est.)

Enter an interest rate to see your estimated monthly payment.
Calculator powered by Showcase IDX, a Constellation1 Company. Copyright ©2026 Information is deemed reliable but not guaranteed.

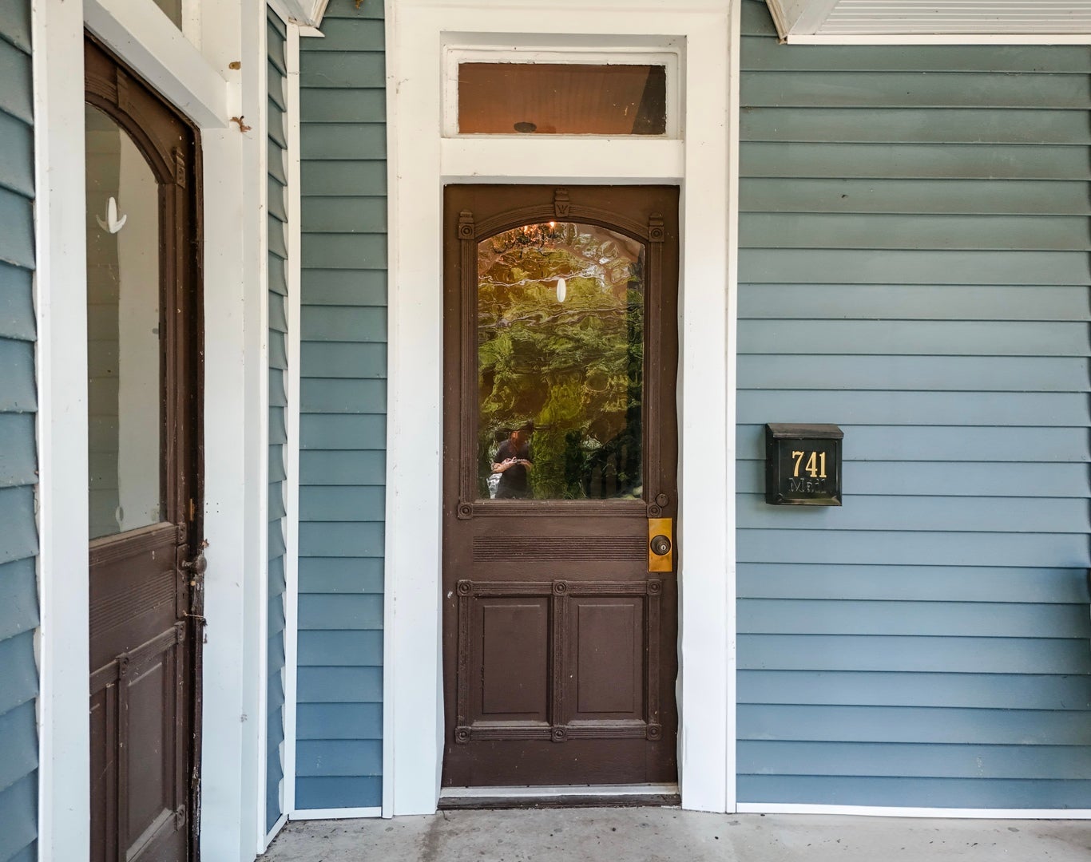
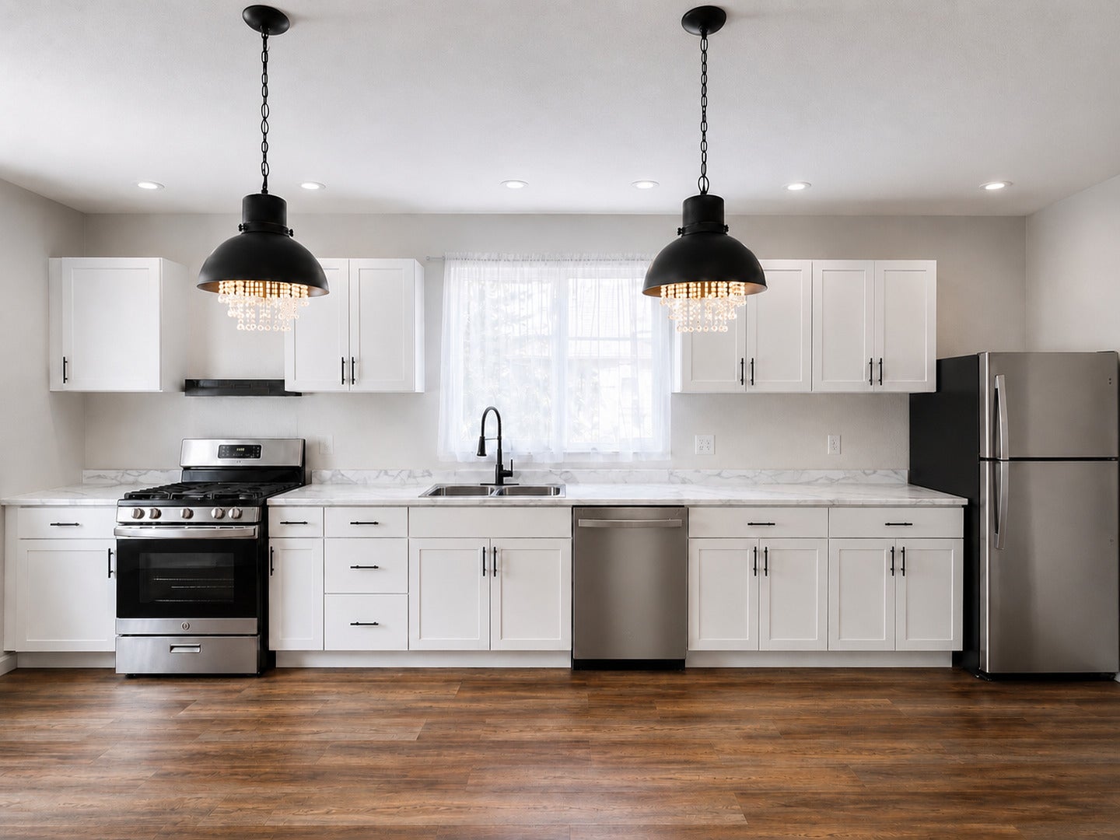
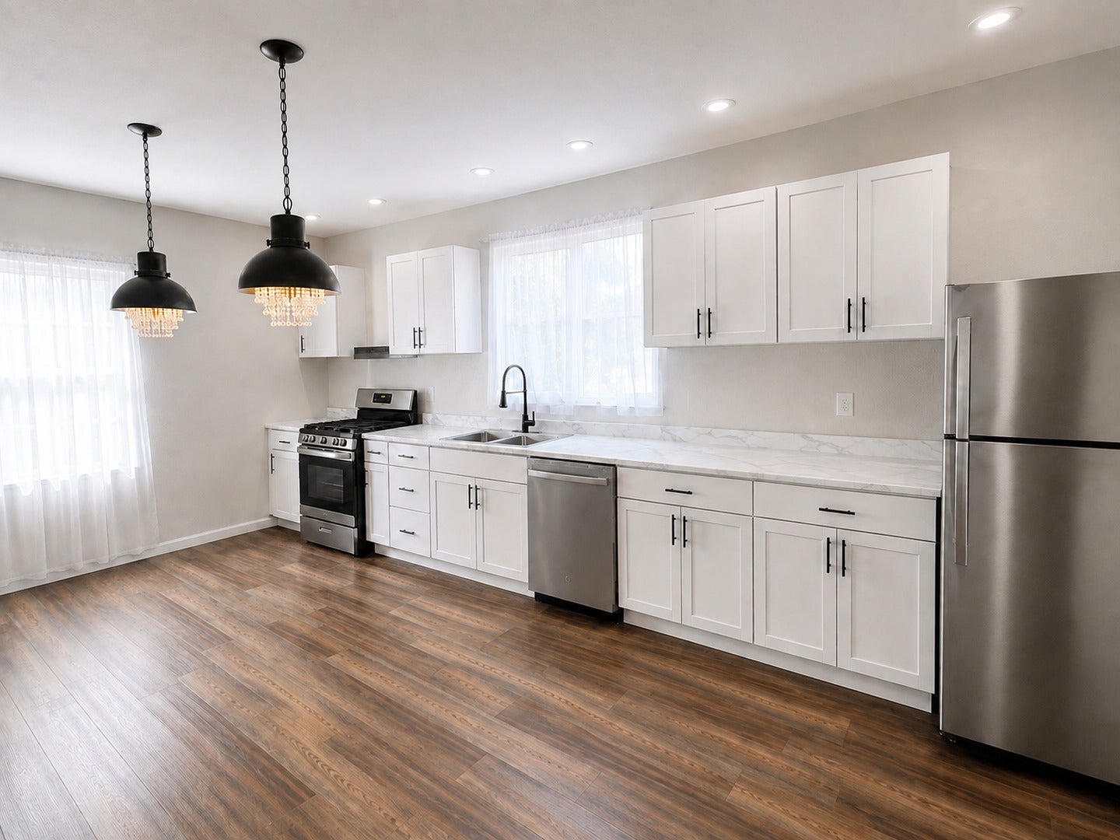
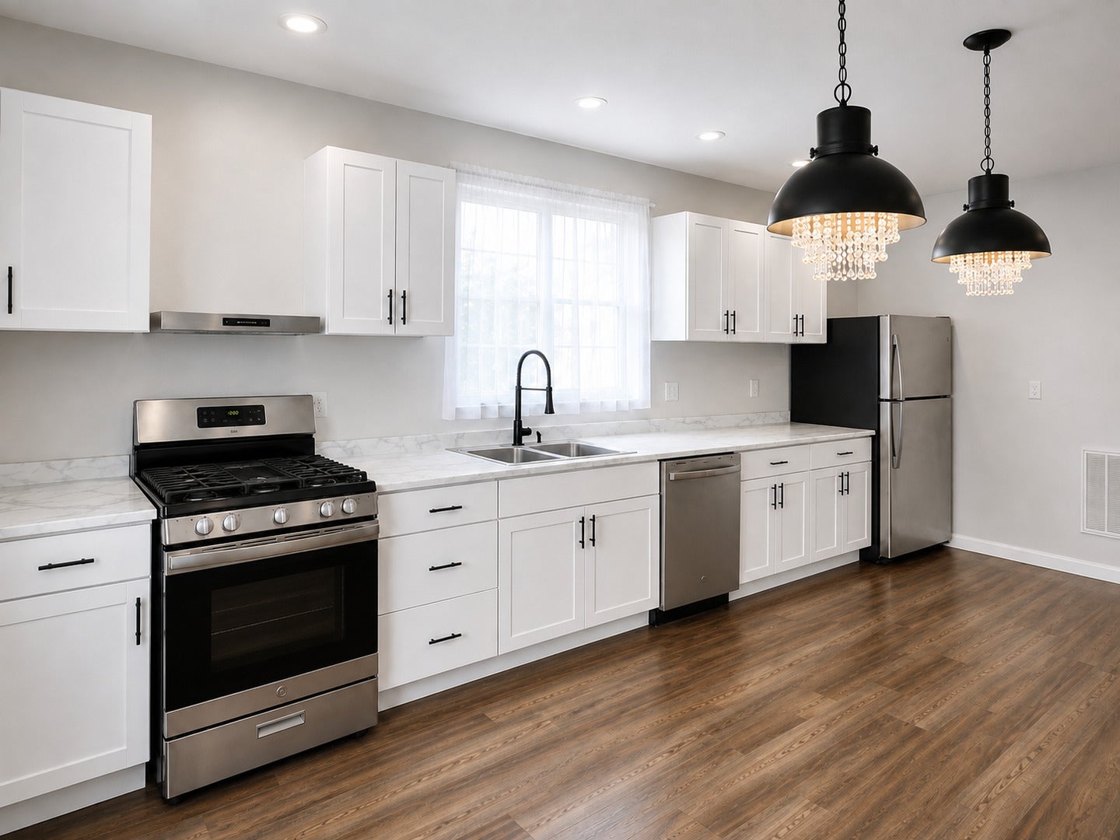
Here is your chance to own one of Carterville's original historical homes along Division St! Built in the late 1880's this home boasts many of the original elements but has had several updates making it energy efficient. Walk into the foyer and see the beautiful wood spiral staircase. All original hardwood floors, doors and trim have been kept. All rooms upstairs and downstairs are large and spacious. There is a half bathroom on main floor and two full bathrooms upstairs. There is one with two vanities along with tub/shower then an en suite with clawfoot tub, toilet and vanity. Conference room was an old kitchen and could easily be turned into one again since utility hook ups were kept. The possibilities are endless as this would be perfect for an Air B&B, bed and breakfast, clothing/home store front, wedding/prom dress store, office space or even a home again! Brand new roof and decking 8/23. There is plenty of parking along with 3 separate entrances and a handicap ramp! Upper kitchen cabinets along with new stainless steel appliances to be installed by 8/15. Call today today for your private showing!

Save
Ask
Tour
Hide
Share
Listing Snapshot
Price 
$219,900
Days On Site 
77 Days
Bedrooms 
4
Inside Area (SqFt) 
2,861 sqft
Total Baths 
2
Full Baths 
2
Partial Baths 
N/A
Lot Size 
N/A
Year Built 
1886
MLS® Number 
12673365
Status 
Active
Property Tax 
$5,063
HOA/Condo/Coop Fees 
N/A
Sq Ft Source 
Estimated
Friends & Family
Recent Activity
2 weeks agoListing updated with changes from the MLS®
2 weeks agoStatus changed to Active
3 weeks agoPrice changed to $219,900
3 months agoListing first seen on site
General Features
Direction Faces 
East
Foundation 
Pillar/Post/Pier
Parking 
ConcreteUnassignedDrivewayDirect Access
Parking Spaces 
5
Property Sub Type 
Single Family Residence
Sewer 
Public Sewer
Special Circumstances 
Standard
Style 
Victorian
Water Source 
Public
Interior Features
Appliances 
RangeDishwasherRefrigeratorStainless Steel Appliance(s)Gas Oven
Basement 
Crawl Space
Cooling 
Ceiling Fan(s)Central AirElectric
Electric 
200+ Amp Service
Flooring 
Hardwood
Heating 
Electric
Laundry Features 
Main LevelUpper LevelMultiple Locations
Window Features 
Double Pane WindowsInsulated Windows
Bedroom 2 
Dimensions - 15X16Level - Second
Bedroom 3 
Dimensions - 14X15Level - Second
Bedroom 4 
Dimensions - 11X14Level - Second
Dining Room 
Family Room 
Dimensions - 11X15Level - Main
Kitchen 
Dimensions - 14X21Level - MainDescription - Pantry
Laundry 
Dimensions - 9X14Level - Second
Living Room 
Dimensions - 13X15Level - Main
Master Bedroom 
Dimensions - 15X16Level - Main
Save
Ask
Tour
Hide
Share
Exterior Features
Construction Details 
Vinyl SidingFrame
Fencing 
Fenced
Lot Features 
Corner Lot
Patio And Porch 
Porch
Windows/Doors 
Double Pane WindowsInsulated Windows
Community Features
Accessibility Features 
Accessible Full BathAccessible EntranceCentral Living Area
MLS Area 
Carterville
School District 
Carterville High School
Schools
School District
Carterville High School
Elementary School
Tri-C Elementary School
Middle School
Carterville Junior High School
High School
Carterville High School
Listing Courtesy of MRED as distributed by MLS Grid of Infinity Realty of Southern IL


Based on information submitted to the MLS GRID as of 2026-10-09 02:48 PM UTC. All data is obtained from various sources and may not have been verified by broker or MLS GRID. Supplied Open House Information is subject to change without notice. All information should be independently reviewed and verified for accuracy. Properties may or may not be listed by the office/agent presenting the information.
Last checked: 2026-10-09 02:48 PM UTC
MRED DMCA Copyright Information Copyright © 2026 Midwest Real Estate Data LLC. All rights reserved.

Neighborhood & Commute
Source: Walkscore
Disclosure: Community information and market data powered by Constellation Data Labs. Information is deemed reliable but not guaranteed.
Save
Ask
Tour
Hide
Share