
520 Pinehurst DriveEldridge, IA 52748
Mortgage Calculator
Monthly Payment (Est.)
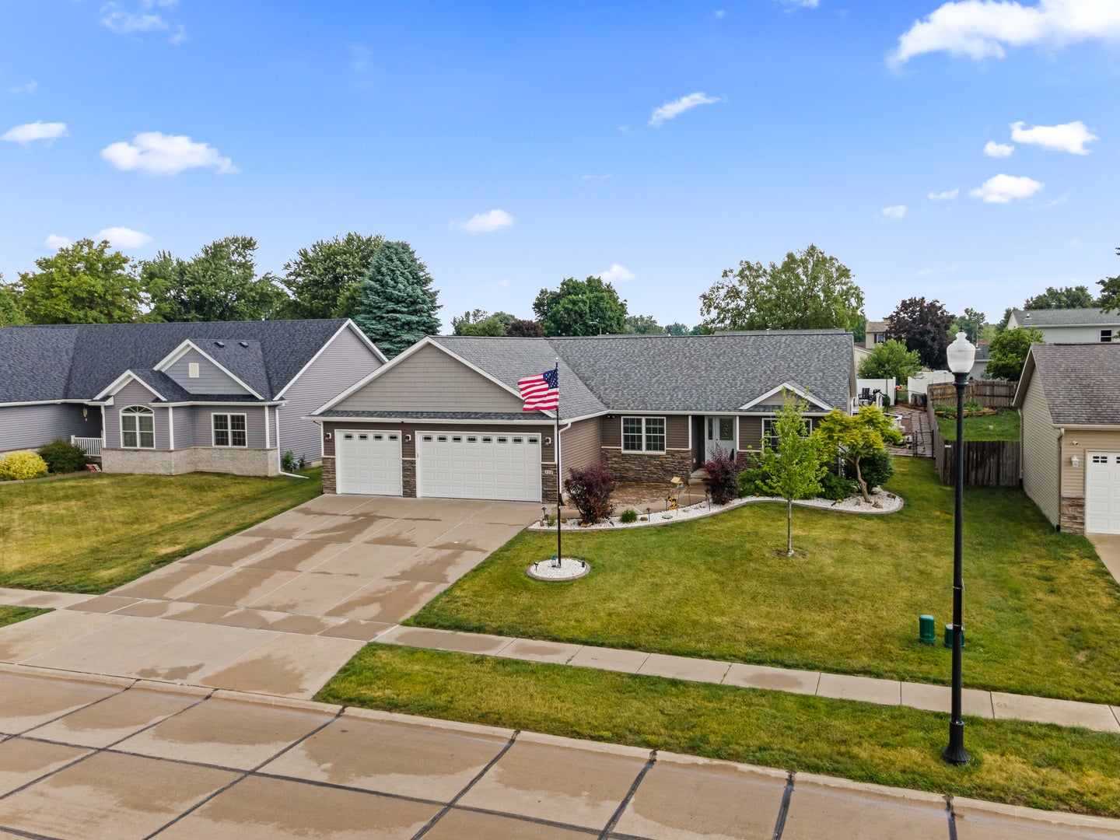
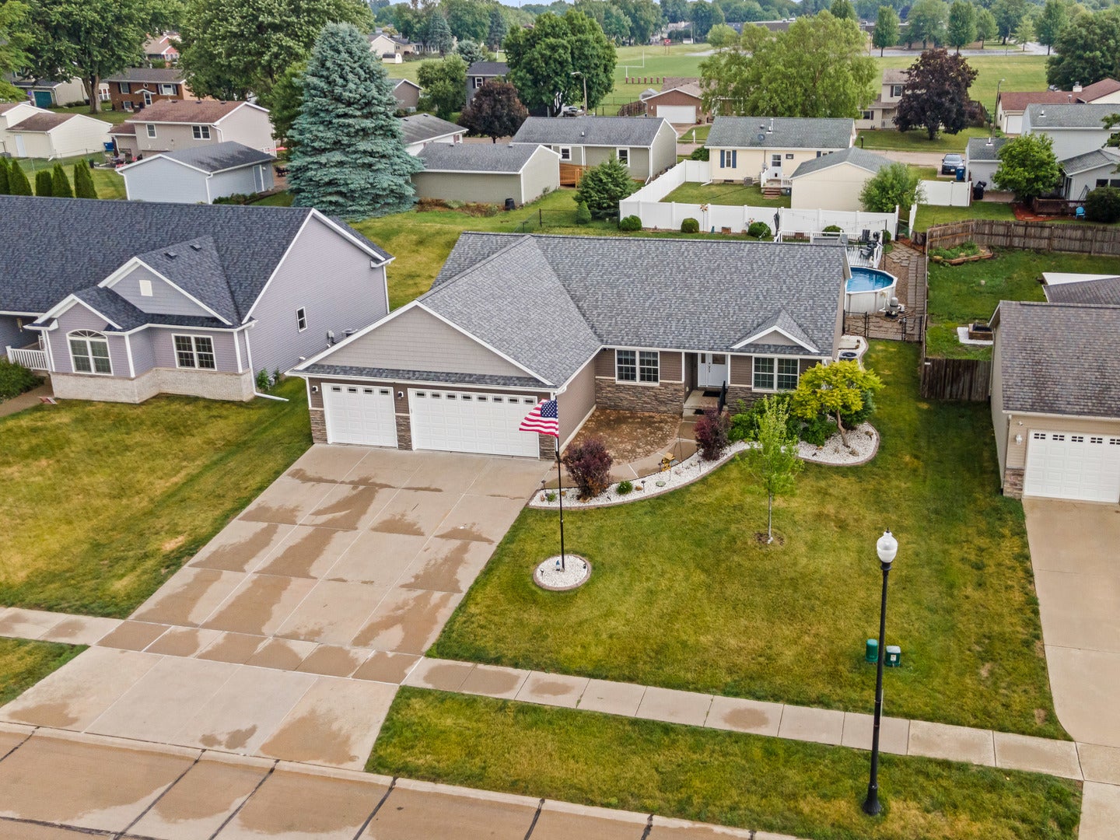
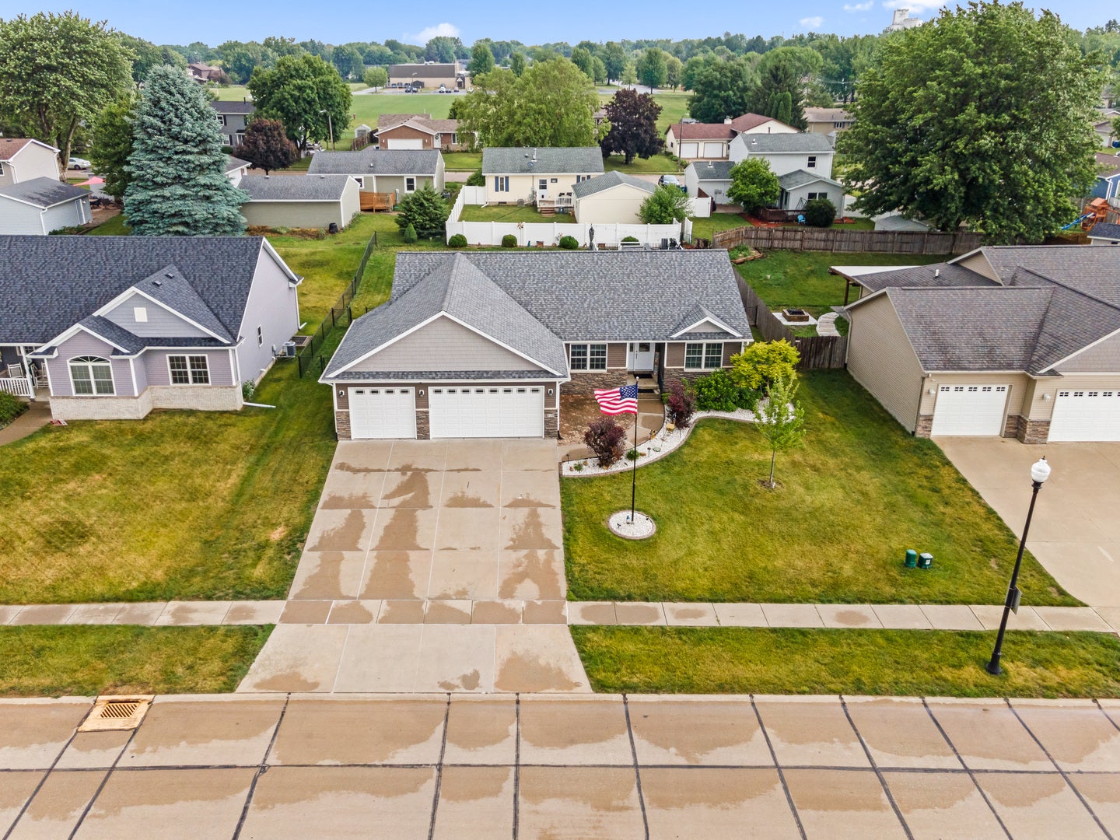
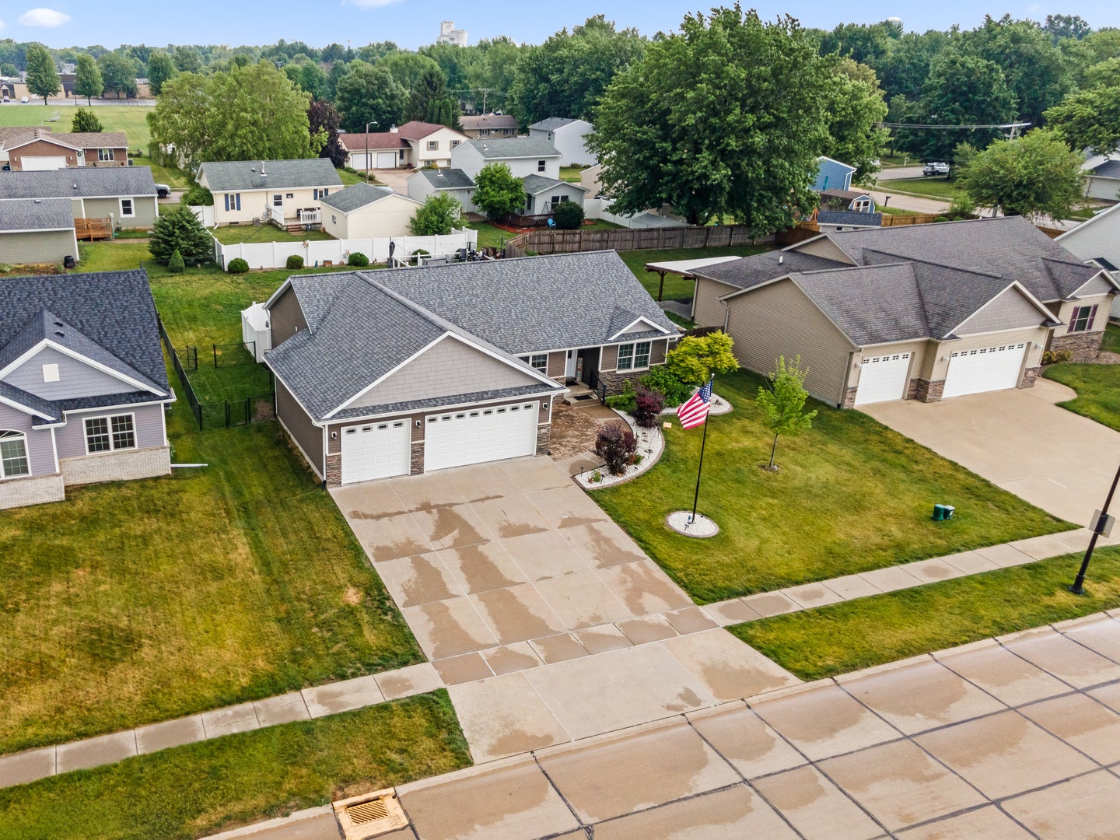
Enter an interest rate to see your estimated monthly payment.Welcome to 520 Pinehurst Drive, where quality finishes and exceptional amenities come together in the heart of Eldridge and the North Scott Community. The open main level features vaulted ceilings, abundant natural light, and a welcoming floor plan that balances comfort and functionality. Showcasing a beautiful gas fireplace, the expansive living room flows seamlessly into the kitchen and dining area, while custom tile work and detailed craftsmanship add character throughout. The main level includes three spacious bedrooms, including a private primary suite with a custom en suite bath and walk-in closet, along with additional space ideal for a study or home office. The finished lower level provides an impressive extension of the home with a large recreation and family room, beautifully appointed wet bar, additional bedroom, potential fifth bedroom, bonus room, and dedicated workout area. Outside, the backyard retreat features an above-ground pool with a large surrounding sundeck and a private hot tub area, creating inviting spaces for gathering or unwinding. A conditioned three-car garage provides comfortable year-round space for vehicles, storage, hobbies, or an extra entertaining area. Numerous improvements include a new roof in 2023 with a gutter system connected to french drains for enhanced water management and peace of mind. Combining thoughtful updates, versatile living areas, and outstanding indoor and outdoor amenities, 520 Pinehurst Drive is a home that truly stands out!
| a week ago | Listing updated with changes from the MLS® | |
| a week ago | Status changed to Active | |
| 2 weeks ago | Price changed to $550,000 | |
| 4 months ago | Listing first seen on site |

Based on information submitted to the MLS GRID as of 2026-09-29 08:10 AM UTC. All data is obtained from various sources and may not have been verified by broker or MLS GRID. Supplied Open House Information is subject to change without notice. All information should be independently reviewed and verified for accuracy. Properties may or may not be listed by the office/agent presenting the information.
Last checked: 2026-09-29 08:10 AM UTC
MRED DMCA Copyright Information Copyright © 2026 Midwest Real Estate Data LLC. All rights reserved.
Did you know? You can invite friends and family to your search. They can join your search, rate and discuss listings with you.