
1274 Greenbay AvenueCalumet City, IL 60409
Mortgage Calculator
Monthly Payment (Est.)
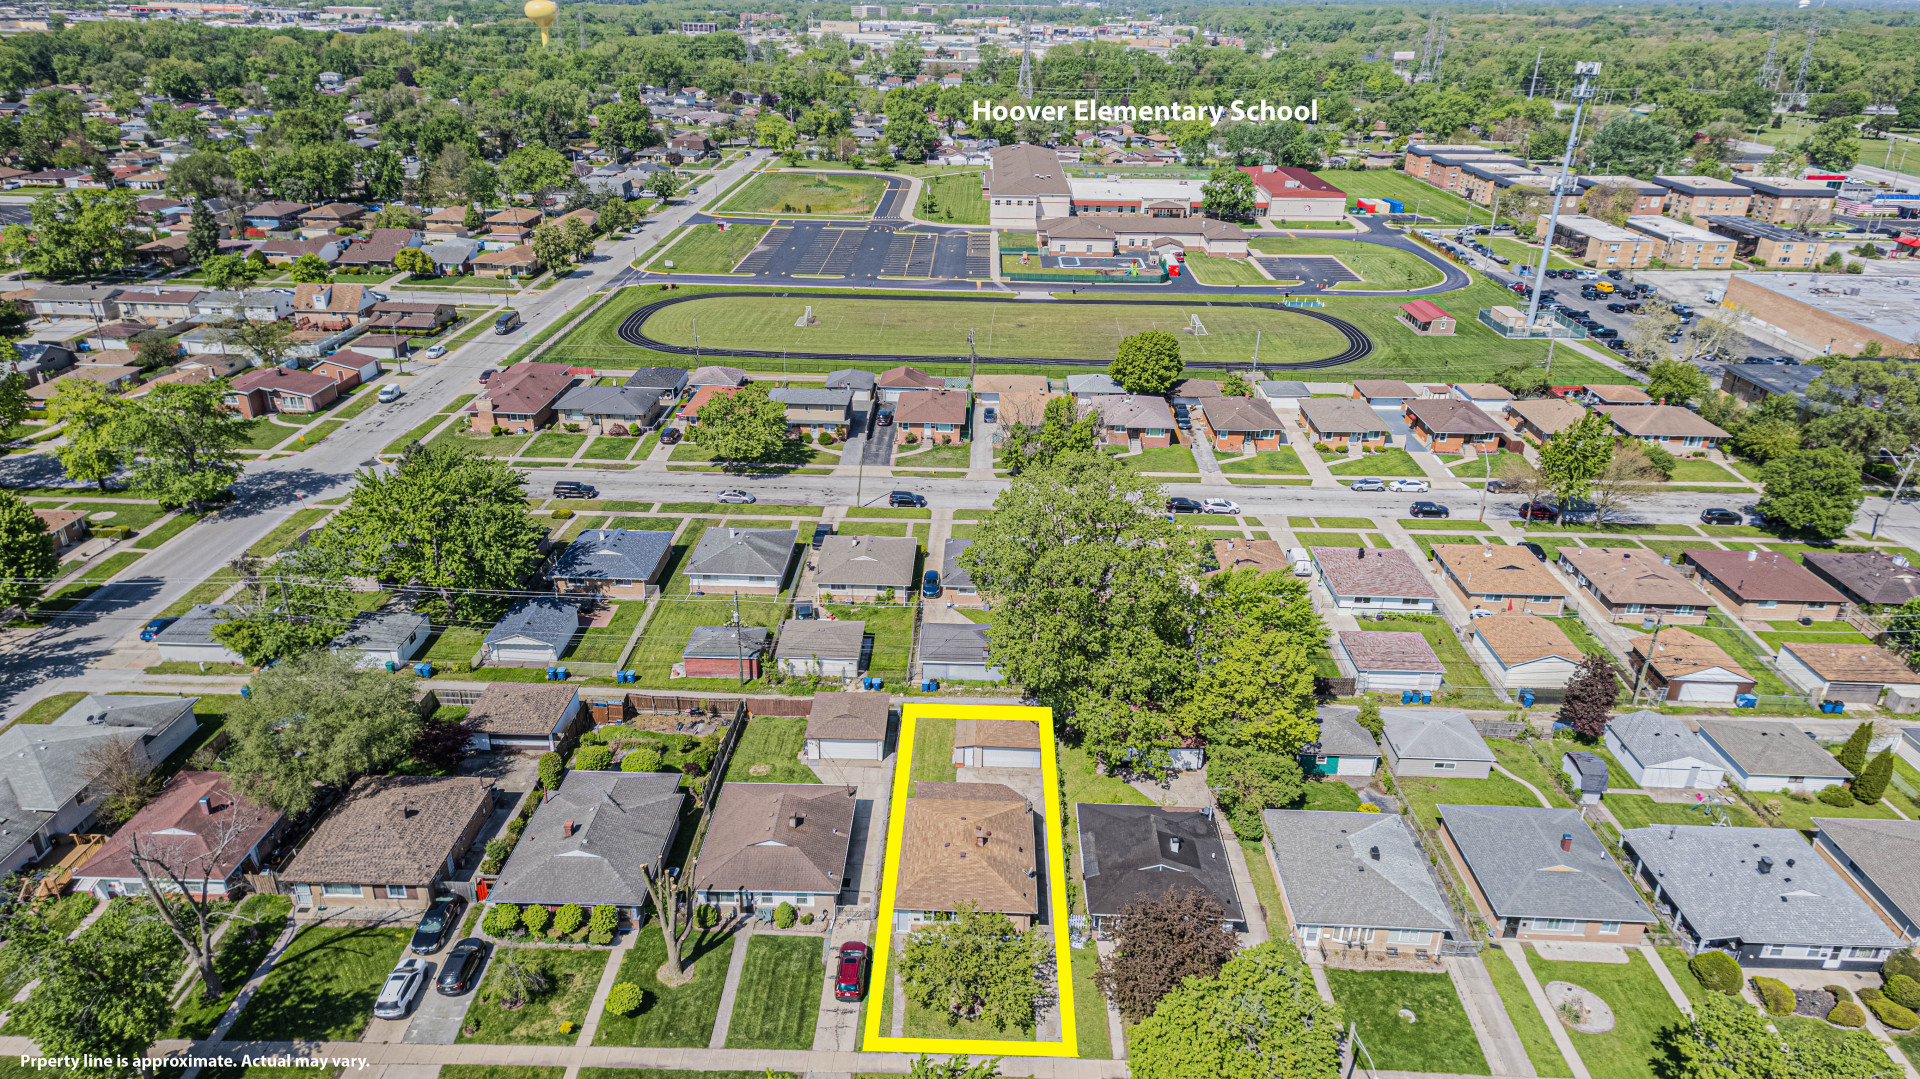
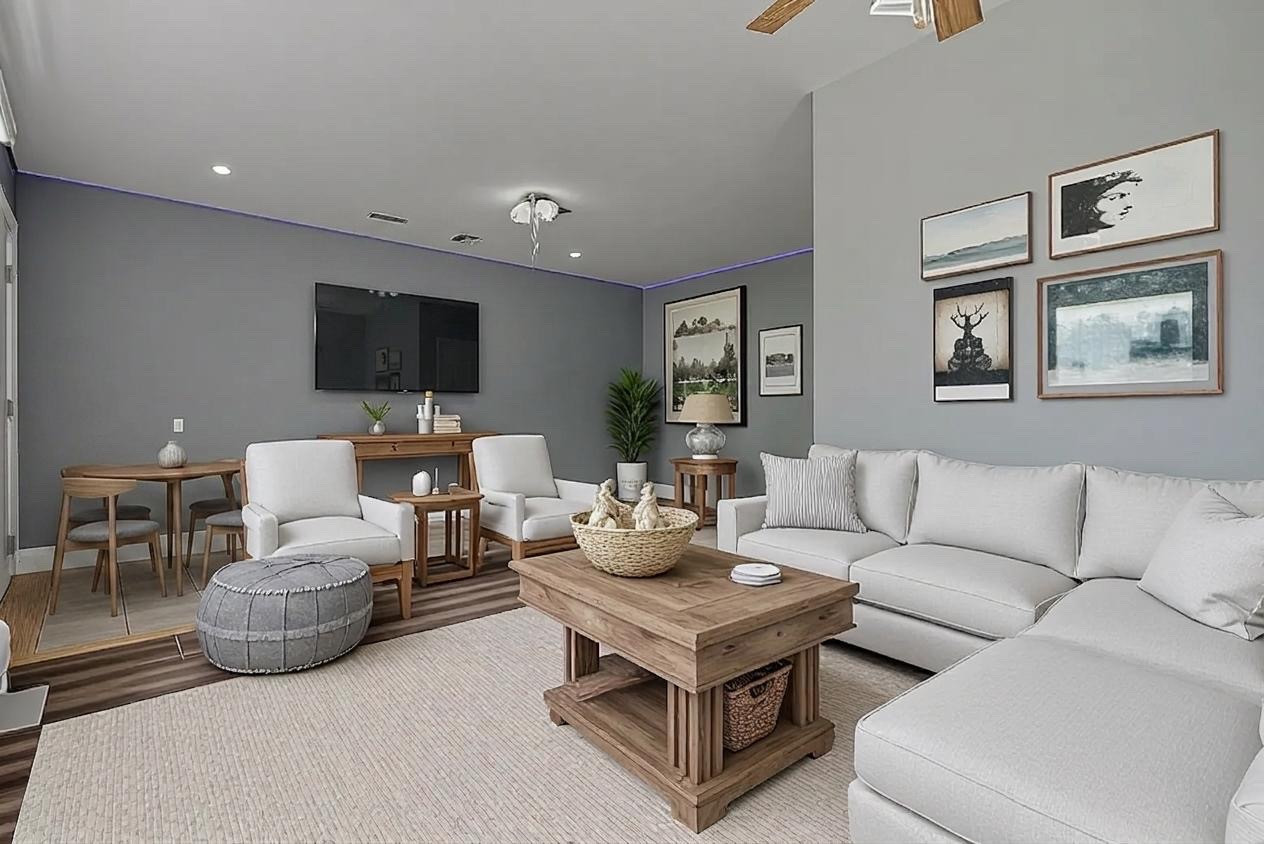
Enter an interest rate to see your estimated monthly payment.Welcome to 1274 Greenbay Avenue, a charming single-family home located in the heart of Calumet City, Illinois. This cozy residence was built in 1962 and exudes character and warmth throughout its 1,102 square feet of finished living space. Upon entering the home, you are greeted by a welcoming atmosphere that is both inviting and comfortable. The main level features a spacious living area, perfect for entertaining guests or relaxing with loved ones. The large windows allow for plenty of natural light to flood the space, creating a bright and airy ambiance. The kitchen is well-equipped with modern appliances, ample cabinet space, and a convenient breakfast bar for casual dining. This home boasts one full bathroom and one half bathroom, providing convenience and functionality for you and your guests. This home does NOT have a basement. Outside, the property features a modest lot size of 1,102 square feet, providing just enough outdoor space for gardening, play, or relaxation. The backyard is a tranquil oasis, perfect for enjoying warm summer evenings or hosting a barbecue with friends and family. In summary, 1274 Greenbay Avenue is a delightful single-family home with a timeless appeal and modern amenities. With its 1962 construction, 1,102 square feet of living space, one full bathroom, one half bathroom, and charming lot size, this property is a wonderful place to call home.
| a month ago | Listing updated with changes from the MLS® | |
| 4 months ago | Status changed to Active | |
| 4 months ago | Listing first seen on site |

Based on information submitted to the MLS GRID as of 2026-10-10 09:05 AM UTC. All data is obtained from various sources and may not have been verified by broker or MLS GRID. Supplied Open House Information is subject to change without notice. All information should be independently reviewed and verified for accuracy. Properties may or may not be listed by the office/agent presenting the information.
Last checked: 2026-10-10 09:05 AM UTC
MRED DMCA Copyright Information Copyright © 2026 Midwest Real Estate Data LLC. All rights reserved.
Did you know? You can invite friends and family to your search. They can join your search, rate and discuss listings with you.