O'Neil Property Group
Save
Ask
Tour
Hide
Share
$435,000
107 Days On Site

1445 N State Parkway 1904
Chicago, IL 60610

For Sale|Condominium|Active
3
Beds
2
Total Baths
2
Full Baths
1,625
SqFt
$268
/SqFt
1959
Built
County:
Cook
Listing Courtesy of MRED as distributed by MLS Grid of Coldwell Banker Realty
1445 N State Parkway 19041445 N State Parkway 19041445 N State Parkway 19041445 N State Parkway 1904
Save
Ask
Tour
Hide
Share

Mortgage Calculator

Monthly Payment (Est.)

Enter an interest rate to see your estimated monthly payment.
Calculator powered by Showcase IDX, a Constellation1 Company. Copyright ©2026 Information is deemed reliable but not guaranteed.

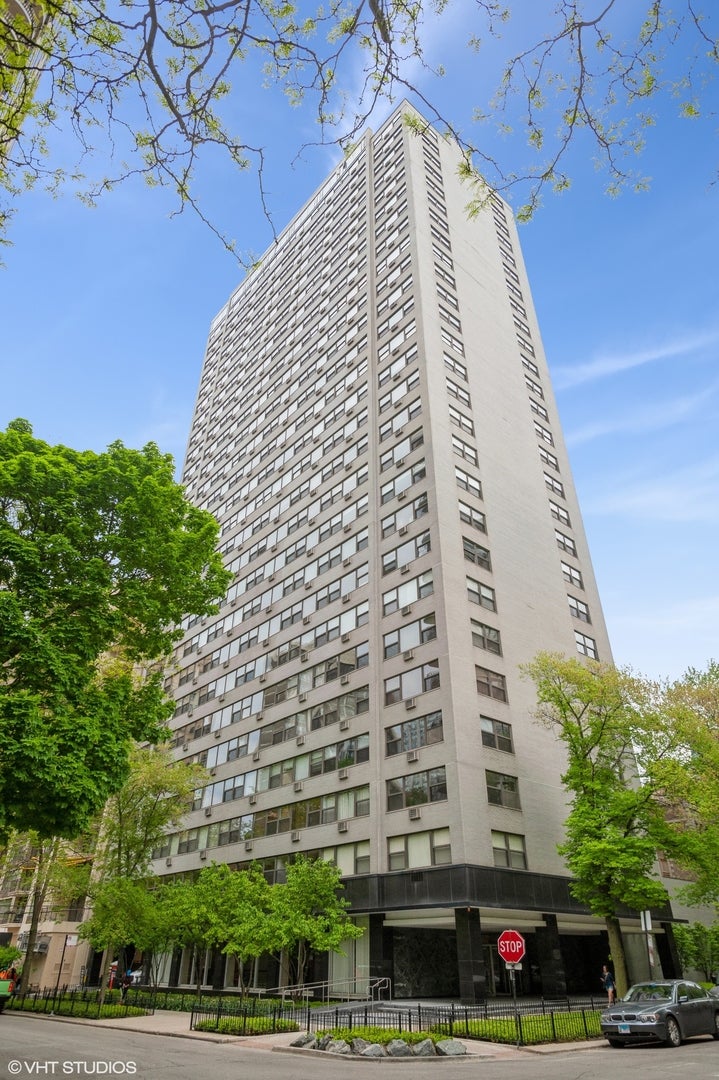
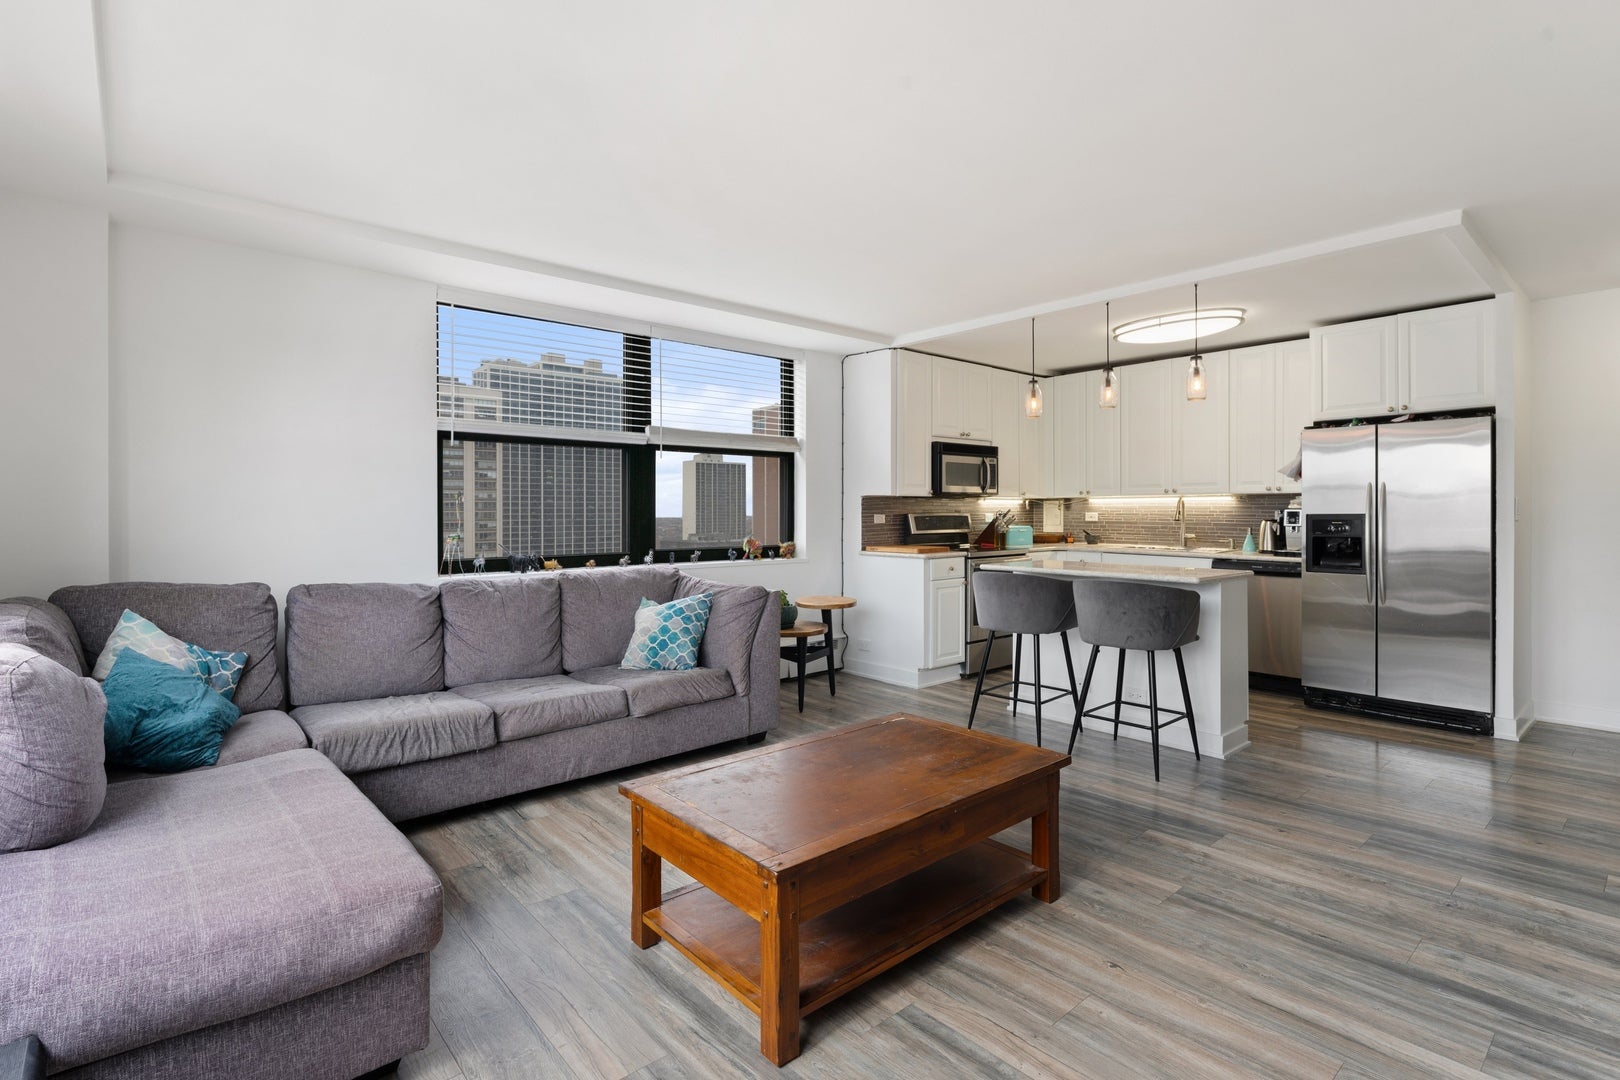
MAJOR PRICE IMPROVEMENT - GOLD COAST OPPORTUNITY! This 3 bed/2 full baths at 1445 N. State Parkway is now offered at a significantly improved price, creating a rare opportunity to own in one of Chicago's most prestigious neighborhoods. Corner unit filled with natural light, amazing south City views and to the West, Old Town and beyond. Open floor plan, spacious with 1600SF of living space. Location, location, location! In unit washer/dryer is not allowed to be added to this unit. You'll be steps from quiet tree-lined streets, world-class dining, shopping, North Ave and Oak Street Beach, and all the charm this historic neighborhood is loved for. Walk to Lincoln Park Zoo, Michigan Ave. With this price change, now is the perfect chance to personalize the home and build equity with updates tailored to your style, this is an incredible value! Schedule your private showing today and imagine the possibilities. Redline and CTA bus stops all within walking distance. Valet garage parking spot, $25.000.00

Save
Ask
Tour
Hide
Share
Listing Snapshot
Price 
$435,000
Days On Site 
107 Days
Bedrooms 
3
Inside Area (SqFt) 
1,625 sqft
Total Baths 
2
Full Baths 
2
Partial Baths 
N/A
Lot Size 
N/A
Year Built 
1959
MLS® Number 
12673834
Status 
Active
Property Tax 
$7,748.43
HOA/Condo/Coop Fees 
$2,073 monthly
Sq Ft Source 
Estimated
Friends & Family
Recent Activity
3 weeks agoListing updated with changes from the MLS®
3 months agoStatus changed to Active
4 months agoListing first seen on site
General Features
Attached Garage 
Yes
Direction Faces 
West
Garage 
Yes
Garage Spaces 
1
Number Of Stories 
27
Parking 
Garage Door OpenerHeated GarageDeededAttachedGarage
Parking Spaces 
1
Pets 
Cats OKDogs OKNumber Limit
Property Sub Type 
Condominium
Sewer 
Public Sewer
Utilities 
Cable Available
Water Source 
Public
Interior Features
Appliances 
RangeMicrowaveDishwasherRefrigeratorDisposal
Basement 
None
Cooling 
Wall Unit(s)
Flooring 
Laminate
Heating 
Steam
Interior 
Wet BarStorageBuilt-in FeaturesWalk-In Closet(s)Open FloorplanGranite Counters
Laundry Features 
Common Area
Window Features 
Window Treatments
Bedroom 2 
Dimensions - 13X12Level - Main
Bedroom 3 
Dimensions - 13X11Level - Main
Bedroom 4 
Dining Room 
Dimensions - 12X13Level - Main
Family Room 
Kitchen 
Dimensions - 12X7Level - MainDescription - Island
Laundry 
Living Room 
Dimensions - 17X15Level - Main
Master Bedroom 
Dimensions - 13X15Level - Main
Save
Ask
Tour
Hide
Share
Exterior Features
Construction Details 
GlassStone
Exterior 
BarbecueOutdoor GrillFire Pit
Patio And Porch 
Deck
Windows/Doors 
Window Treatments
Community Features
Accessibility Features 
Therapeutic Whirlpool
Association Amenities 
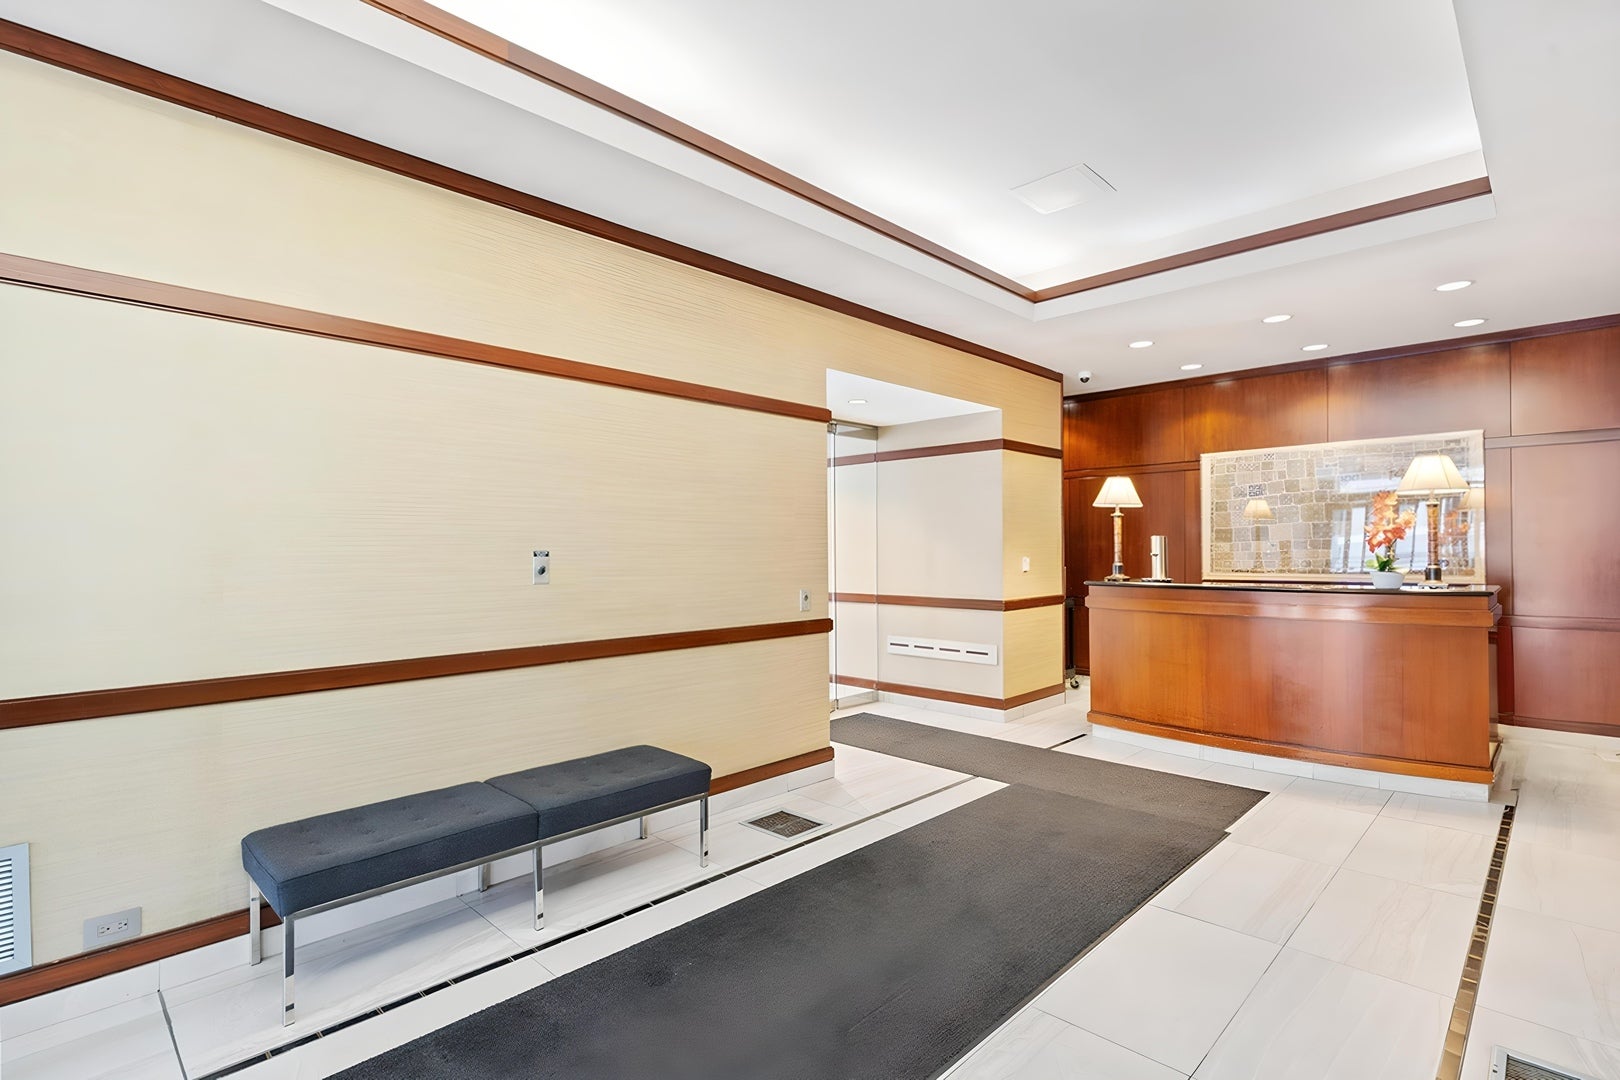
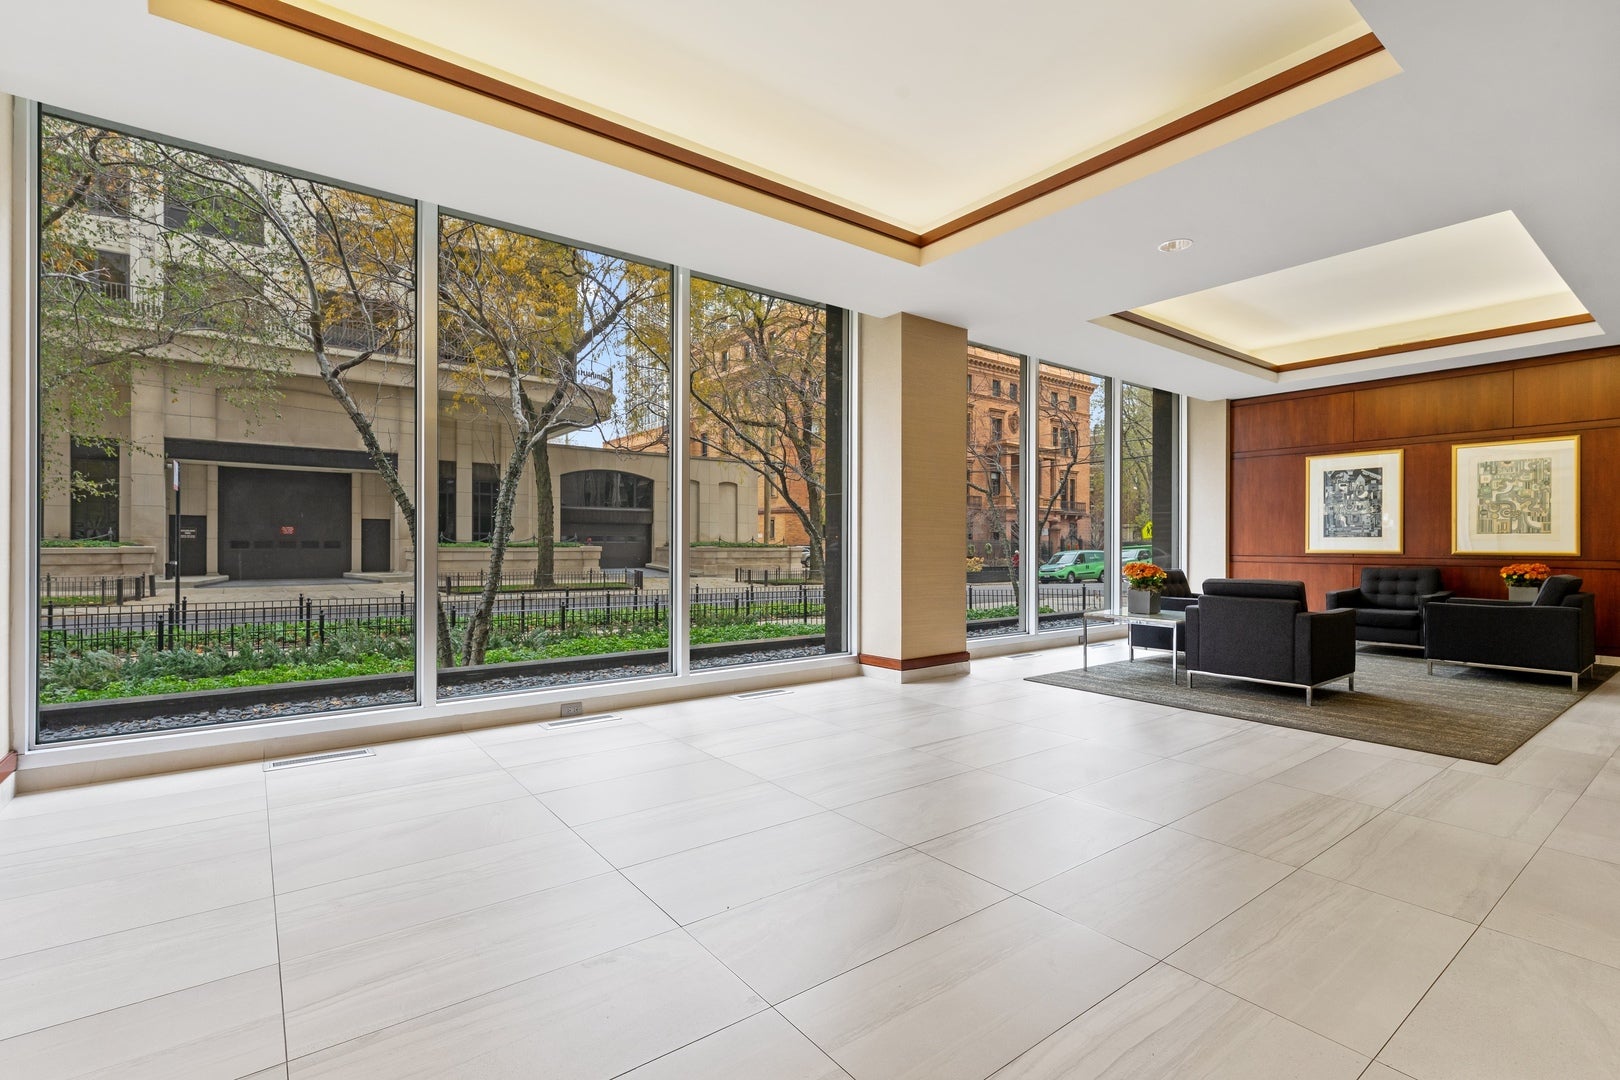
LaundryCoin LaundryStorageParty RoomService Elevator(s)
Association Fee 
$2073.0
Association Fee Frequency 
Monthly
MLS Area 
CHI - Near North Side
School District 
299
Township 
Lake View
Schools
School District
299
Elementary School
Unknown
Middle School
Unknown
High School
Unknown
Listing Courtesy of MRED as distributed by MLS Grid of Coldwell Banker Realty


Based on information submitted to the MLS GRID as of 2026-09-26 12:52 AM UTC. All data is obtained from various sources and may not have been verified by broker or MLS GRID. Supplied Open House Information is subject to change without notice. All information should be independently reviewed and verified for accuracy. Properties may or may not be listed by the office/agent presenting the information.
Last checked: 2026-09-26 12:52 AM UTC
MRED DMCA Copyright Information Copyright © 2026 Midwest Real Estate Data LLC. All rights reserved.

Neighborhood & Commute
Source: Walkscore
Disclosure: Community information and market data powered by Constellation Data Labs. Information is deemed reliable but not guaranteed.
Save
Ask
Tour
Hide
Share