
Search Homes for Sale in Chicago’s Western Suburbs
1155 Museum Boulevard 01-0308Vernon Hills, IL 60061



Mortgage Calculator
Monthly Payment (Est.)
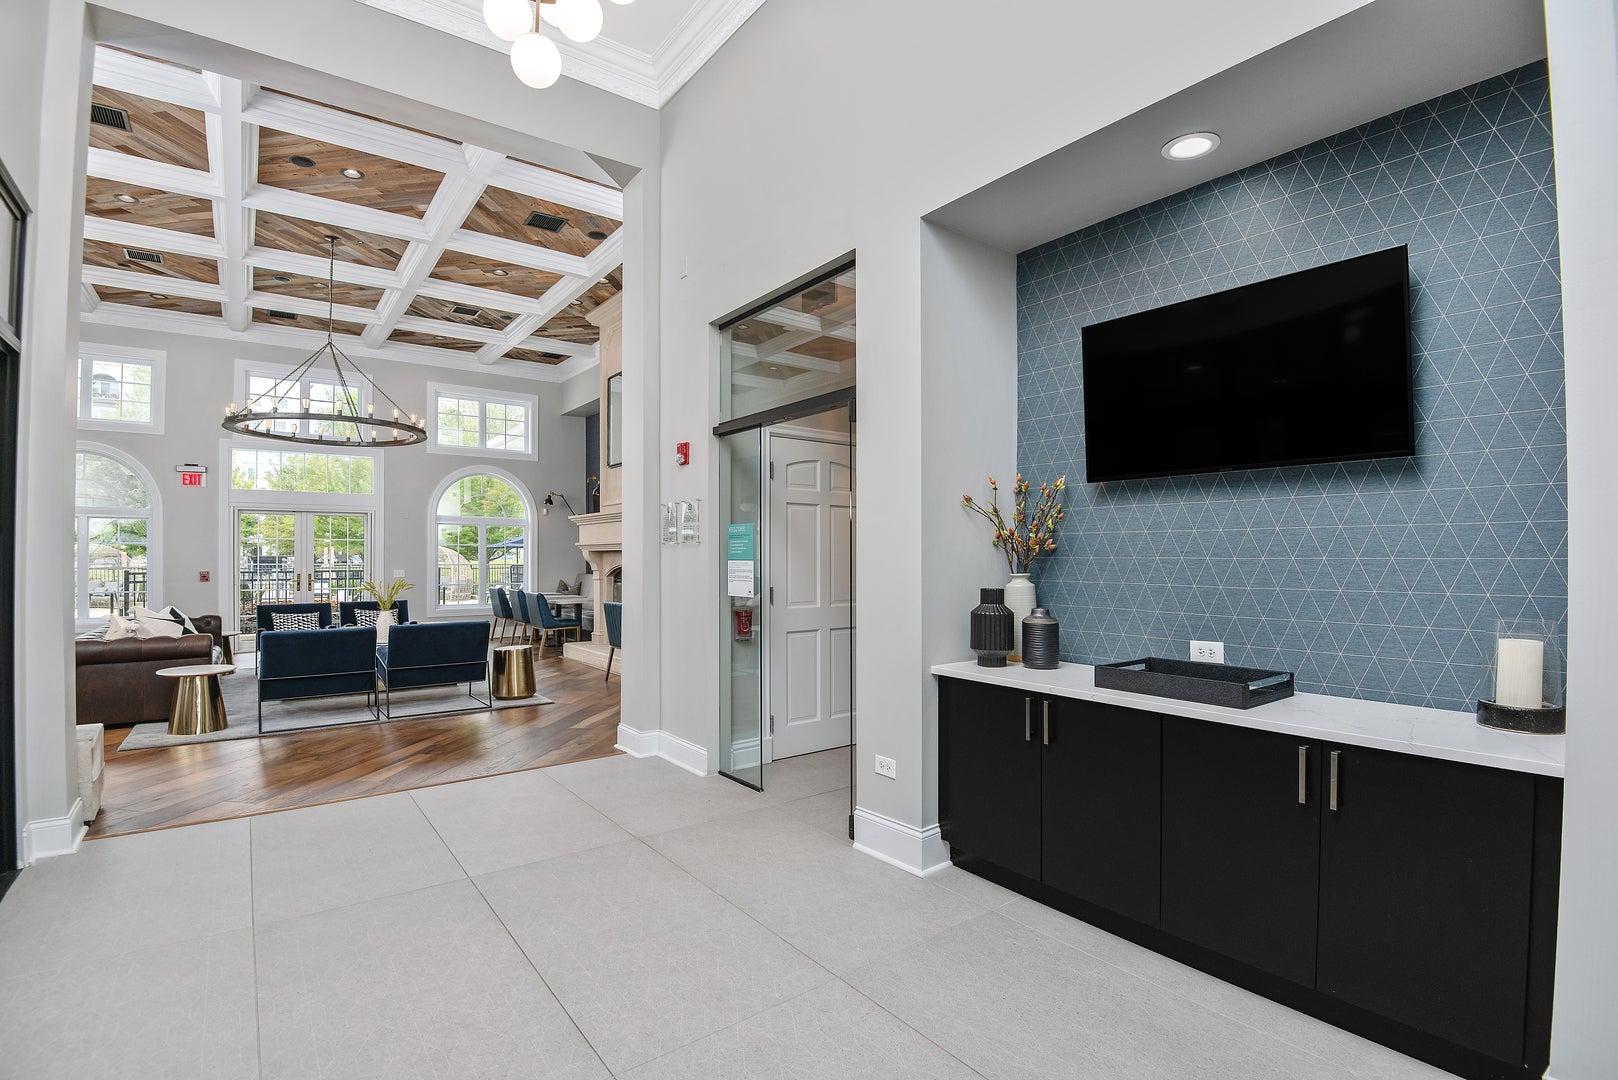
Enter an interest rate to see your estimated monthly payment.*SPACIOUS 2 BEDROOM/1 BATH WITH FACING THE COURTYARD AVAILABLE FOR IMMEDIATE OCCUPANCY * Welcome to The Majestic, a luxury apartment community in vibrant Vernon Hills, where convenience and comfort go hand in hand. These spacious 1,2 and 3 bedroom apartment homes feature thoughtfully designed floor plans with white quartz countertops, stainless steel appliances, custom walk-in closets, full-size washers and dryers, and smart home technology including Nest thermostats and keyless entry. Residents enjoy an exceptional collection of amenities designed to elevate everyday living, including a chic clubroom with cafe and game room, 24/7 fitness center, Peloton bike room, and a resort-style pool plaza. Outdoor spaces invite connection and fun with bocce ball, table tennis, bag toss, and a dedicated bark park for dogs. Ideally located just steps to Mellody Farms with shopping, restaurants and Whole Foods. When you need a need a break from the hustle and bustle, enjoy a walk through the MacArthur Woods Forest Preserve. The Majestic offers elevated suburban living with outstanding community amenities and modern convenience!
| 3 months ago | Listing updated with changes from the MLS | |
| 5 months ago | Status changed to Active | |
| 5 months ago | Listing first seen on site |

Based on information submitted to the MLS GRID as of 2026-11-03 08:33 PM UTC. All data is obtained from various sources and may not have been verified by broker or MLS GRID. Supplied Open House Information is subject to change without notice. All information should be independently reviewed and verified for accuracy. Properties may or may not be listed by the office/agent presenting the information.
Last checked: 2026-11-03 08:33 PM UTC
MRED DMCA Copyright Information Copyright © 2026 Midwest Real Estate Data LLC. All rights reserved.
Did you know? You can invite friends and family to your search. They can join your search, rate and discuss listings with you.