O'Neil Property Group
Save
Ask
Tour
Hide
Share
$659,900
106 Days On Site

3901 Freedom Boulevard
Champaign, IL 61822

For Sale|Single Family Residence|Active
4
Beds
4
Total Baths
3
Full Baths
1
Partial Bath
2,770
SqFt
$238
/SqFt
2016
Built
Subdivision:
Liberty on the Lakes
County:
Champaign
Listing Courtesy of MRED as distributed by MLS Grid of KELLER WILLIAMS-TREC
3901 Freedom Boulevard3901 Freedom Boulevard3901 Freedom Boulevard3901 Freedom Boulevard
Save
Ask
Tour
Hide
Share

Mortgage Calculator

Monthly Payment (Est.)

Enter an interest rate to see your estimated monthly payment.
Calculator powered by Showcase IDX, a Constellation1 Company. Copyright ©2026 Information is deemed reliable but not guaranteed.

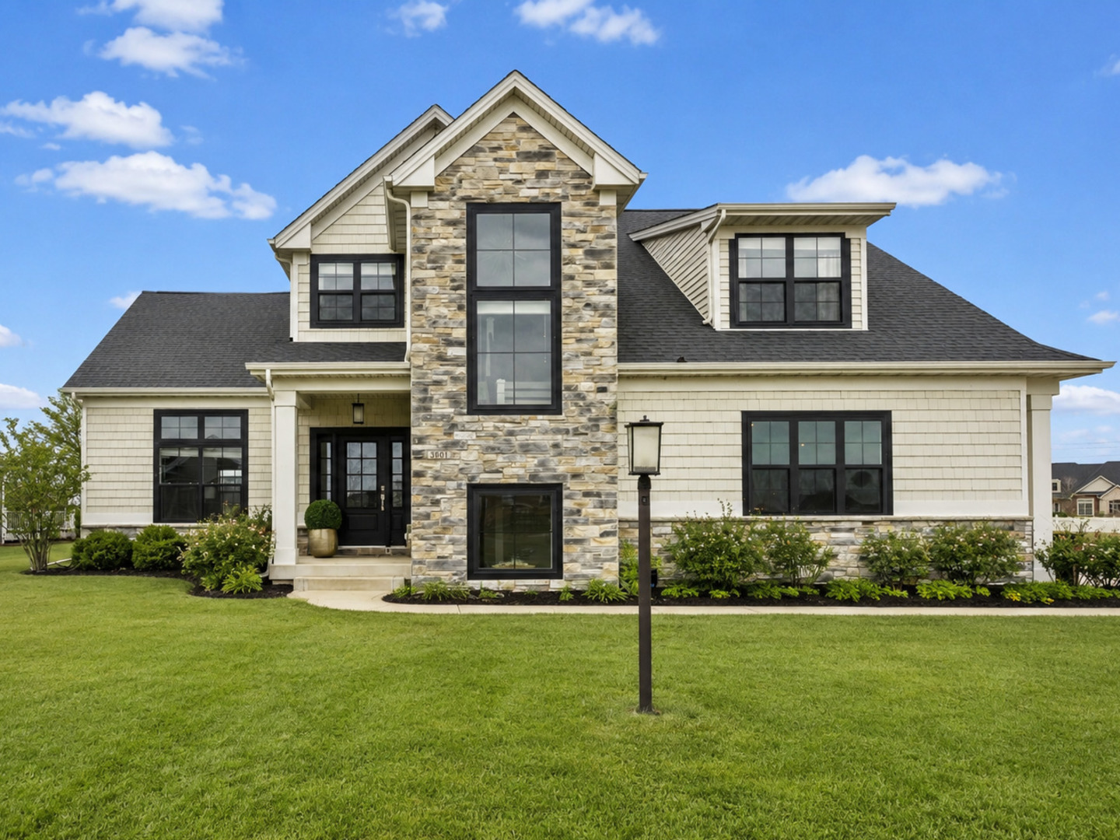
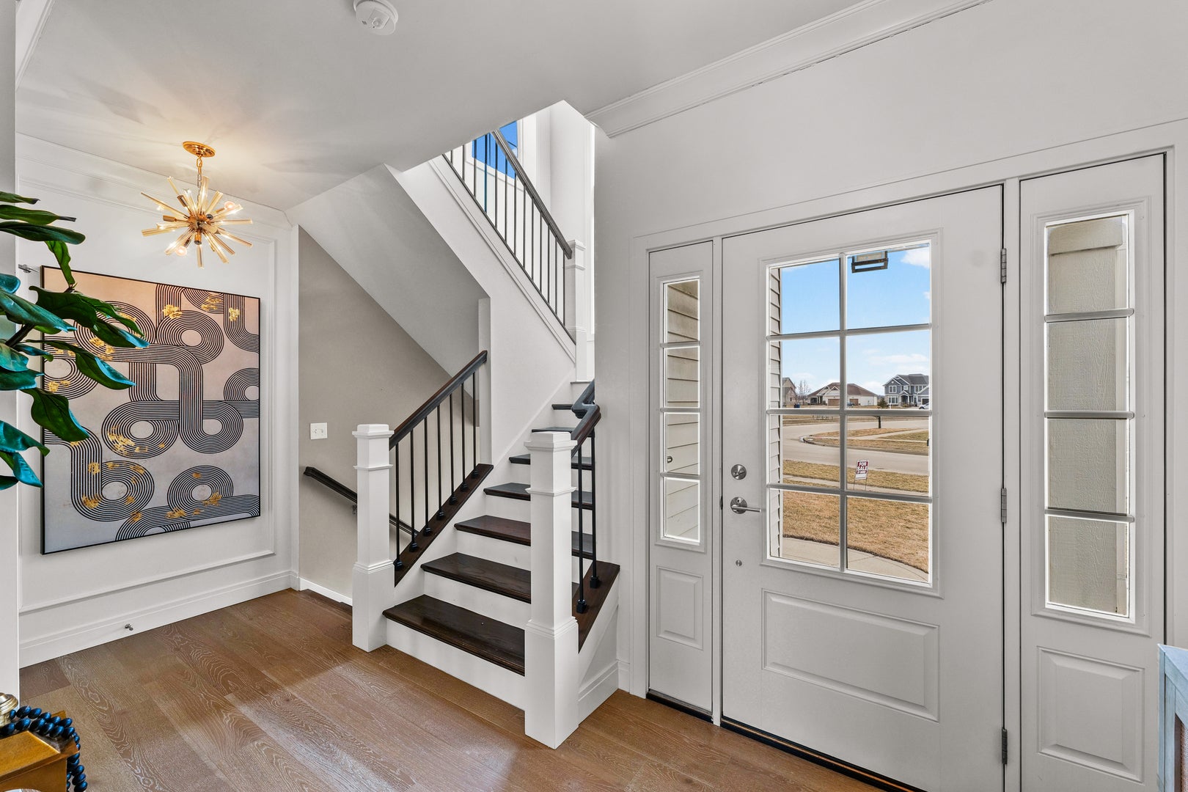
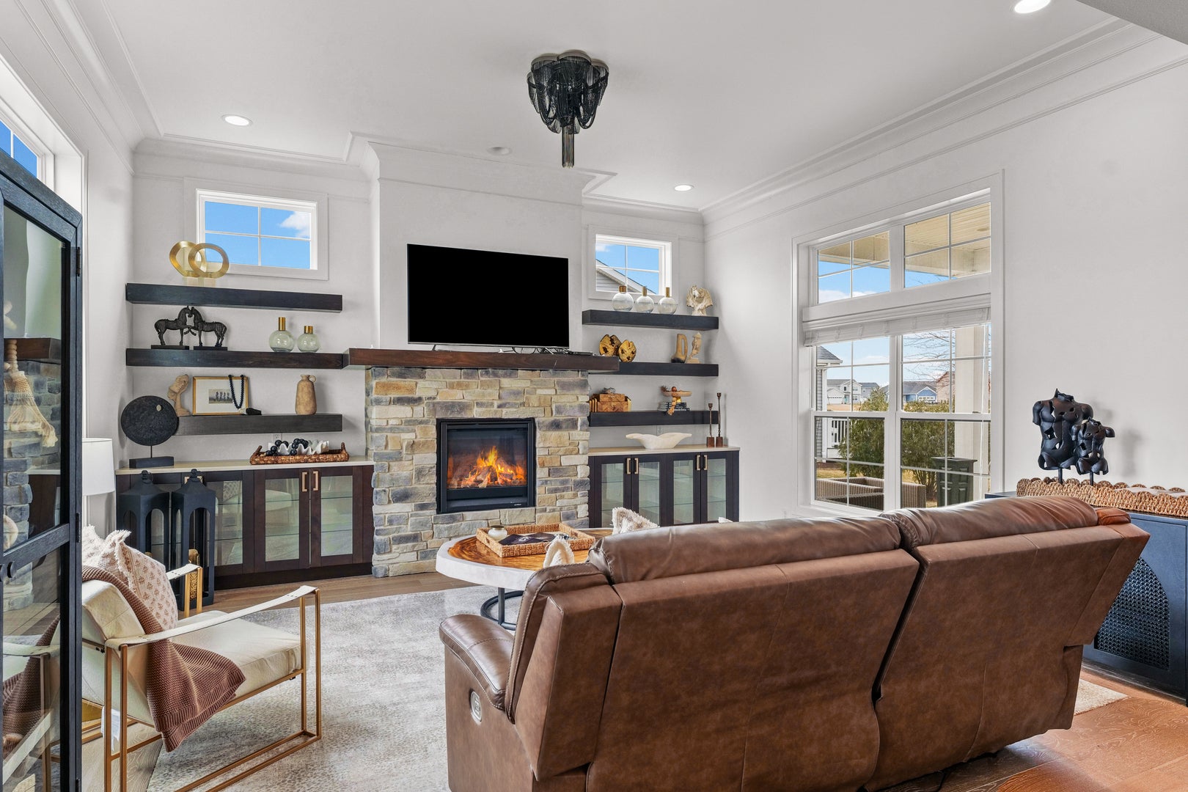
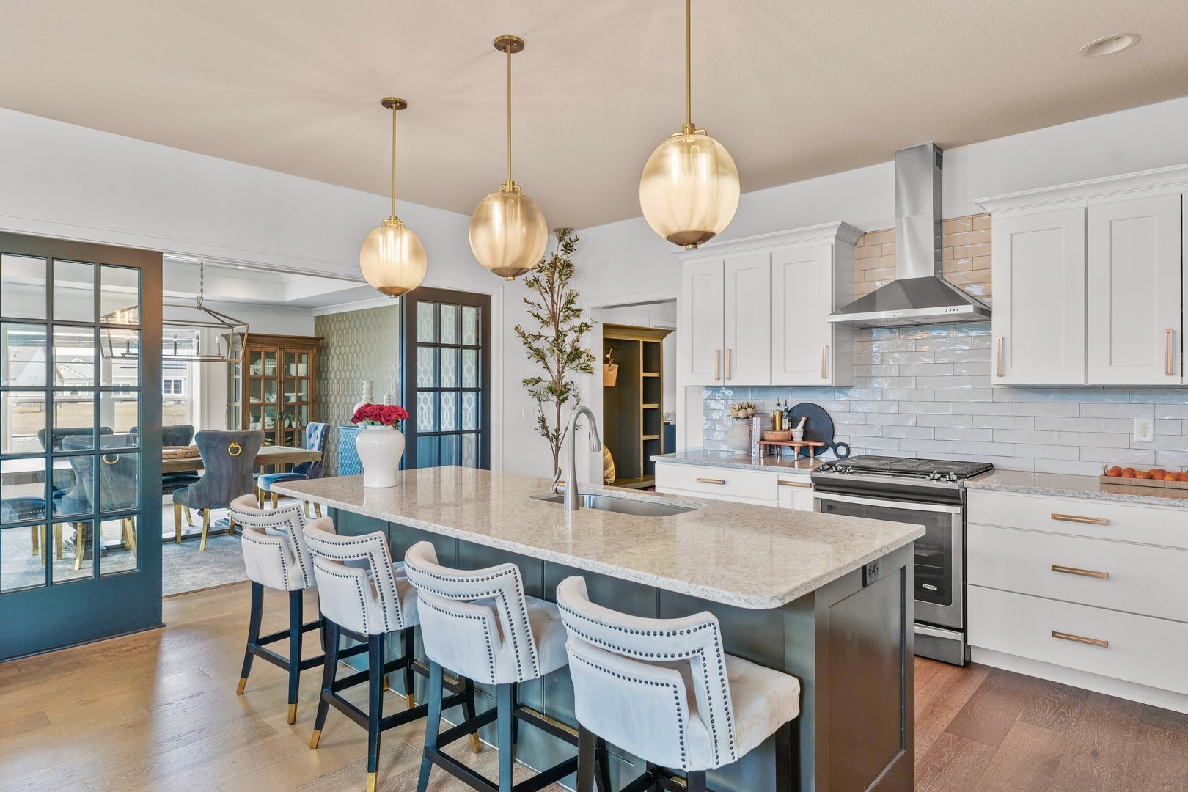
This stunning waterfront home offers exceptional craftsmanship, thoughtful design, and high-end finishes throughout. As a featured Showcase of Homes property, every detail was carefully selected to create a truly one-of-a-kind living experience. Abundant natural light fills the home, highlighting the designer lighting, premium flooring, custom doors, and detailed trim work found throughout. The main-floor primary suite serves as a private retreat, complete with a spa-inspired walk-in shower and luxurious finishes. The open-concept layout is ideal for both everyday living and entertaining, with seamless access to the covered patio and beautiful waterfront views beyond. At the heart of the home, the gourmet kitchen features custom cabinetry, stainless steel appliances, and upscale finishes that perfectly blend style and functionality. Upstairs, you'll find generously sized bedrooms, each with its own walk-in closet, along with the convenience of a second-floor laundry room. The finished basement is designed for entertaining and everyday enjoyment, featuring a dedicated theater room, a large recreation area, dry bar, wine chiller, and a private fifth-bedroom suite that is ideal for guests or multi-generational living. All of this is complemented by breathtaking waterfront views that provide a beautiful backdrop year-round.

Save
Ask
Tour
Hide
Share
Listing Snapshot
Price 
$659,900
Days On Site 
106 Days
Bedrooms 
4
Inside Area (SqFt) 
2,770 sqft
Total Baths 
4
Full Baths 
3
Partial Baths 
1
Lot Size 
N/A
Year Built 
2016
MLS® Number 
12673906
Status 
Active
Property Tax 
$16,104
HOA/Condo/Coop Fees 
N/A
Sq Ft Source 
Estimated
Friends & Family
Recent Activity
2 months agoListing updated with changes from the MLS®
2 months agoStatus changed to Active
2 months agoPrice changed to $659,900
3 months agoListing first seen on site
General Features
Attached Garage 
Yes
Direction Faces 
East
Foundation 
Concrete Perimeter
Garage 
Yes
Garage Spaces 
3
Parking 
ConcreteGarage Door OpenerAttachedGarage
Parking Spaces 
3
Property Sub Type 
Single Family Residence
Sewer 
Public Sewer
SqFt Below 
1193
SqFt Total 
2770
Style 
Traditional
Utilities 
Cable Available
Water Source 
Public
Interior Features
Appliances 
RangeMicrowaveDishwasherRefrigeratorDisposalStainless Steel Appliance(s)
Basement 
Sump PumpFinishedFull
Cooling 
Central Air
Electric 
200+ Amp Service
Fireplace 
Yes
Fireplace Features 
Living RoomGas Log
Fireplaces 
1
Flooring 
Hardwood
Heating 
ElectricNatural GasForced Air
Interior 
Vaulted Ceiling(s)Dry BarBuilt-in FeaturesWalk-In Closet(s)
Laundry Features 
Upper LevelIn Unit
Bedroom 2 
Dimensions - 16X17Level - Second
Bedroom 3 
Dimensions - 17X22Level - Second
Bedroom 4 
Dimensions - 16X20Level - Second
Bedroom 5 
Dimensions - 13X11Level - Basement
Dining Room 
Dimensions - 16X14Level - Main
Family Room 
Dimensions - 16X40Level - Basement
Kitchen 
Dimensions - 16X18Level - MainDescription - Island
Laundry 
Dimensions - 7X10Level - Second
Living Room 
Dimensions - 15X18Level - Main
Master Bedroom 
Dimensions - 15X14Level - Main
Media Room 
Dimensions - 21X12Level - Basement
Save
Ask
Tour
Hide
Share
Exterior Features
Construction Details 
Vinyl SidingStone
Patio And Porch 
PatioPorch
Roof 
Asphalt
View 
Water
Waterfront 
Yes
Waterfront Features 
Pond
Waterview 
Water
Community Features
Community Features 
ParkLakeSidewalks
MLS Area 
Champaign, Savoy
School District 
Central High School
Township 
Champaign
Schools
School District
Central High School
Elementary School
Unit 4 Of Choice
Middle School
Champaign/Middle Call Unit 4 351
High School
Central High School
Listing Courtesy of MRED as distributed by MLS Grid of KELLER WILLIAMS-TREC


Based on information submitted to the MLS GRID as of 2026-09-25 12:55 AM UTC. All data is obtained from various sources and may not have been verified by broker or MLS GRID. Supplied Open House Information is subject to change without notice. All information should be independently reviewed and verified for accuracy. Properties may or may not be listed by the office/agent presenting the information.
Last checked: 2026-09-25 12:55 AM UTC
MRED DMCA Copyright Information Copyright © 2026 Midwest Real Estate Data LLC. All rights reserved.

Neighborhood & Commute
Source: Walkscore
Disclosure: Community information and market data powered by Constellation Data Labs. Information is deemed reliable but not guaranteed.
Save
Ask
Tour
Hide
Share