
7757 Van Buren Street 511Forest Park, IL 60130
Mortgage Calculator
Monthly Payment (Est.)
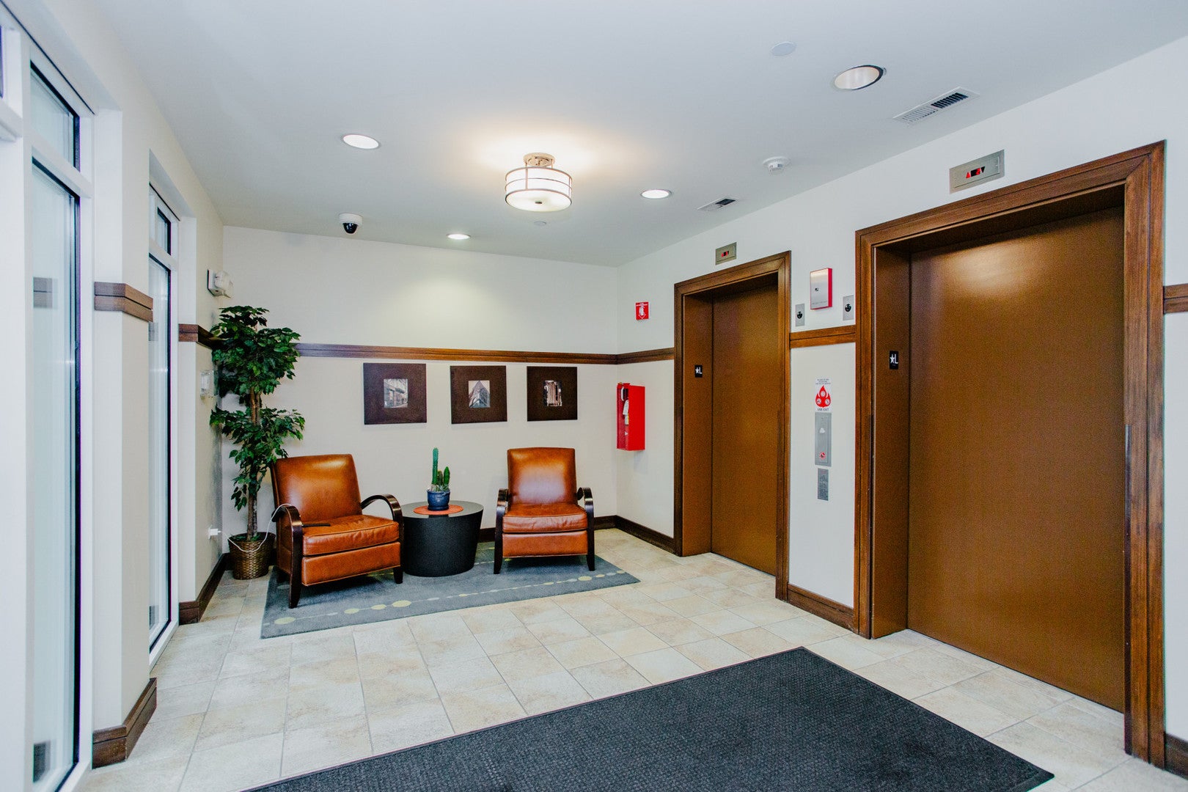
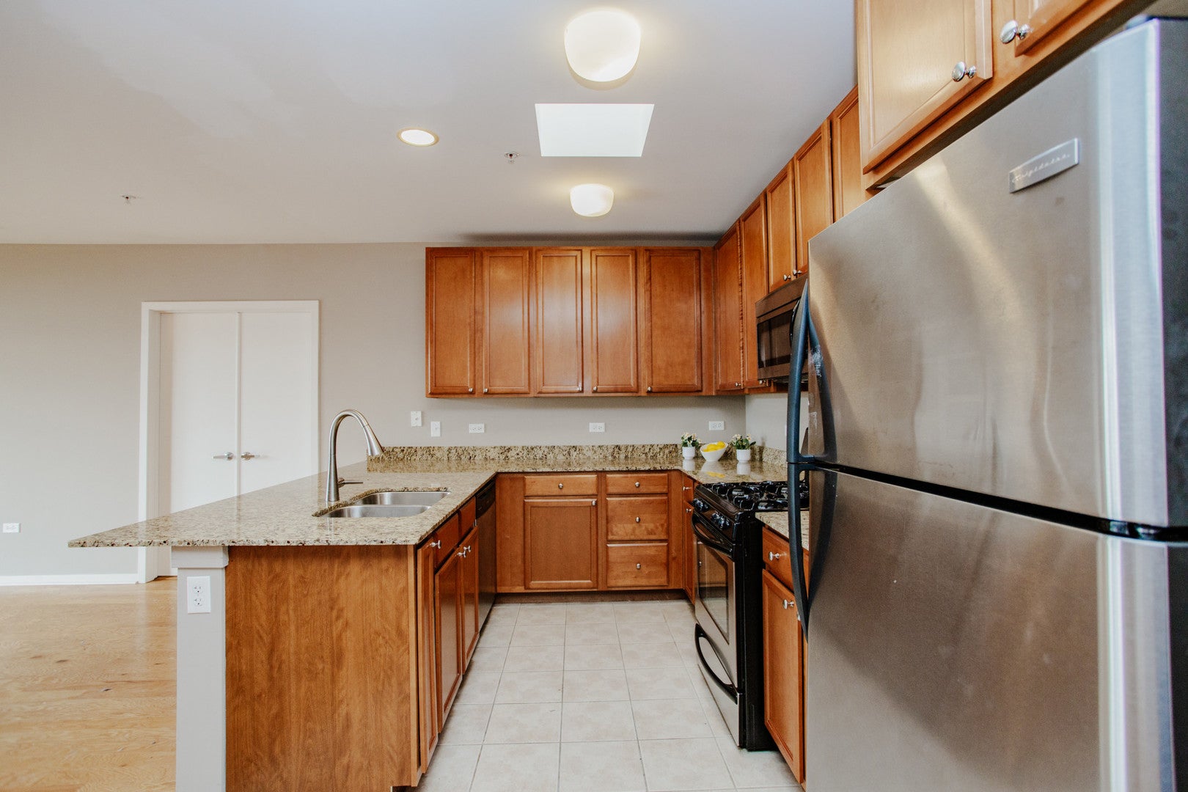
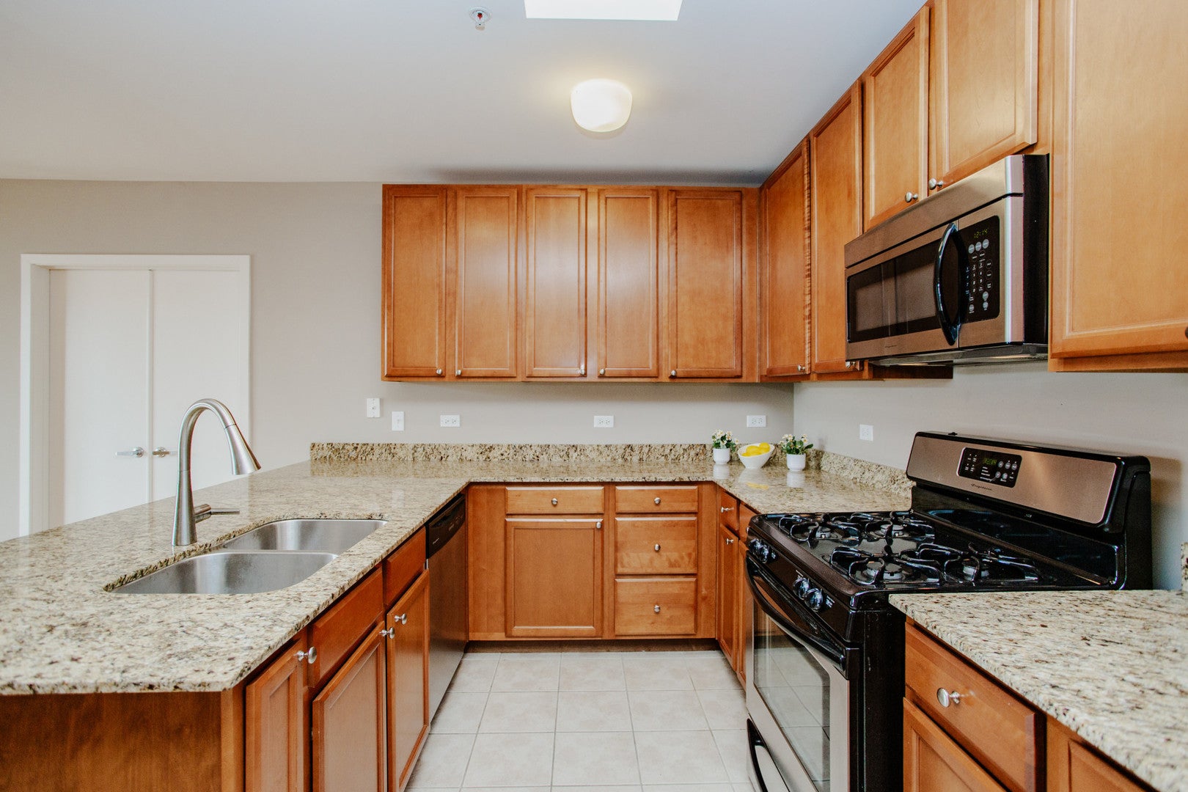
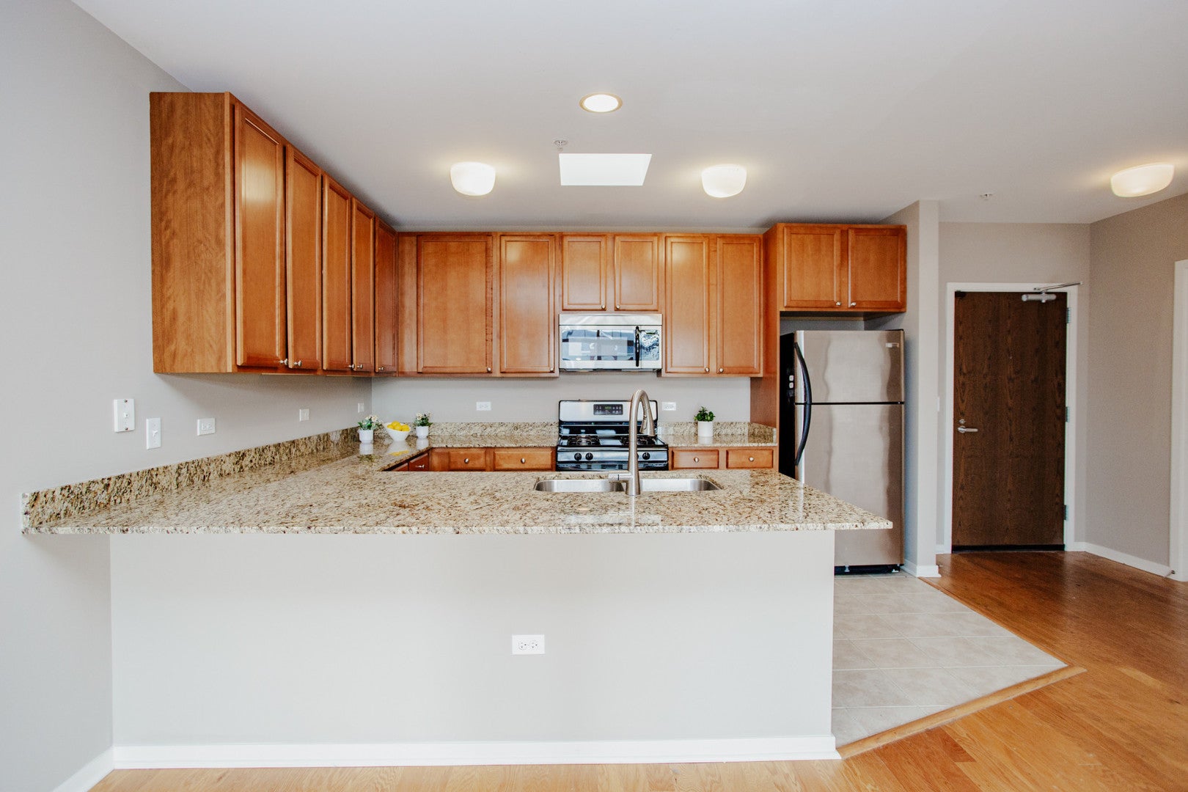
Enter an interest rate to see your estimated monthly payment.Highly desirable top-floor condo in a much sought-after elevator building, The Residences at The Grove! This fabulous unit features a large open floor plan consisting of the kitchen, combo living room/dining area - which is the perfect layout for entertaining! The kitchen boasts a large breakfast bar, granite countertops, an abundance of cabinet space, stainless steel appliances and a wonderfully unique skylight. Off of the living room are sliding glass doors that open to your private balcony and overlook the beautifully landscaped courtyard - fantastic space to grill out or unwind with a book and a glass of wine. The split layout of the unit gives you plenty of living space and privacy between the two bedrooms. The spacious primary bedroom has a large walk-in closet and an en-suite, with double bowl sinks and a linen closet. There is another full bathroom adjacent to the generous second bedroom with a 2nd linen closet. Additional features: In-unit laundry room with a full-size washer and dryer and a utility closet, both bedrooms overlook the courtyard, tons of natural light, plenty of closets, two designated heated garage parking spaces, and a large indoor storage unit. The building's amenities include guest parking, a fully equipped exercise room, a party room that opens to a lovely patio, and a secure bike room. Incredibly well-managed building. Pets allowed! Prime location! Close to everything Forest Park has to offer: restaurants, shops, schools, parks, the Blue Line, Metra and highway access! Short sale.
| 6 days ago | Listing updated with changes from the MLS® | |
| 2 months ago | Status changed to Active | |
| 2 months ago | Price changed to $342,000 | |
| 3 months ago | Listing first seen on site |

Based on information submitted to the MLS GRID as of 2026-09-24 10:17 AM UTC. All data is obtained from various sources and may not have been verified by broker or MLS GRID. Supplied Open House Information is subject to change without notice. All information should be independently reviewed and verified for accuracy. Properties may or may not be listed by the office/agent presenting the information.
Last checked: 2026-09-24 10:17 AM UTC
MRED DMCA Copyright Information Copyright © 2026 Midwest Real Estate Data LLC. All rights reserved.