
Search Homes for Sale in Chicago’s Western Suburbs
46 Lakeshore DriveWilmington, IL 60481

Mortgage Calculator
Monthly Payment (Est.)
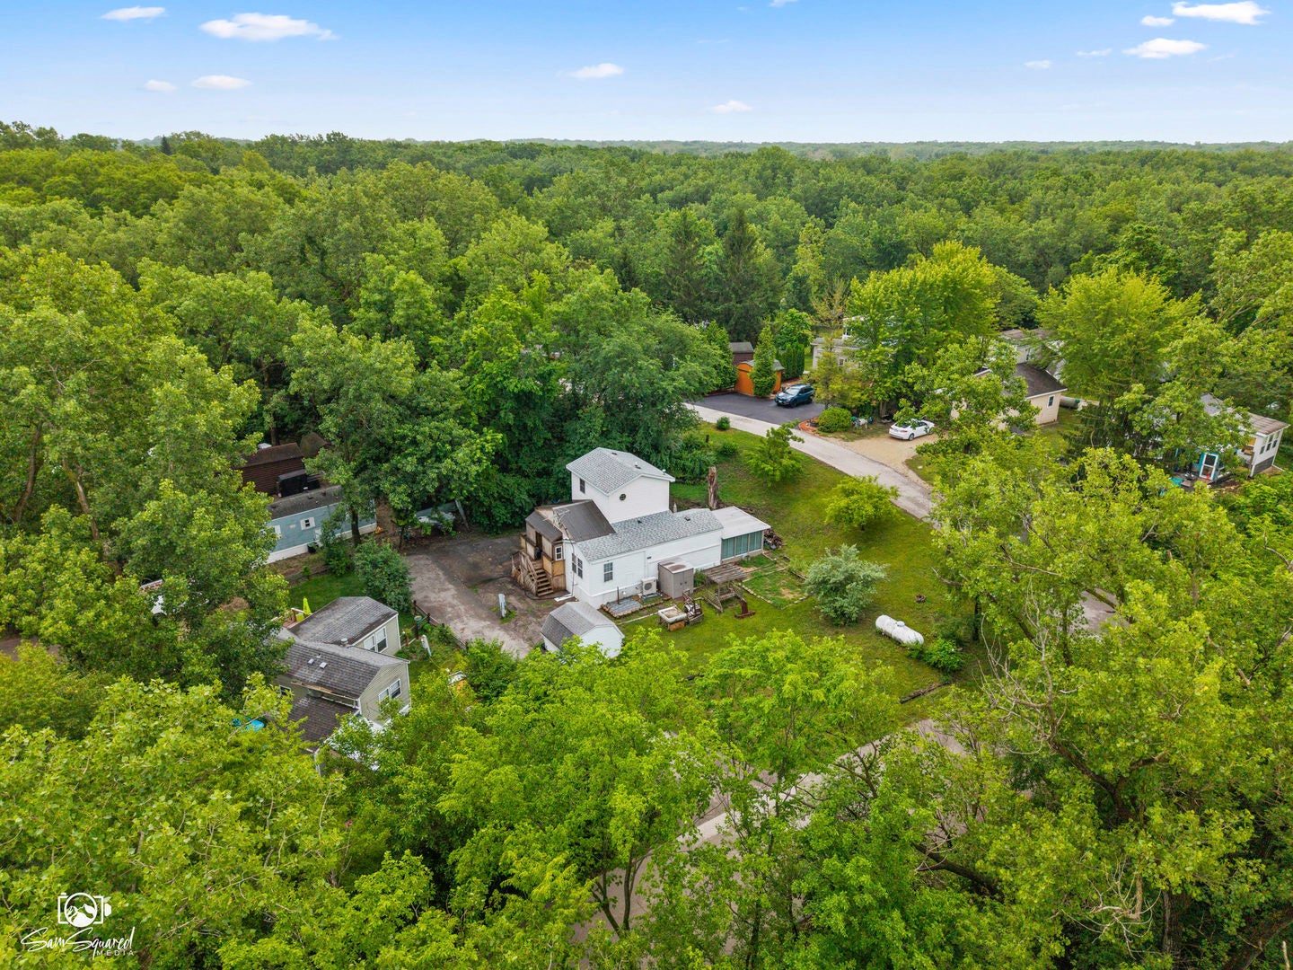
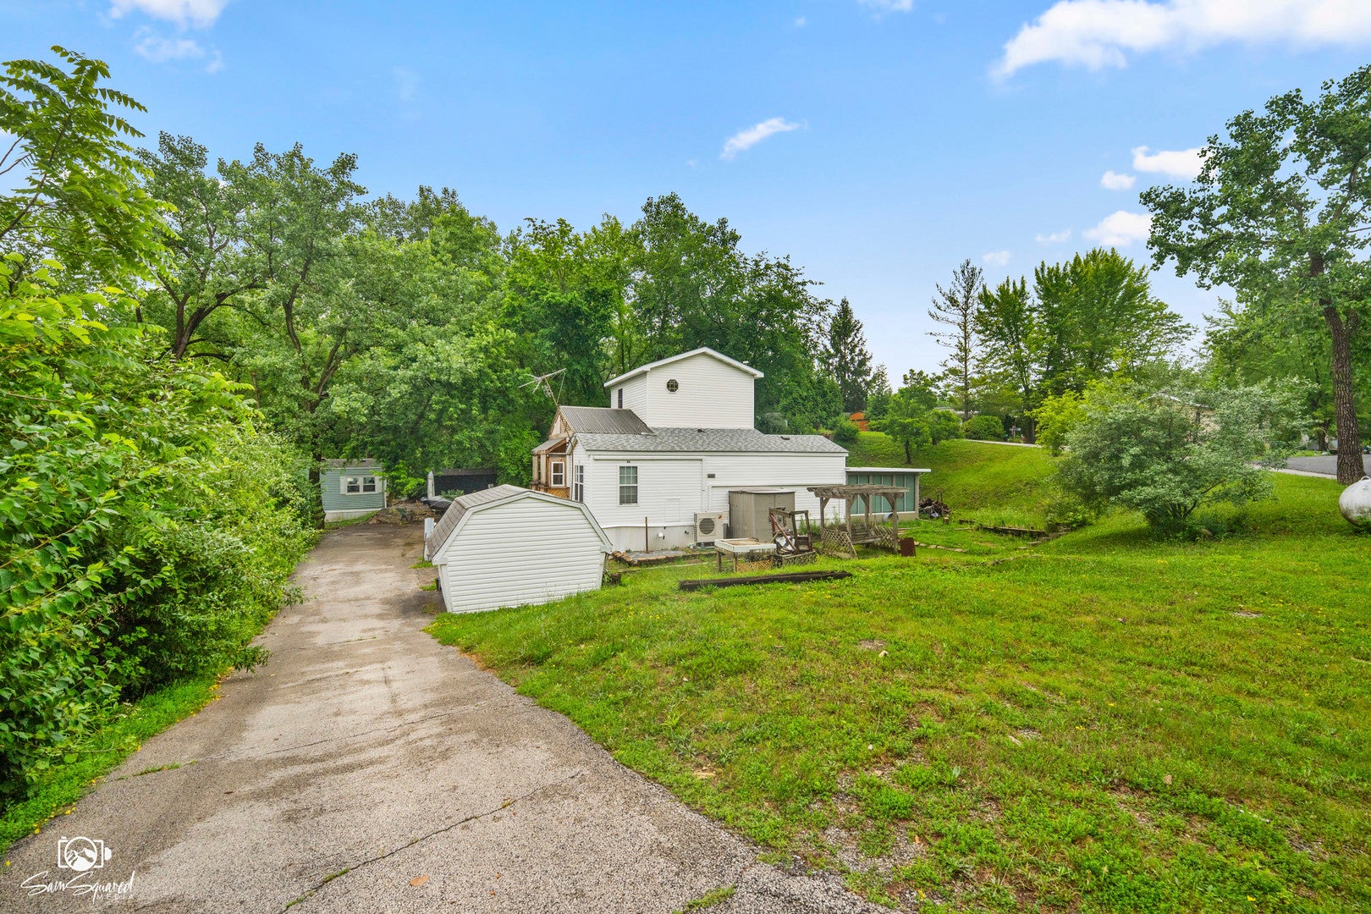
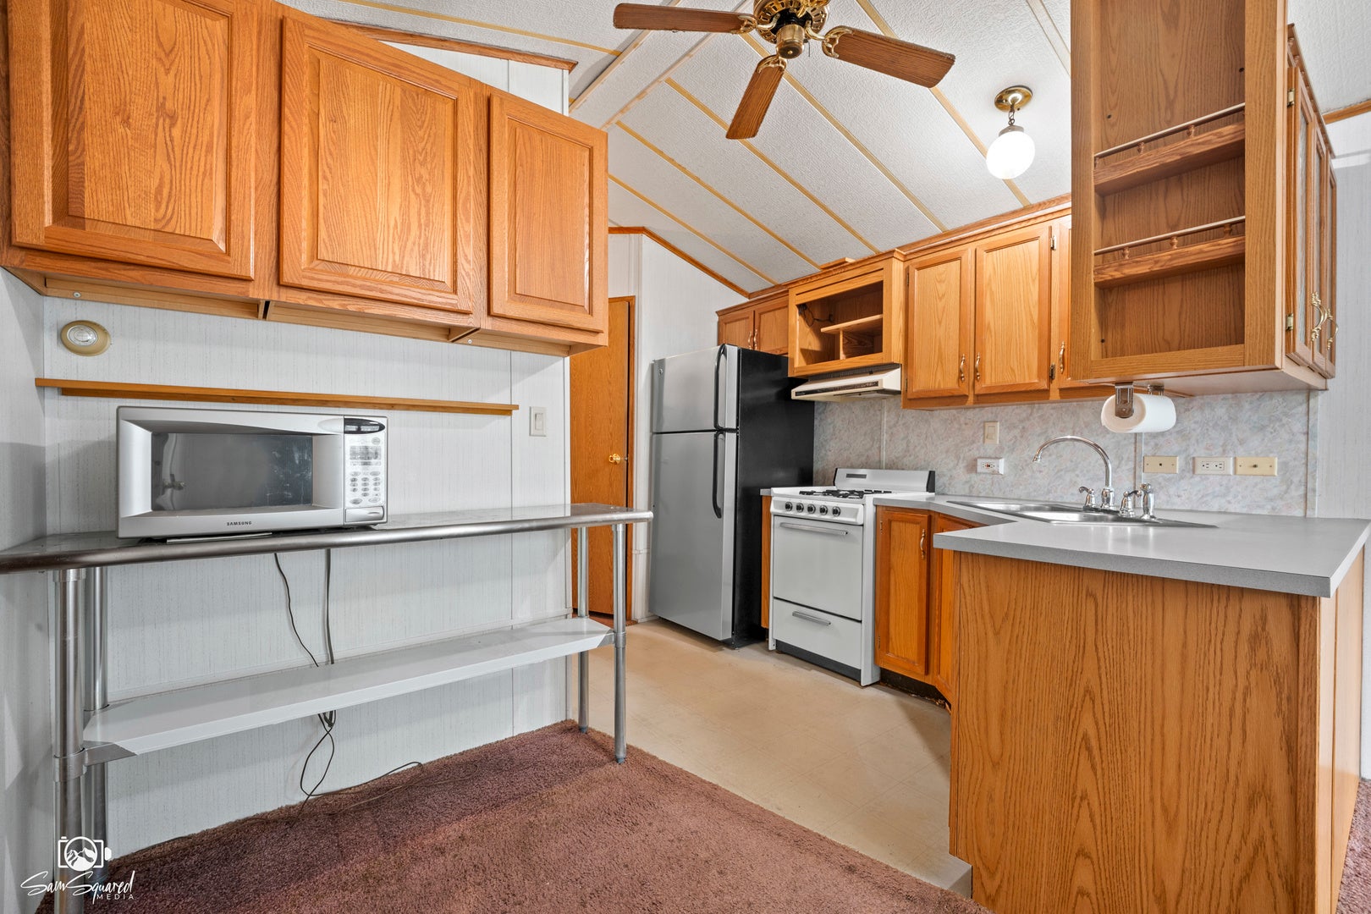
Enter an interest rate to see your estimated monthly payment.Seller is highly motivated! Don't miss this spacious 2-bedroom, 2-bath home situated on an oversized corner lot in the highly sought-after Shadow Lakes community. Offering approximately 1,430 square feet of living space, this property combines comfort, efficiency, and endless potential. Enjoy low utility costs thanks to energy-efficient Thermopane windows, a heat pump system that provides efficient year-round heating and cooling, and two Mitsubishi zoned heating and cooling systems installed in 2019, allowing customized comfort throughout the home. The spacious primary bedroom features a 6' x 6' walk-in closet, while the inviting sunroom offers the perfect place to relax and unwind. Major improvements include a basement addition completed in 2001, a porch addition in 2014, a Perma-Seal waterproofing system installed in 2020/2021 with a lifetime warranty, and a new roof in 2021. The partially finished walkout basement includes the laundry area and provides an excellent opportunity to create additional living space, a recreation room, workshop, or guest quarters tailored to your needs. Whether you're looking for a full-time residence or a weekend getaway, this property offers the perfect blend of updates, efficiency, and recreational living. Property is being sold AS-IS. Bring your vision and make this Shadow Lakes gem your own! Shadow Lakes is a private gated community surrounded by miles of interconnecting, spring-fed channels, lakes, and marshes-perfect for fishing, swimming, and boating, with some areas reaching depths of up to 42 feet, offering great opportunities for big fish. Wildlife is plentiful, adding to the natural beauty of the area. The HOA provides a wide range of amenities, including a clubhouse, two community pools, a separate sandy beach, golf cart trails, nature walks, an ice skating rink in winter, a pavilion, a dog park, and sports facilities such as volleyball and basketball courts, pickleball, along with other recreational activities suitable for families and groups. Whether you're looking for a full-time residence or a weekend retreat, this community offers a relaxing and active lifestyle. Conveniently located near I-55 and only 60 minutes from Chicago, it's an ideal escape. The community allows only electric boats and golf carts, with association dues tiered based on level of usage; these dues cover your water, sewer, and garbage costs. Prospective buyers and agents are encouraged to contact Shadow Lakes or visit the website for current rules and detailed information. Please note that lot sizes and square footage are estimated.
| 13 hours ago | Listing updated with changes from the MLS® | |
| 13 hours ago | Status changed to Active | |
| 2 months ago | Price changed to $139,900 | |
| 4 months ago | Listing first seen on site |

Based on information submitted to the MLS GRID as of 2026-10-16 10:41 AM UTC. All data is obtained from various sources and may not have been verified by broker or MLS GRID. Supplied Open House Information is subject to change without notice. All information should be independently reviewed and verified for accuracy. Properties may or may not be listed by the office/agent presenting the information.
Last checked: 2026-10-16 10:41 AM UTC
MRED DMCA Copyright Information Copyright © 2026 Midwest Real Estate Data LLC. All rights reserved.