O'Neil Property Group
Save
Ask
Tour
Hide
Share
$699,900
98 Days On Site

2199 E Lomar Street
Eldridge, IA 52748

Single Family Residence|Pending
4
Beds
5
Total Baths
4
Full Baths
1
Partial Bath
4,569
SqFt
$153
/SqFt
2007
Built
County:
Scott
Listing Courtesy of MRED as distributed by MLS Grid of Ruhl&Ruhl REALTORS Davenport
2199 E Lomar Street2199 E Lomar Street2199 E Lomar Street2199 E Lomar Street
Save
Ask
Tour
Hide
Share

Mortgage Calculator

Monthly Payment (Est.)

Enter an interest rate to see your estimated monthly payment.
Calculator powered by Showcase IDX, a Constellation1 Company. Copyright ©2026 Information is deemed reliable but not guaranteed.

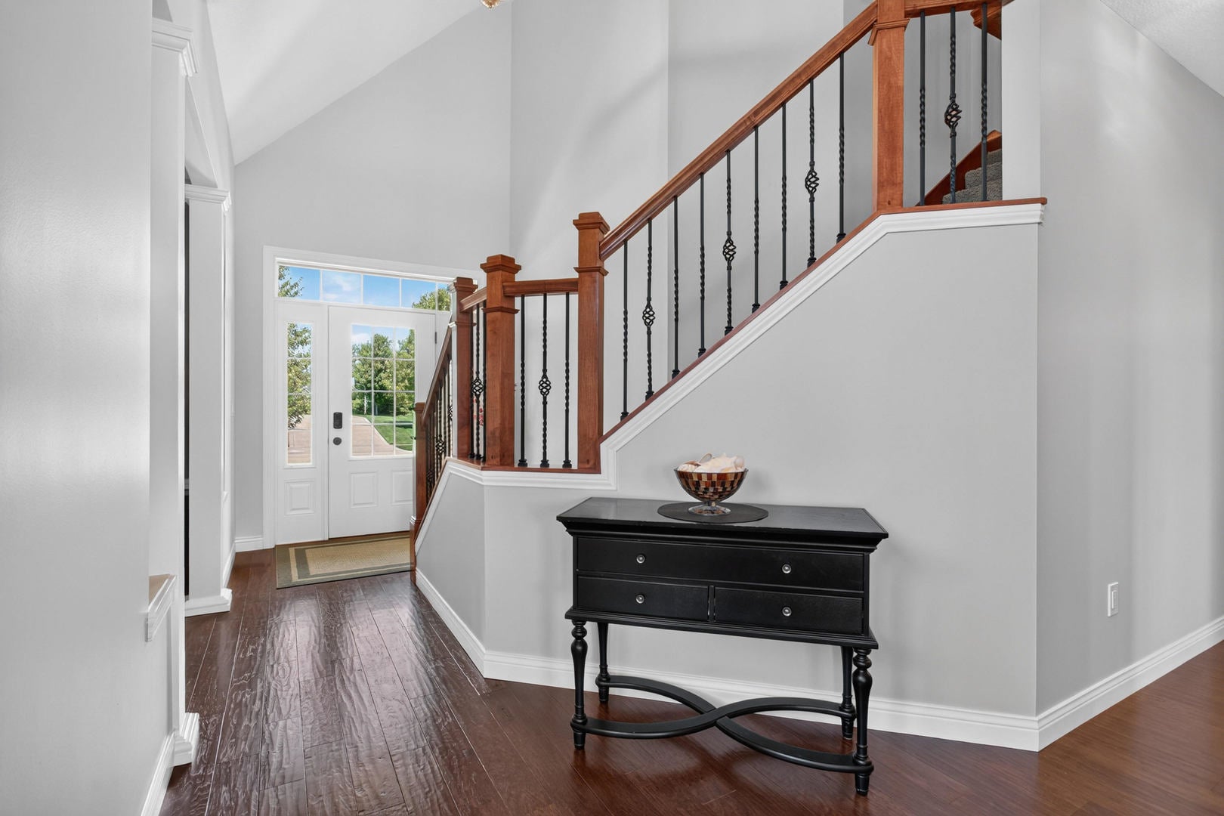
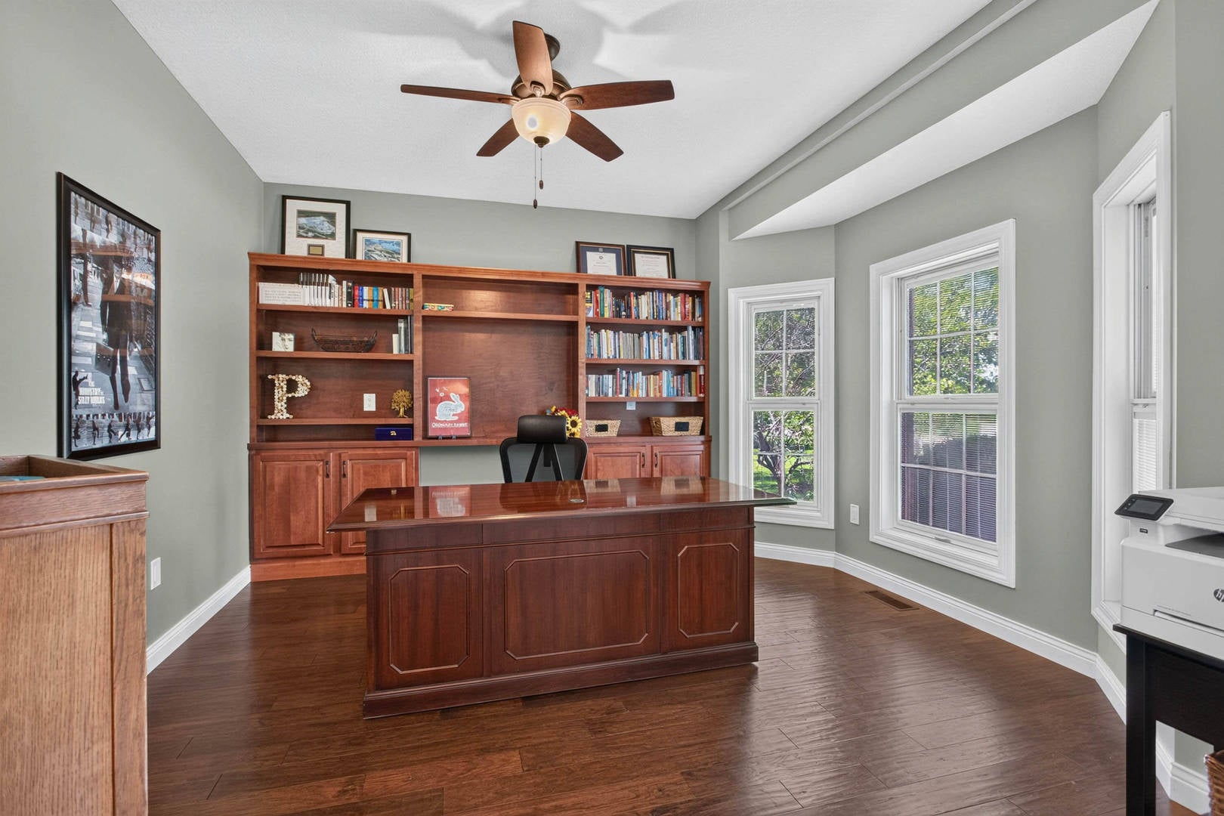
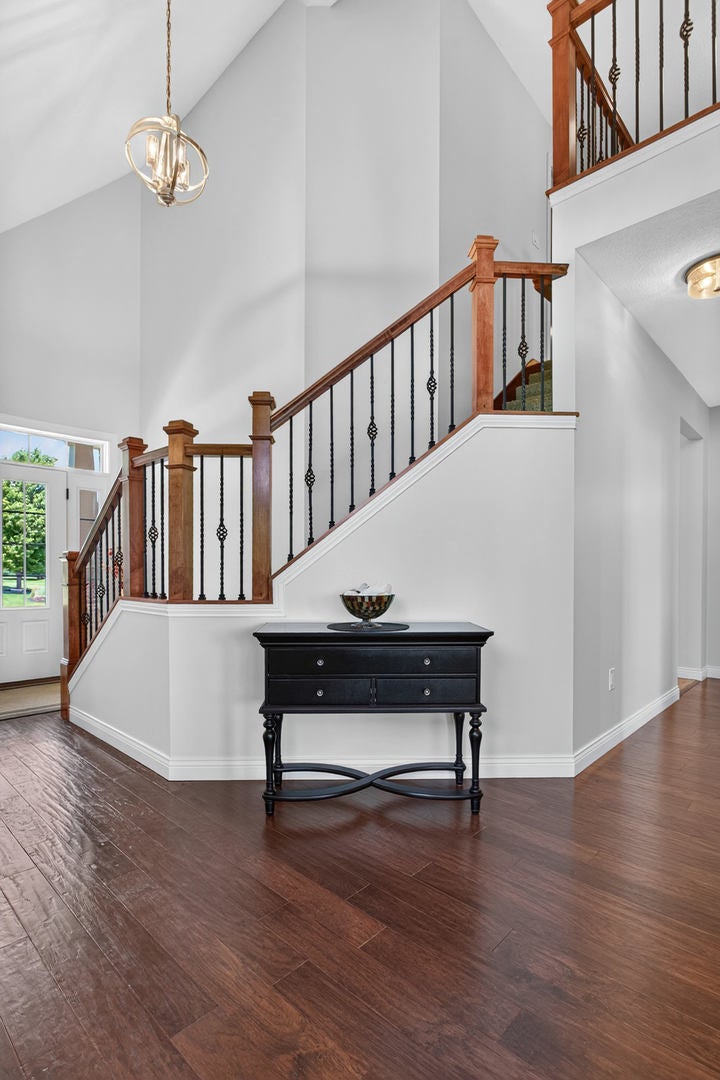
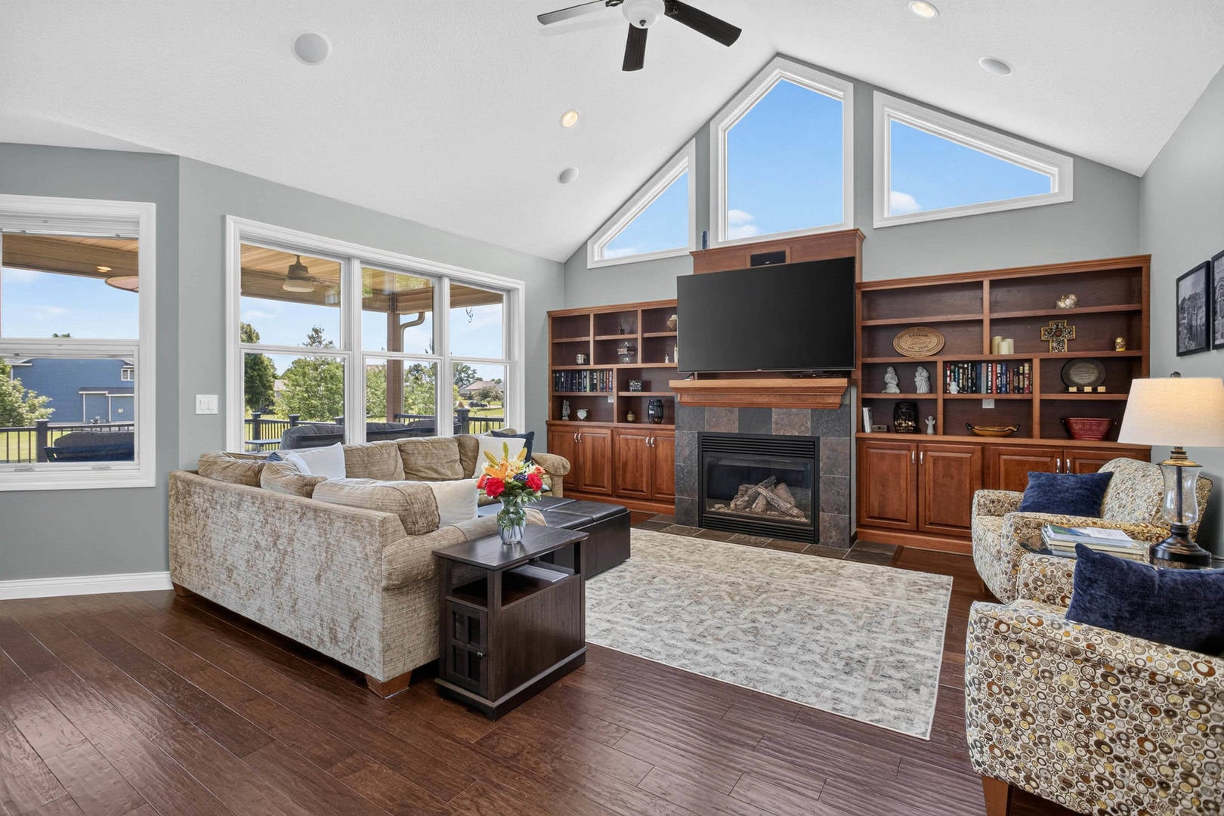
Seller offering a 1% closing cost credit to a qualified buyer! Combined with a recent price reduction, there's never been a better time to make this exceptional Stonebrook home yours. Designed for both everyday living and entertaining, this beautifully maintained home features a spacious main-floor primary suite, a dedicated home office, and an open-concept layout filled with natural light. The finished walkout lower level offers a large family room, a versatile non-conforming bedroom, and an auxiliary room ideal for a home gym, hobby space, or second office. Step outside to enjoy the covered deck, paver patio with fire pit, and hot tub, creating inviting spaces to relax or entertain. Additional highlights include en suite bathrooms, generous walk-in closets, irrigation, and an oversized side-load 3-car garage. Located in the desirable Stonebrook neighborhood, this home offers the perfect blend of luxury, comfort, and convenience. Take advantage of the newly reduced price and the seller's 1% closing cost credit. Schedule your private showing today!

Save
Ask
Tour
Hide
Share
Listing Snapshot
Price 
$699,900
Days On Site 
98 Days
Bedrooms 
4
Inside Area (SqFt) 
4,569 sqft
Total Baths 
5
Full Baths 
4
Partial Baths 
1
Lot Size 
0.81 Acres
Year Built 
2007
MLS® Number 
12674271
Status 
Pending
Property Tax 
$7,468
HOA/Condo/Coop Fees 
N/A
Sq Ft Source 
Assessor
Friends & Family
Recent Activity
a week agoListing updated with changes from the MLS®
a week agoStatus changed to Pending
a month agoPrice changed to $699,900
3 months agoListing first seen on site
General Features
Acres 
0.81
Attached Garage 
Yes
Foundation 
Concrete Perimeter
Garage 
Yes
Garage Spaces 
3
Parking 
ConcreteGarage Door OpenerAttachedGarage
Parking Spaces 
3
Property Sub Type 
Single Family Residence
Sewer 
Public Sewer
SqFt Below 
1470
SqFt Total 
3099
Water Source 
Public
Interior Features
Appliances 
Water SoftenerRangeMicrowaveDishwasherWasherDryerWater Softener Rented
Basement 
FinishedExterior EntryFullWalk-Out Access
Cooling 
Ceiling Fan(s)Central AirZoned
Fireplace 
Yes
Fireplace Features 
Living RoomGas Log
Fireplaces 
2
Heating 
Natural Gas
Interior 
Vaulted Ceiling(s)Wet Bar
Laundry Features 
Sink
Spa 
Yes
Bedroom 2 
Dimensions - 11X17Level - Second
Bedroom 3 
Dimensions - 15X12Level - Second
Bedroom 4 
Dimensions - 14X12Level - Second
Bonus Room 
Dimensions - 8X20Level - Second
Dining Room 
Dimensions - 17X15Level - Main
Exercise Room 
Dimensions - 12X10
Family Room 
Dimensions - 41X22
Kitchen 
Dimensions - 12X11Level - MainDescription - Eating Area-Breakfast Bar,SolidSurfaceCounter
Laundry 
Dimensions - 12X10Level - Main
Living Room 
Dimensions - 17X17Level - Main
Master Bedroom 
Dimensions - 13X17Level - Main
Office 
Dimensions - 13X12Level - Main
Play Room 
Dimensions - 13X12
Utility Room-Lower Level 
Dimensions - 12X10
Save
Ask
Tour
Hide
Share
Exterior Features
Construction Details 
Aluminum SidingBrickStone
Exterior 
Fire Pit
Lot Features 
Corner LotLevel
Patio And Porch 
DeckPatio
Roof 
Asphalt
Spa 
Yes
Community Features
Accessibility Features 
Therapeutic Whirlpool
MLS Area 
Eldridge
School District 
4784
Township 
N/A
Schools
School District
4784
Elementary School
Unknown
Middle School
Unknown
High School
Unknown
Listing Courtesy of MRED as distributed by MLS Grid of Ruhl&Ruhl REALTORS Davenport


Based on information submitted to the MLS GRID as of 2026-09-25 01:48 AM UTC. All data is obtained from various sources and may not have been verified by broker or MLS GRID. Supplied Open House Information is subject to change without notice. All information should be independently reviewed and verified for accuracy. Properties may or may not be listed by the office/agent presenting the information.
Last checked: 2026-09-25 01:48 AM UTC
MRED DMCA Copyright Information Copyright © 2026 Midwest Real Estate Data LLC. All rights reserved.

Neighborhood & Commute
Source: Walkscore
Disclosure: Community information and market data powered by Constellation Data Labs. Information is deemed reliable but not guaranteed.
Save
Ask
Tour
Hide
Share