
Search Homes for Sale in Chicago’s Western Suburbs
1004 13th AvenueMoline, IL 61265
Mortgage Calculator
Monthly Payment (Est.)
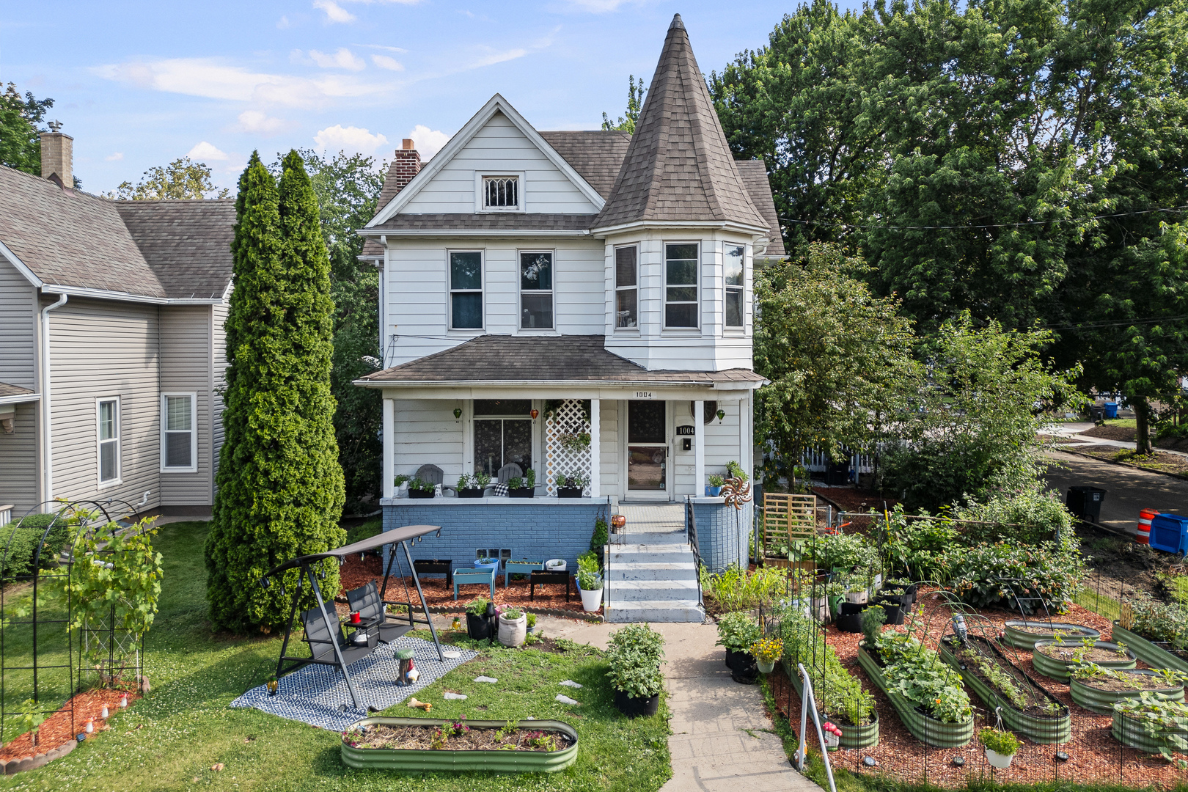
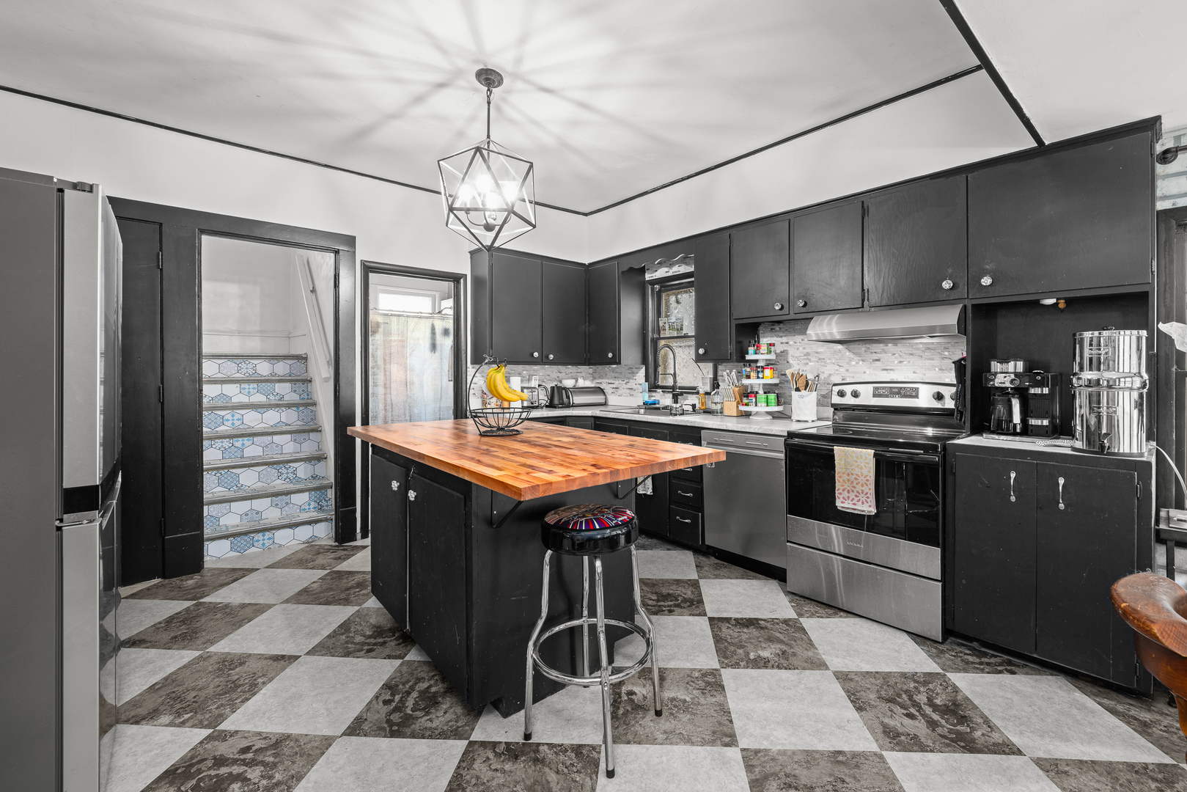
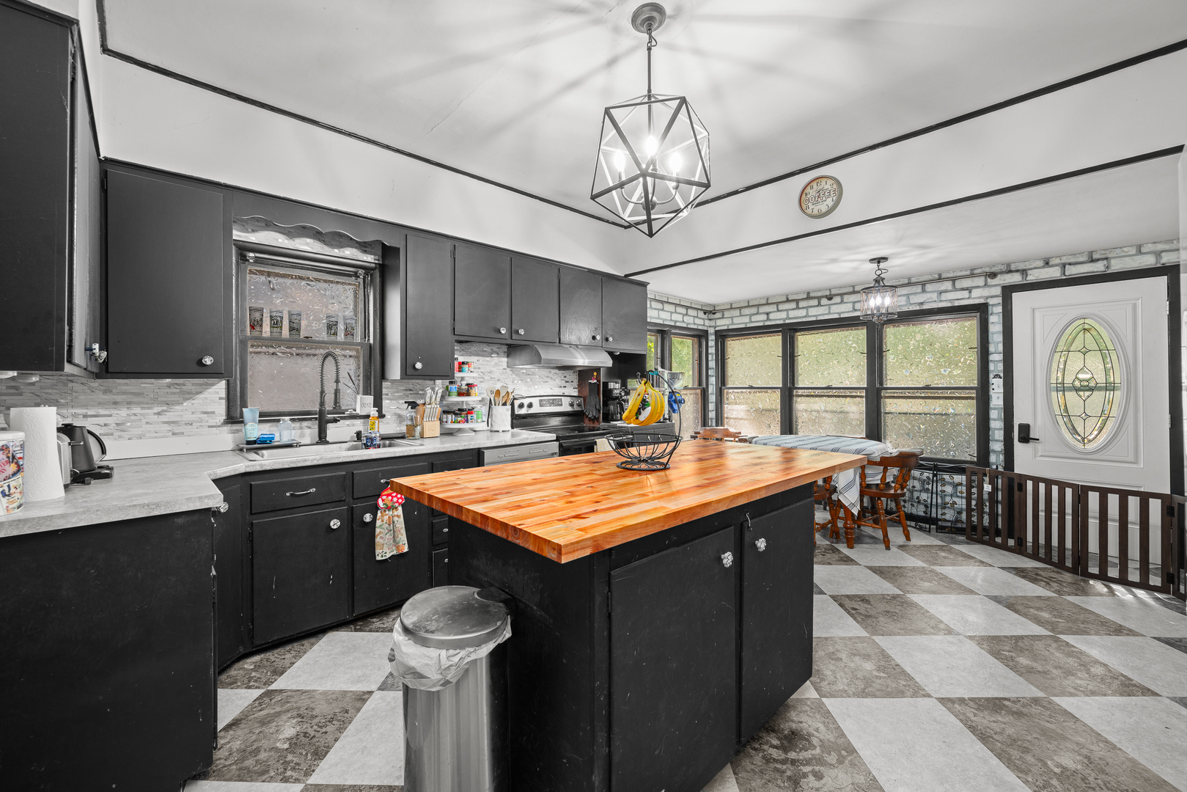
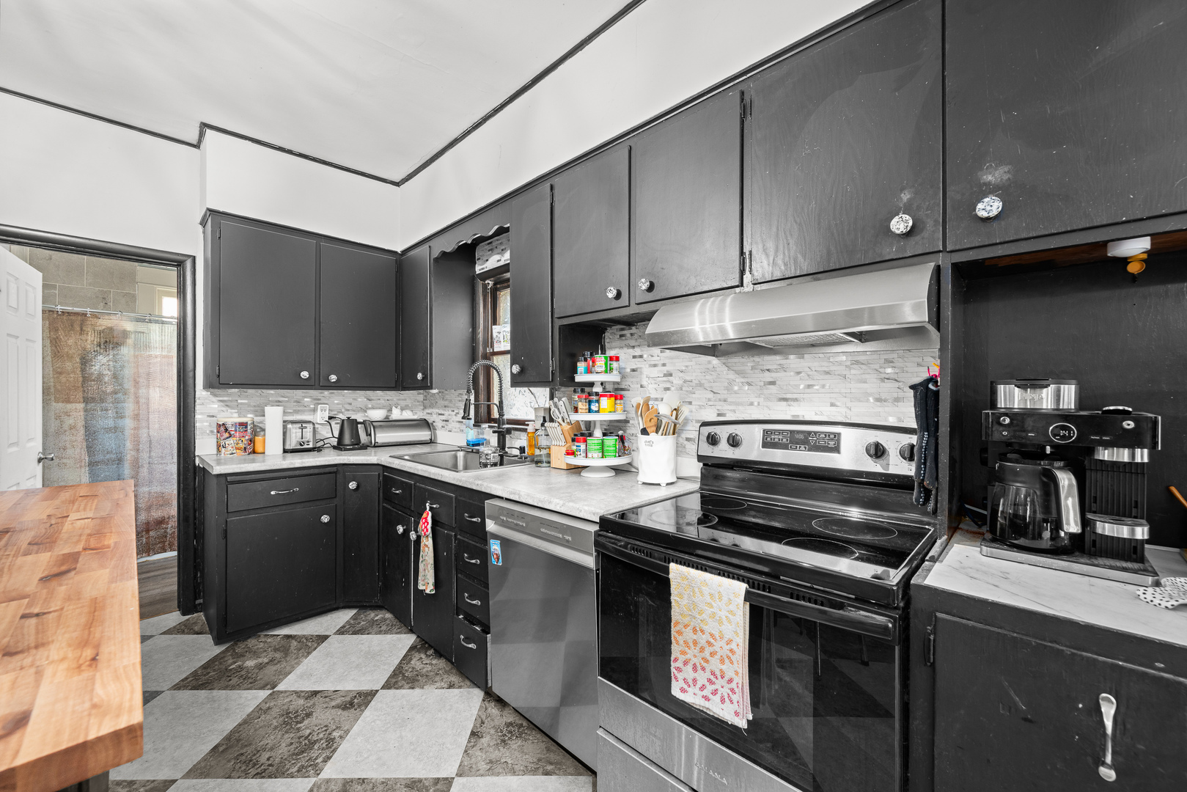
Enter an interest rate to see your estimated monthly payment.HIGHLY MOTIVATED SELLERS! BACK ON MARKET DUE TO BUYERS FINANCING. PASSED FHA APPRAISAL, PEST INSPECTION, WHOLE HOUSE INSPECTION. All reasonable offers will be considered. Spacious 5-bedroom Home with an Assumable FHA Loan! Don't miss this opportunity to own a spacious 5-bedroom, 2-bathroom home situated on a desirable corner lot! Inside, you'll find generously sized rooms throughout, offering plenty of space for living, entertaining, working from home, or accommodating a growing household. The large eat-in kitchen is the heart of the home, featuring a center island with ample prep space, storage, and seating for family and guests. Enjoy relaxing mornings and evenings on the inviting front porch, perfect for enjoying the neighborhood and outdoor living. The corner lot provides added yard space and curb appeal. An added feature is the FHA assumable loan with an attractive 4.75 interest rate, offering a potential savings opportunity for qualified buyers. This home combines space, comfort, and value-schedule your showing today!
| 4 days ago | Listing updated with changes from the MLS® | |
| 4 days ago | Price changed to $135,000 | |
| 4 days ago | Status changed to Active | |
| 4 months ago | Listing first seen on site |

Based on information submitted to the MLS GRID as of 2026-10-17 10:19 AM UTC. All data is obtained from various sources and may not have been verified by broker or MLS GRID. Supplied Open House Information is subject to change without notice. All information should be independently reviewed and verified for accuracy. Properties may or may not be listed by the office/agent presenting the information.
Last checked: 2026-10-17 10:19 AM UTC
MRED DMCA Copyright Information Copyright © 2026 Midwest Real Estate Data LLC. All rights reserved.
Did you know? You can invite friends and family to your search. They can join your search, rate and discuss listings with you.