O'Neil Property Group
Save
Ask
Tour
Hide
Share
$139,900
90 Days On Site

14018 S Finley Avenue
Robbins, IL 60472

Single Family Residence|Pending
3
Beds
1
Total Bath
1
Full Bath
1,040
SqFt
$135
/SqFt
1961
Built
County:
Cook
Listing Courtesy of MRED as distributed by MLS Grid of Beycome Brokerage Realty LLC
14018 S Finley Avenue14018 S Finley Avenue14018 S Finley Avenue14018 S Finley Avenue
Save
Ask
Tour
Hide
Share

Mortgage Calculator

Monthly Payment (Est.)

$638
Calculator powered by Showcase IDX, a Constellation1 Company. Copyright ©2026 Information is deemed reliable but not guaranteed.

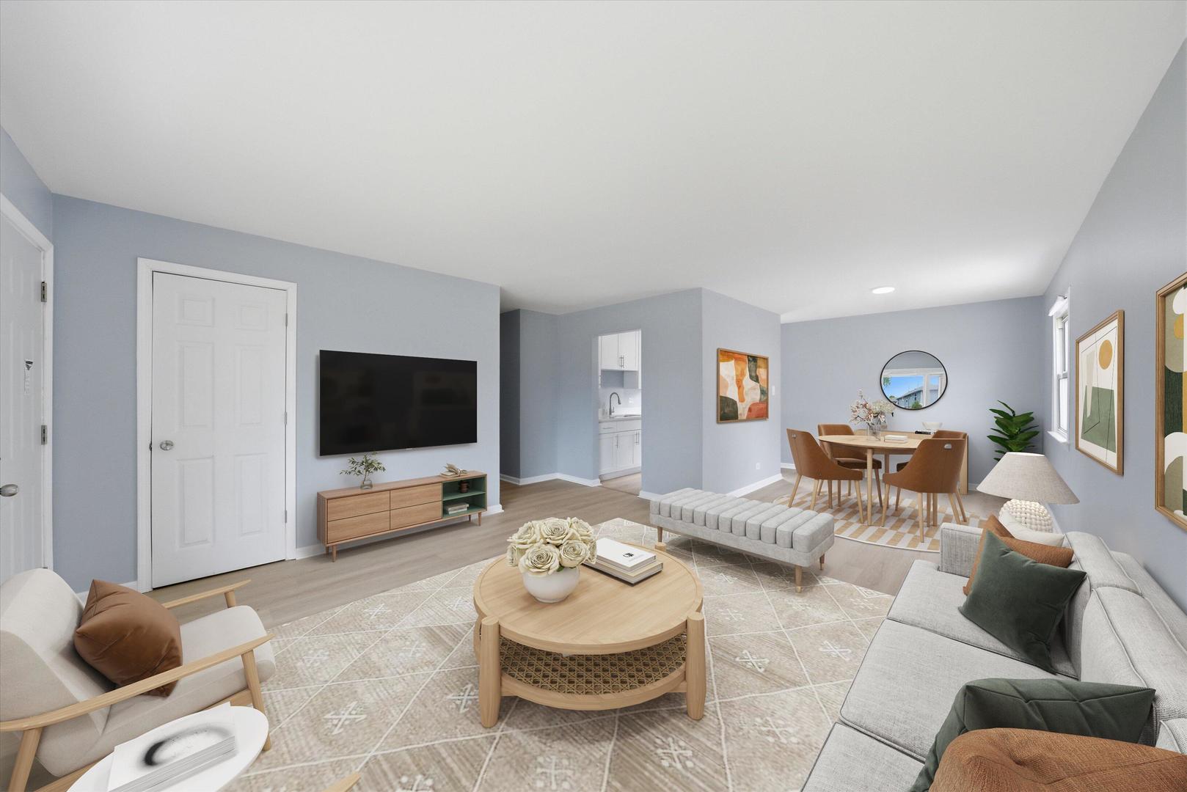
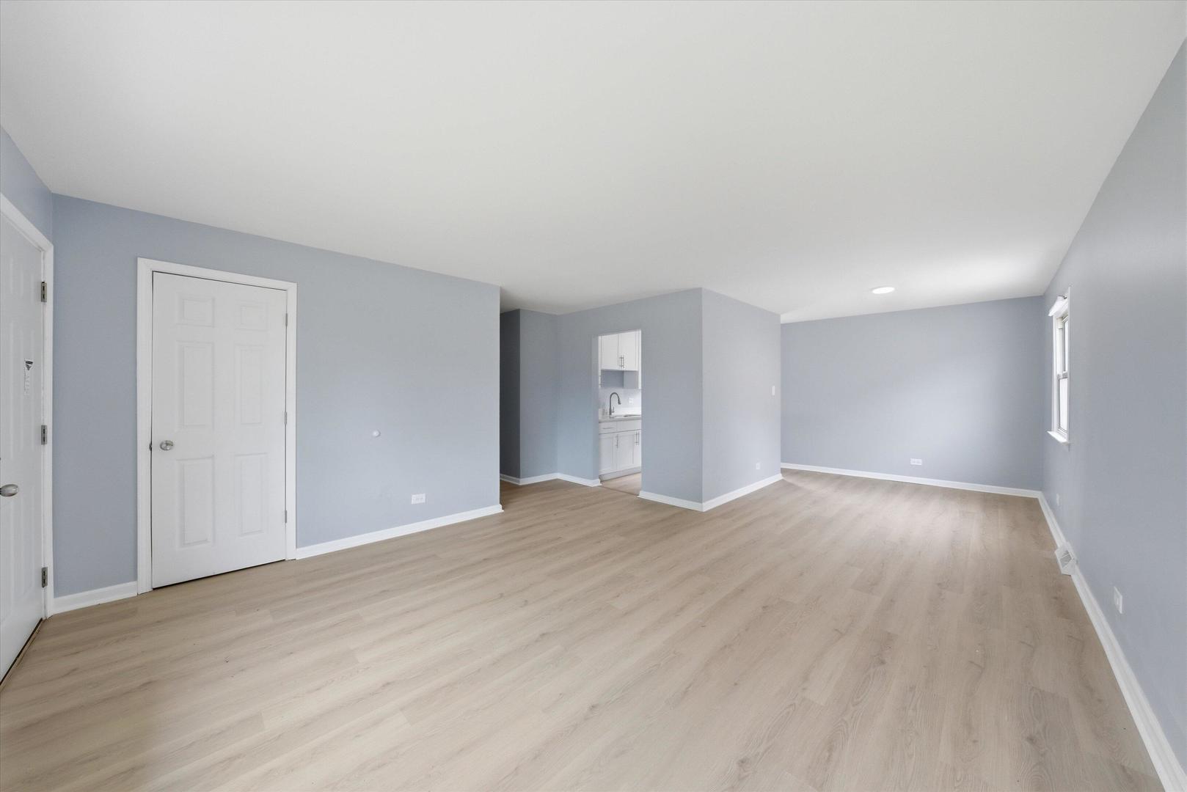
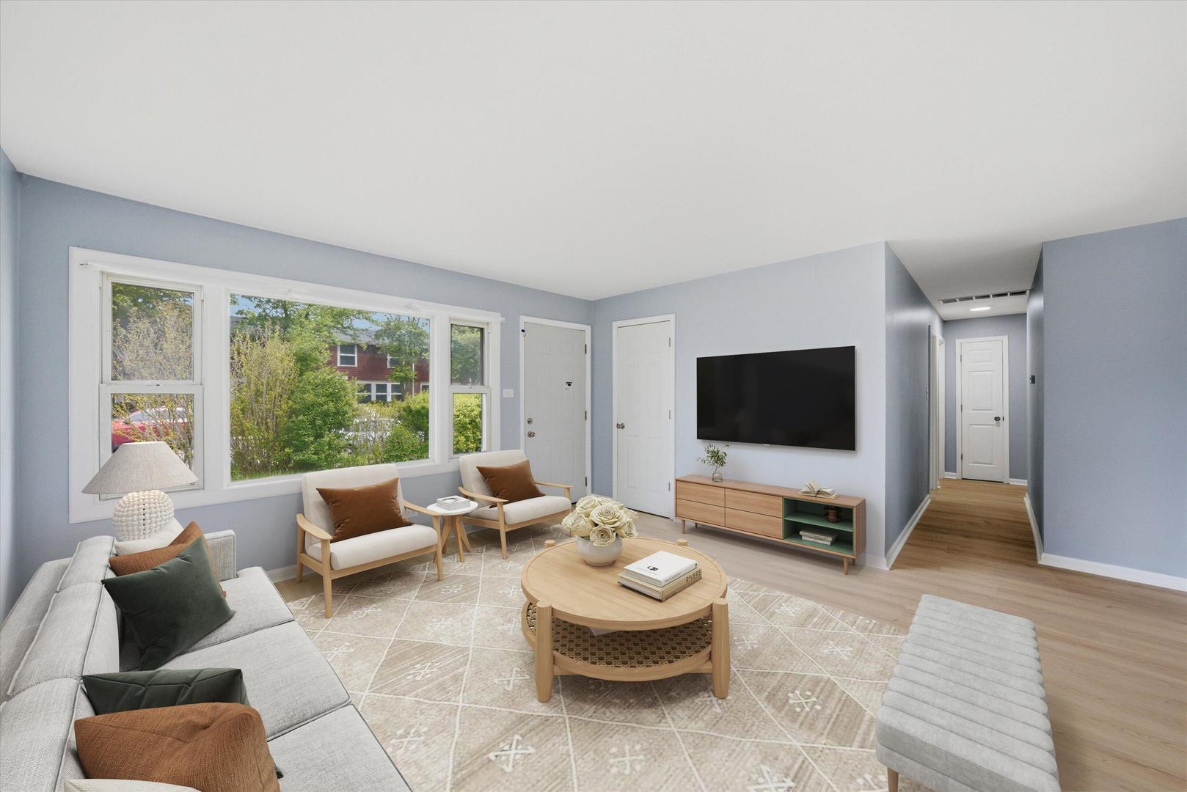
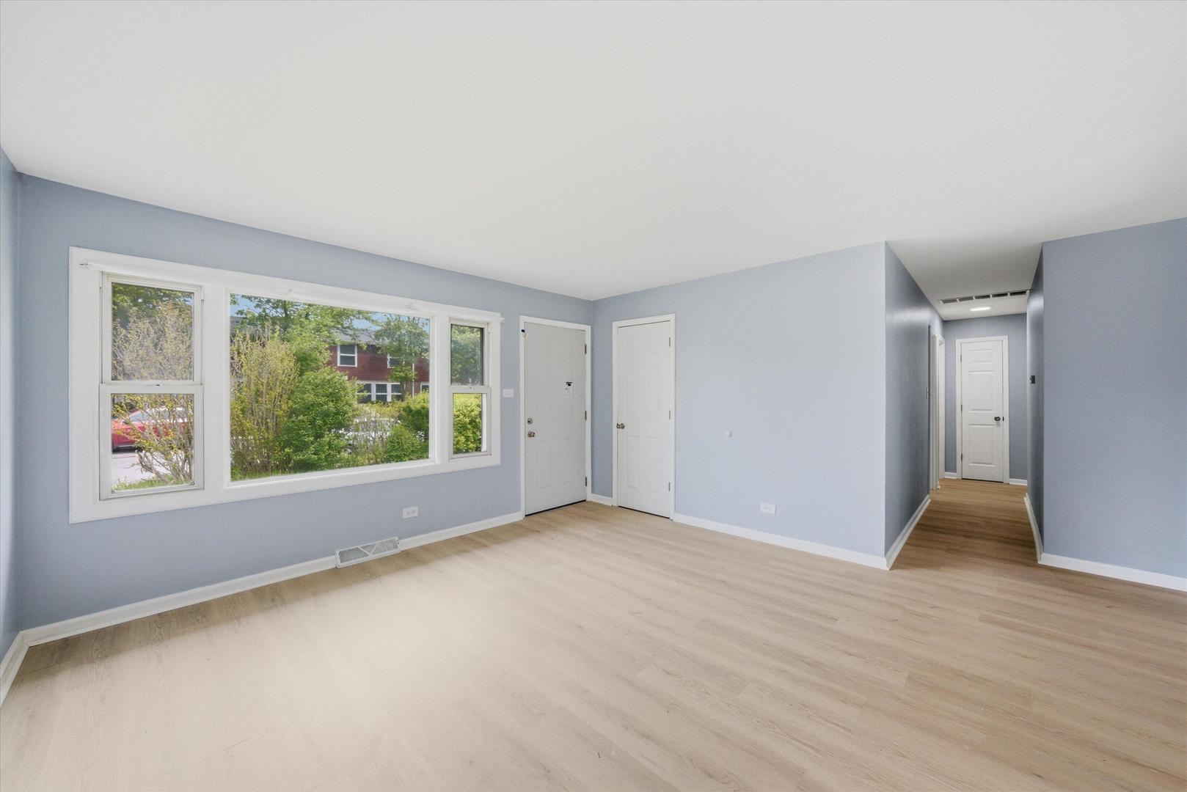
Welcome home to this stunning, fully renovated home that perfectly blends modern luxury with everyday functionality. Boasting a bright, open floor plan and high-end upgrades throughout, this 3-bedroom, 1-bathroom home is completely move-in ready. Property Highlights: Kitchen: Featuring brand-new custom cabinetry, sleek premium quartz countertops, and brand-new stainless steel appliances. Open-Concept Living: The expansive, versatile main living area (14 x 25) features an intelligent L-shaped layout-perfectly zoned to accommodate a large main living area (14 x 15) plus a dedicated dining area (9 x 10). Modern Upgrades: Enjoy brand-new, durable flooring throughout the entire home and a completely modernized bathroom featuring contemporary fixtures and crisp tile work. Outdoor Living: Step outside to a massive backyard- great for summer BBQs, outdoor activities, gardening, or relaxing in your own private space.

Save
Ask
Tour
Hide
Share
Listing Snapshot
Price 
$139,900
Days On Site 
90 Days
Bedrooms 
3
Inside Area (SqFt) 
1,040 sqft
Total Baths 
1
Full Baths 
1
Partial Baths 
N/A
Lot Size 
0.2 Acres
Year Built 
1961
MLS® Number 
12674376
Status 
Pending
Property Tax 
$2,579
HOA/Condo/Coop Fees 
N/A
Sq Ft Source 
N/A
Friends & Family
Recent Activity
3 weeks agoListing updated with changes from the MLS®
3 weeks agoStatus changed to Pending
4 weeks agoPrice changed to $139,900
3 months agoListing first seen on site
General Features
Acres 
0.2
Foundation 
Concrete Perimeter
Property Sub Type 
Single Family Residence
Sewer 
Public Sewer
Special Circumstances 
Standard
Water Source 
Public
Interior Features
Basement 
None
Heating 
Forced Air
Bedroom 2 
Dimensions - 9X12Level - Main
Bedroom 3 
Dimensions - 9X9Level - Main
Bedroom 4 
Dining Room 
Family Room 
Kitchen 
Dimensions - 7X10Level - Main
Laundry 
Dimensions - 5X12Level - Main
Living Room 
Dimensions - 14X25Level - Main
Master Bedroom 
Dimensions - 9X12Level - Main
Save
Ask
Tour
Hide
Share
Exterior Features
Construction Details 
Frame
Exterior 
Other
Roof 
Asphalt
Community Features
MLS Area 
Robbins
School District 
218
Township 
Bremen
Schools
School District
218
Elementary School
Unknown
Middle School
Unknown
High School
Unknown
Listing Courtesy of MRED as distributed by MLS Grid of Beycome Brokerage Realty LLC


Based on information submitted to the MLS GRID as of 2026-09-09 10:04 AM UTC. All data is obtained from various sources and may not have been verified by broker or MLS GRID. Supplied Open House Information is subject to change without notice. All information should be independently reviewed and verified for accuracy. Properties may or may not be listed by the office/agent presenting the information.
Last checked: 2026-09-09 10:04 AM UTC
MRED DMCA Copyright Information Copyright © 2026 Midwest Real Estate Data LLC. All rights reserved.

Neighborhood & Commute
Source: Walkscore
Disclosure: Community information and market data powered by Constellation Data Labs. Information is deemed reliable but not guaranteed.
Save
Ask
Tour
Hide
Share