O'Neil Property Group

Search Homes for Sale in Chicago’s Western Suburbs

Save
Ask
Tour
Hide
Share
$1,499,000
146 Days On Site

4418 Richmond Road
Ringwood, IL 60072

For Sale|Single Family Residence|Active
7
Beds
3
Total Baths
3
Full Baths
5,432
SqFt
$276
/SqFt
1991
Built
County:
McHenry
Listing Courtesy of MRED as distributed by MLS Grid of Jameson Sotheby's Intl Realty
4418 Richmond Road4418 Richmond Road4418 Richmond Road4418 Richmond Road
Save
Ask
Tour
Hide
Share

Mortgage Calculator

Monthly Payment (Est.)

Enter an interest rate to see your estimated monthly payment.
Calculator powered by Showcase IDX, a Constellation1 Company. Copyright Β©2026 Information is deemed reliable but not guaranteed.

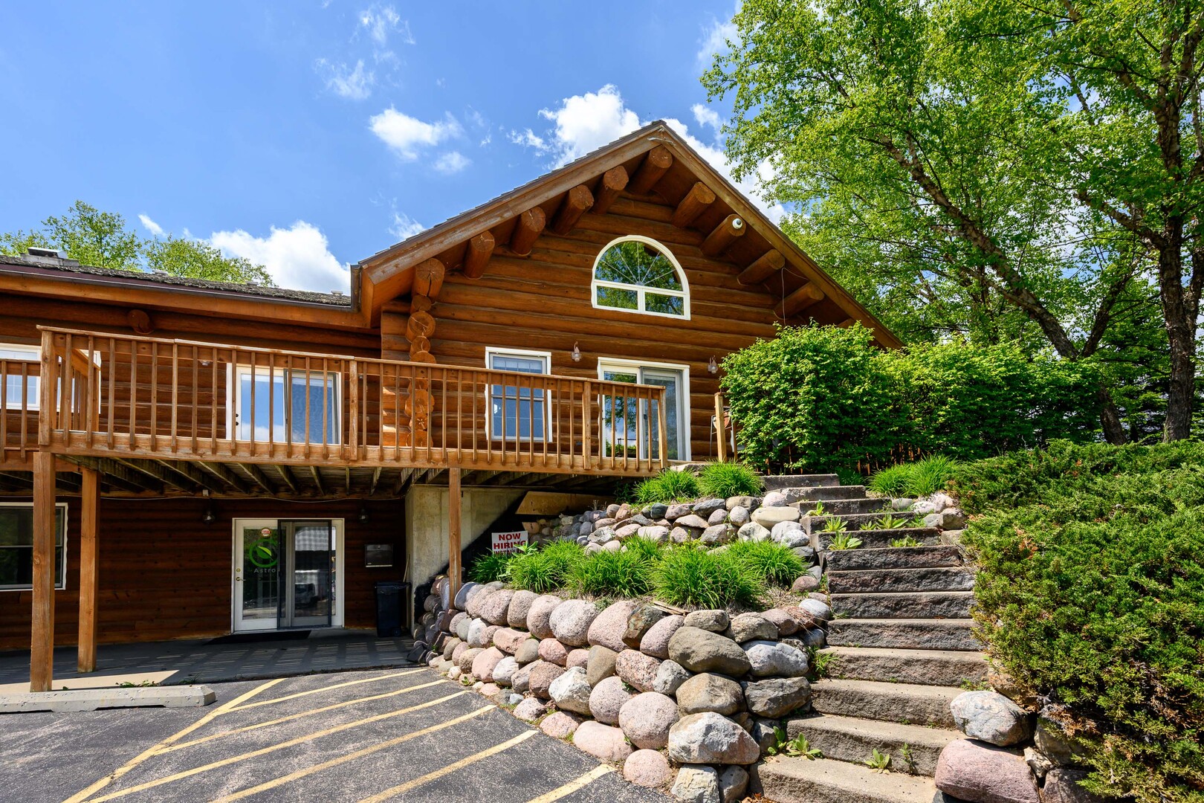
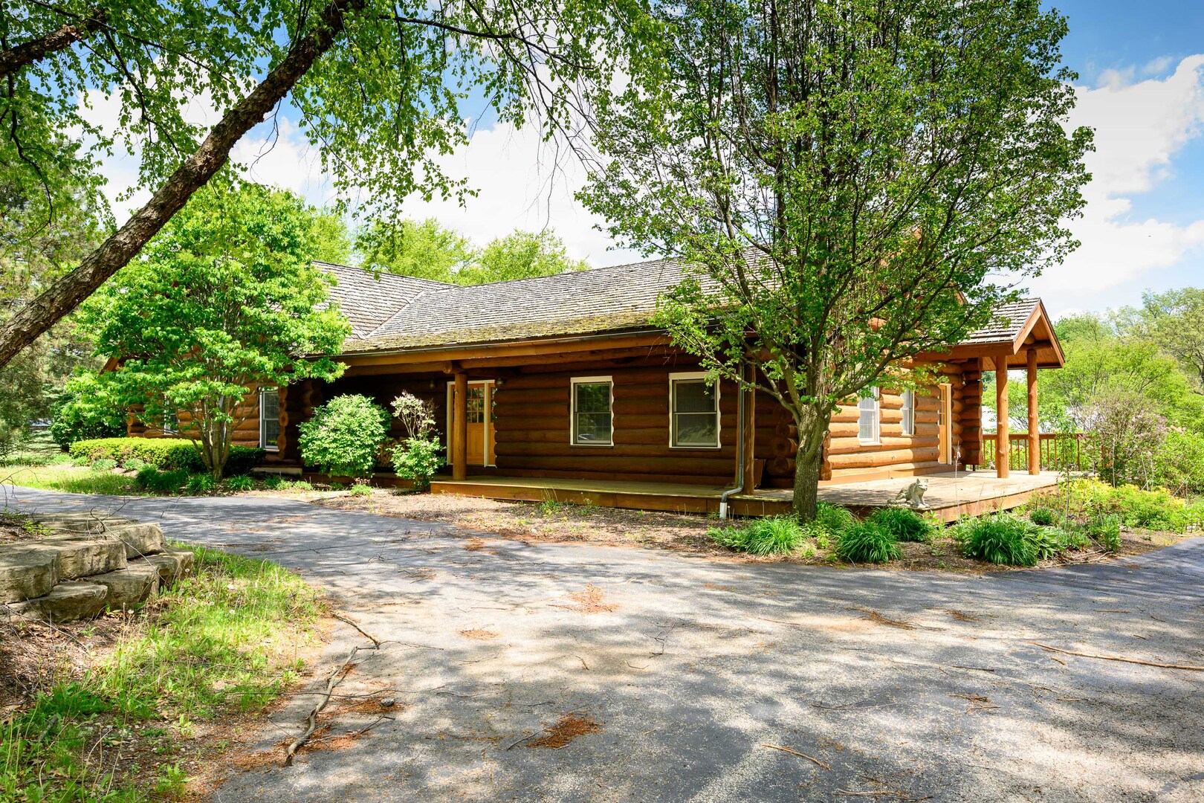
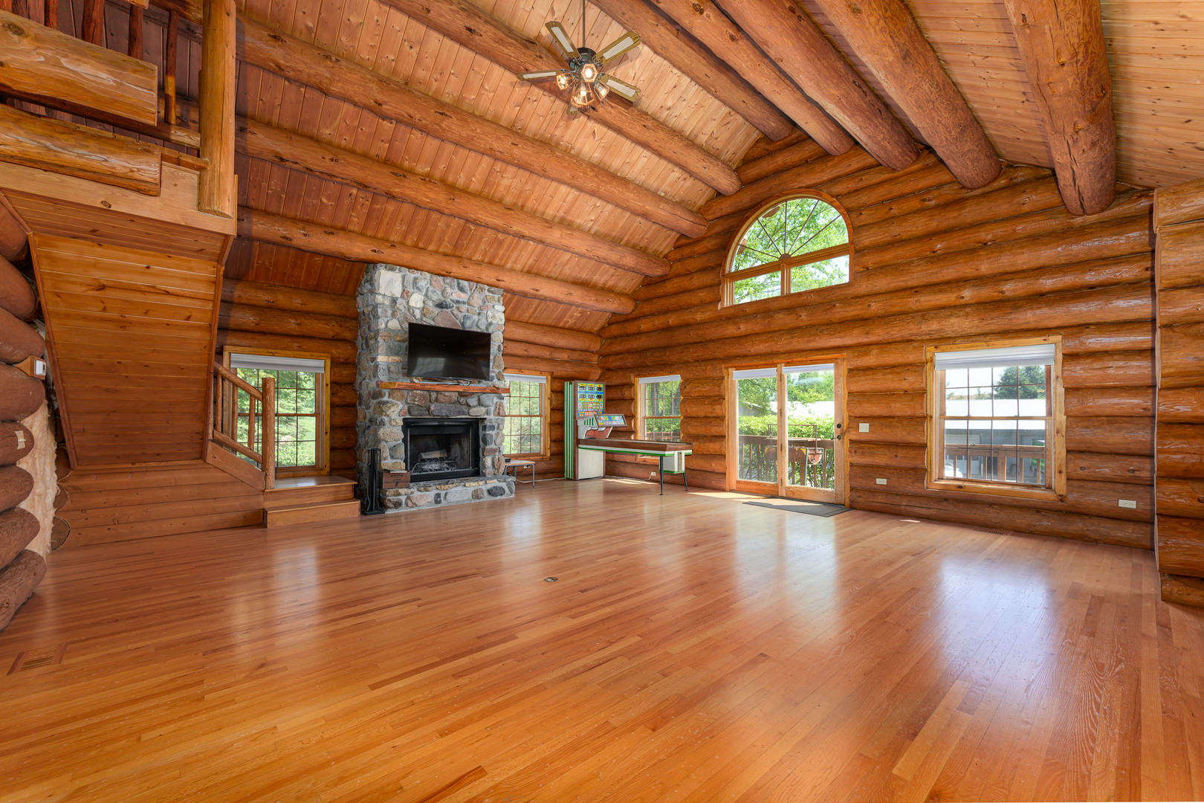
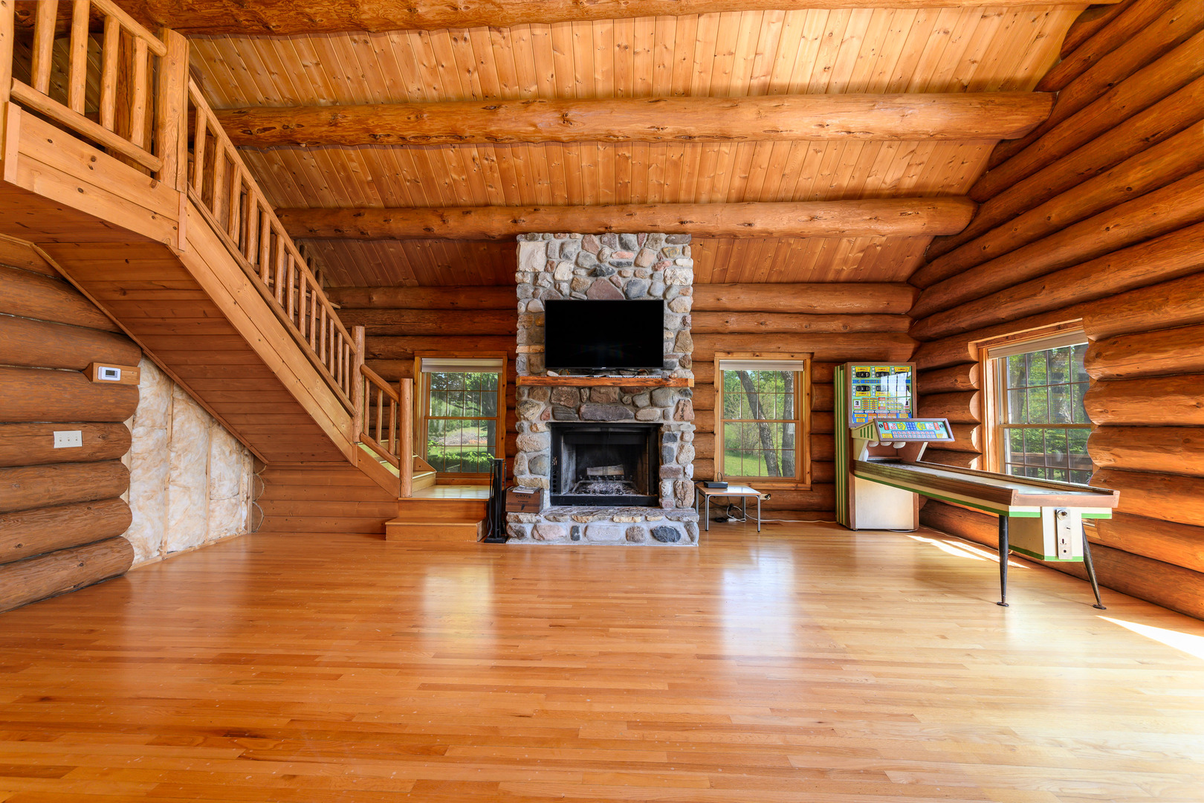
Stunning real LOG HOME + HUGE 10 DOOR GARAGE/WAREHOUSE on over 8 acres! Rarely available Village of Ringwood parcel with mature trees, green contoured land, and large pond. The custom log cabin home is huge with over 2000sf on the main level. That level features 3 beds, 2 full baths, and beautiful finishes. Primary suite with soaking tub and walk-in closet. Great room with valued ceilings and stone fireplace. This is a true chefs kitchen with prof appliances, huge island, and endless counter, prep, & storage space. Massive deck just off the living space that wraps around the home. Formal entry and laundry room. The walk-out basement has been converted to offices for a the business but can easily be turned into back bedrooms and living space. It currently hosts multiple offices and storage rooms, a full bath, mechanicals, and entry foyer. The warehouse is 8100sf and sits at the rear of the lot with 10 overhead doors (ranging from 10' to 12'), and 14' interior ceilings. Perfect for your business needs, private storage, or your personal collection of cars and toys! There's a loading dock for big truck access and the building is heated. The property has a private pond, Generac back up for the home, EV charging port, circle drive & sep parking lot, and tons more. Zoning is B1-C. There are several potential uses from owner/operator of a business, investment for rental income, land development, or just the perfect setting for an homeowner who likes to have their own space in a secluded and private setting. Truly a one-of-a-kind opportunity.

Save
Ask
Tour
Hide
Share
Listing Snapshot
PriceΒ 
$1,499,000
Days On SiteΒ 
146 Days
BedroomsΒ 
7
Inside Area (SqFt)Β 
5,432 sqft
Total BathsΒ 
3
Full BathsΒ 
3
Partial BathsΒ 
N/A
Lot SizeΒ 
8.1 Acres
Year BuiltΒ 
1991
MLS NumberΒ 
12674487
StatusΒ 
Active
Property TaxΒ 
$21,193
HOA/Condo/Coop FeesΒ 
N/A
Sq Ft SourceΒ 
Estimated
Friends & Family
Recent Activity
2 weeks agoListing updated with changes from the MLS
5 months agoStatus changed to Active
5 months agoListing first seen on site
General Features
AcresΒ 
8.1
Direction FacesΒ 
East
FoundationΒ 
Concrete Perimeter
GarageΒ 
Yes
Garage SpacesΒ 
20
ParkingΒ 
AsphaltDetachedGarage
Parking SpacesΒ 
50
Property Sub TypeΒ 
Single Family Residence
SewerΒ 
Septic Tank
Water SourceΒ 
Well
Interior Features
BasementΒ 
FinishedExterior EntryStorage SpaceWalk-Up AccessFullWalk-Out Access
CoolingΒ 
Central Air
ElectricΒ 
Circuit Breakers
FireplaceΒ 
Yes
Fireplace FeaturesΒ 
Family Room
FireplacesΒ 
1
FlooringΒ 
Hardwood
HeatingΒ 
Forced Air
InteriorΒ 
Cathedral Ceiling(s)
Laundry FeaturesΒ 
Main LevelGas Dryer HookupElectric Dryer HookupIn Unit
Bedroom 2Β 
Dimensions - 12X11Level - Main
Bedroom 3Β 
Dimensions - 14X10Level - Main
Bedroom 4Β 
Dimensions - 12X13
Bedroom 5Β 
Dimensions - 17X13
Bedroom 6Β 
Dimensions - 17X13
Bedroom 7Β 
Dimensions - 16X14
DeckΒ 
Dimensions - 50X10Level - Main
Dining RoomΒ 
Dimensions - 13X18Level - Main
Family RoomΒ 
KitchenΒ 
Dimensions - 15X17Level - MainDescription - Eating Area-Breakfast Bar,Pantry-Closet
LaundryΒ 
Dimensions - 12X09Level - Main
Living RoomΒ 
Dimensions - 24X26Level - Main
LoftΒ 
Dimensions - 26X21
Master BedroomΒ 
Dimensions - 17X16Level - Main
Save
Ask
Tour
Hide
Share
Exterior Features
Construction DetailsΒ 
Log
Lot FeaturesΒ 
Landscaped
Other StructuresΒ 
Workshop
Patio And PorchΒ 
Deck
RoofΒ 
Shake
Waterfront FeaturesΒ 
Pond
Community Features
MLS AreaΒ 
Holiday Hills / Johnsburg / McHenry / Lakemoor / McCullom Lake / Sunnyside / Ringwood
School DistrictΒ 
12
TownshipΒ 
McHenry
Schools
School District
12
Elementary School
Unknown
Middle School
Unknown
High School
Unknown
Listing Courtesy of MRED as distributed by MLS Grid of Jameson Sotheby's Intl Realty


Based on information submitted to the MLS GRID as of 2026-11-09 07:48 AM UTC. All data is obtained from various sources and may not have been verified by broker or MLS GRID. Supplied Open House Information is subject to change without notice. All information should be independently reviewed and verified for accuracy. Properties may or may not be listed by the office/agent presenting the information.
Last checked: 2026-11-09 07:48 AM UTC
MRED DMCA Copyright Information Copyright Β© 2026 Midwest Real Estate Data LLC. All rights reserved.

Neighborhood & Commute
Source: Walkscore
Disclosure: Community information and market data powered by Constellation Data Labs. Information is deemed reliable but not guaranteed.
Save
Ask
Tour
Hide
Share