
1311 Azalea LaneDeKalb, IL 60115
Mortgage Calculator
Monthly Payment (Est.)
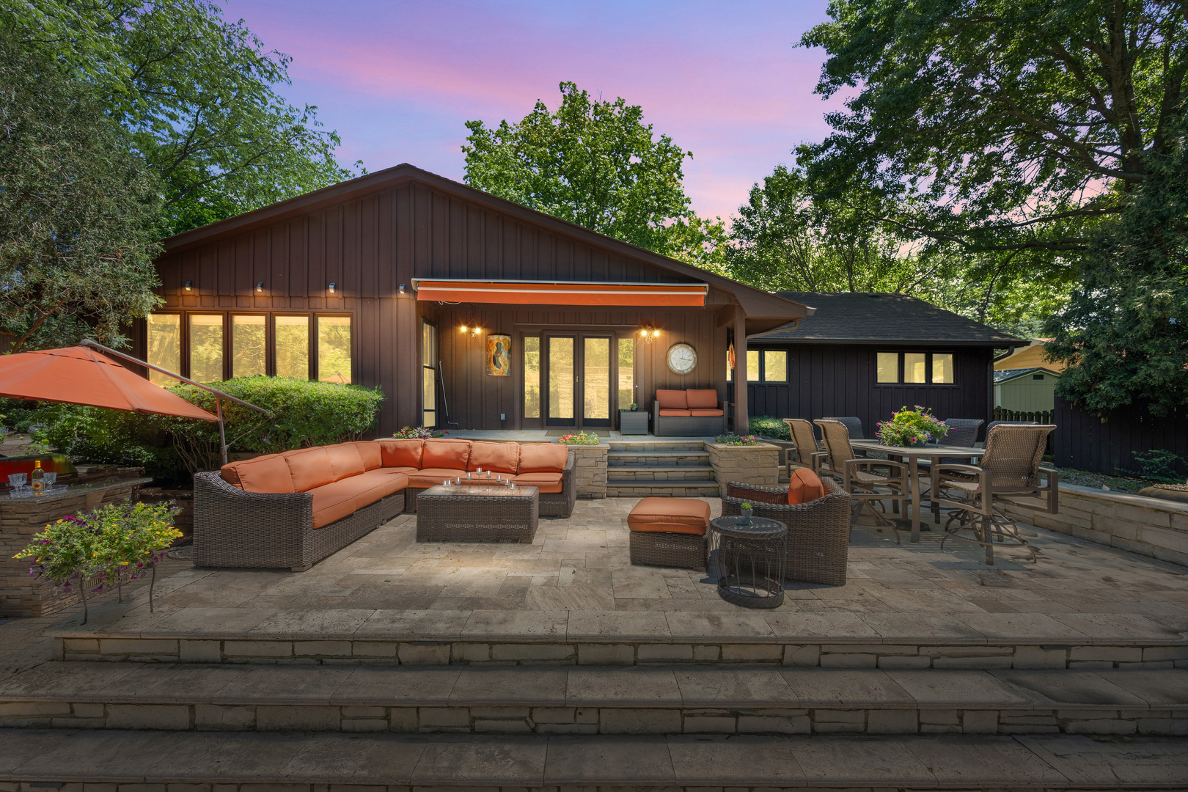
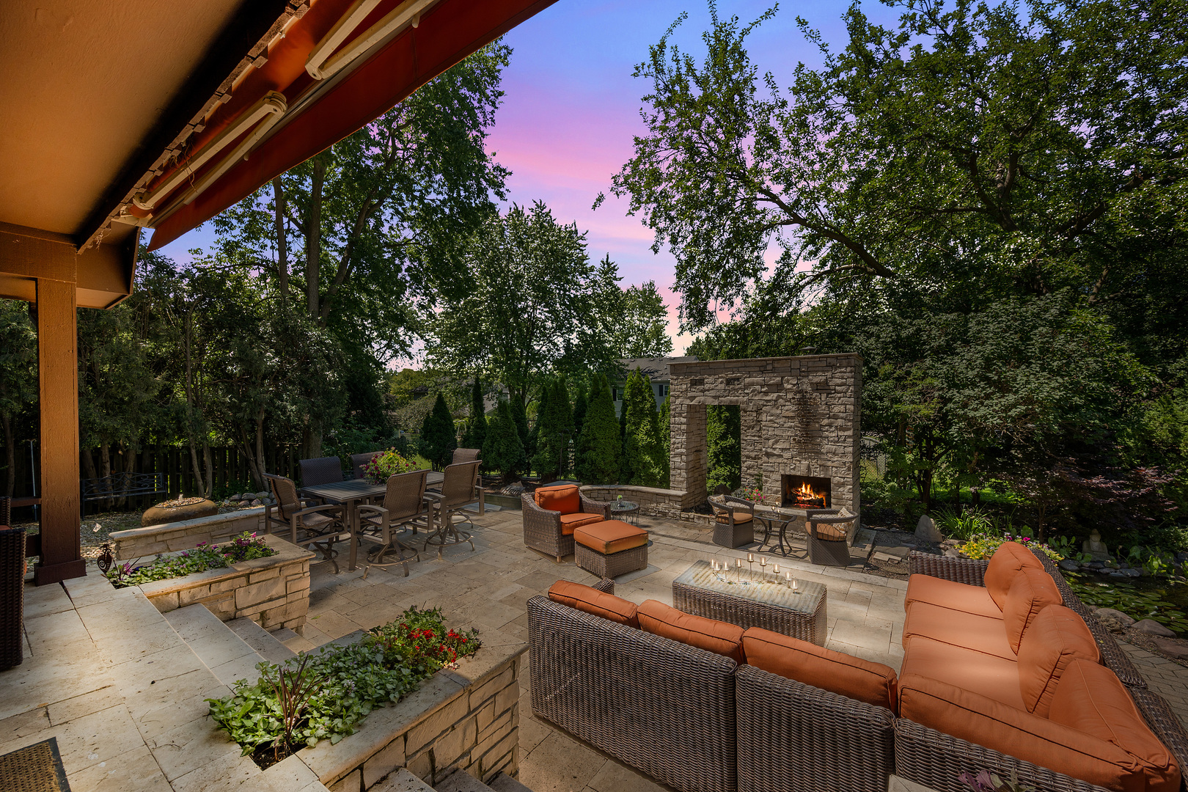
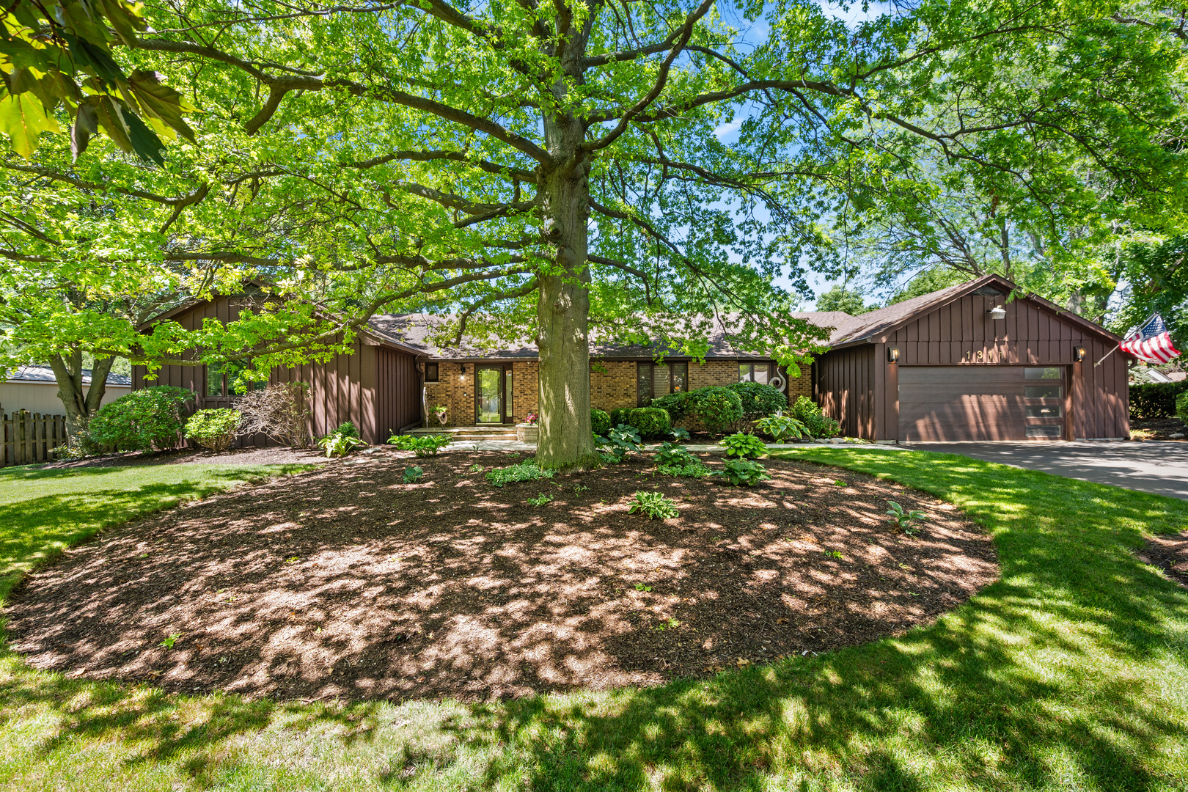
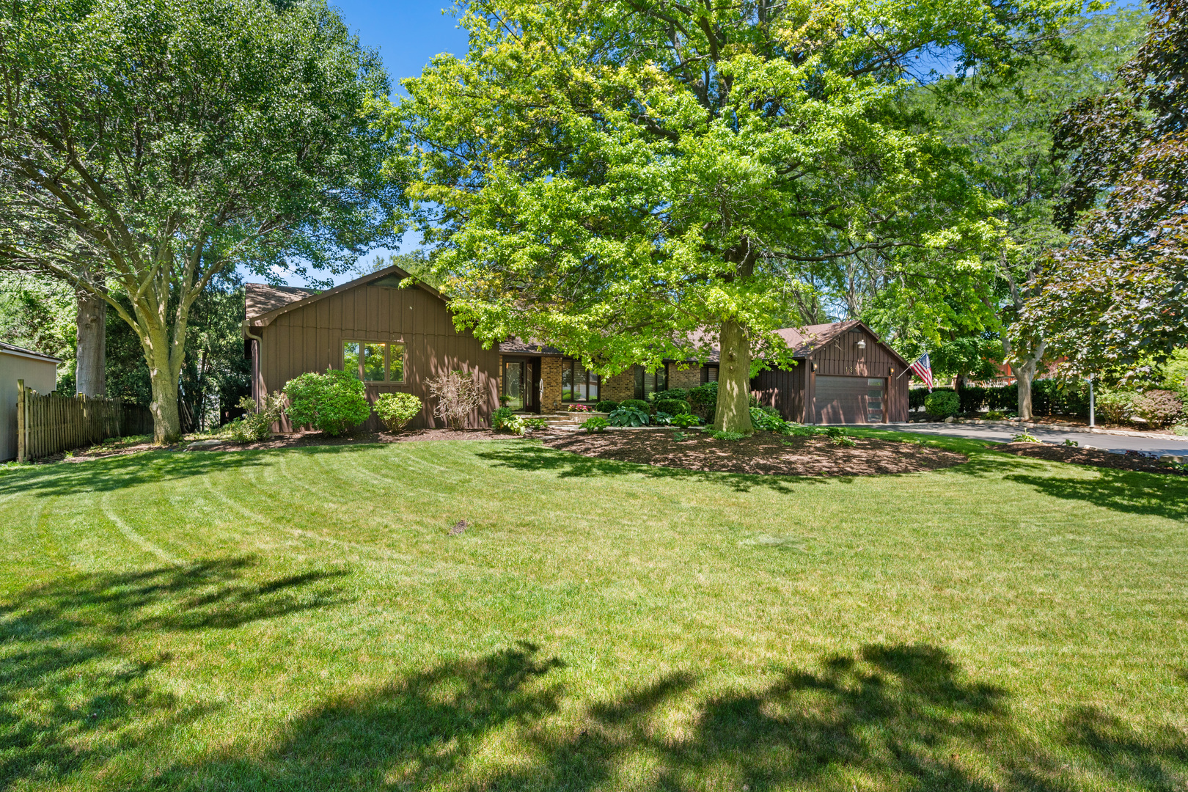
$2,167Experience elevated indoor-outdoor living in this exquisite 2,483 sq. ft. brick-and-cedar contemporary ranch with a stellar backyard setting! Sensational highlights are cascading waterfalls, awe-inspiring soaring stone gas fireplace, Koi pond retreat, tiered stone patios, high-end crafted outdoor kitchen with granite countertop and bar, beverage refrigerator, and built-in gas grill, built-in stacked stone planters, along with strolling brick walkways, abundant lush landscaping, dramatic outcroppings, and illuminating light! Nestled on over one-half acre in Town & Country Estates, this residence offers outdoor and indoor living at its finest! From the front walkway to the modern sleek entry door, you will be amazed by the interior eye-catching light fixtures, cozy fireplaces, modern white kitchen, solid oak two-paneled doors, cedar beamed ceiling, and heated cedar sunroom. The foyer welcomes you showcasing slate flooring and a dazzling crystal-like suspended light fixture. Floor-to-ceiling gas-log lit brick fireplace, illuminated hanging glass cube pendants, and recessed lighting provide a modern feel in the living room. A luminous frosted glass chandelier casts a warm, diffused, candle-like glow in the dining room. Rich bronze silk drapery and sheered window blinds blend the living and dining room. The bright kitchen presents white cabinetry finished with polished chrome hardware, striking granite countertops, multiple pantries, commercial grade deep gray flooring, a planning center, and stainless-steel appliances including a Bosch dishwasher and double ovens... a chef's delight dream kitchen! The eating area steps down into the sunroom with cedar accented walls, Roman window shades, and breathtaking views of the outdoor sanctuary... a spectacular hosting oasis! Cedar beamed ceiling, cedar accented walls, and a floor-to-ceiling see through gas log lit brick fireplace fill the family room with warmth, comfort, and a timeless rustic vibe. This gathering space is the heart of this home and features French doors that open out onto the 28'x18' tiered stone patio with remote controlled awning, displaying a towering stone fireplace, waterfalls, Koi pond, and a resort-style outdoor kitchen... Imagine... this could be your magical outdoor retreat! A glass vessel bowl, display shelf, and modern-round mirror accent the powder room, a stylish, guest-ready space for freshening up. The primary bedroom suite hosts wall-to-wall closets, a linen closet, and a private updated bath displaying deep earth-color granite and black undermounted sink, stately tiled shower with glass door and Kohler toilet. There is an office that can be a fourth bedroom. Kohler white undermounted sinks, granite tops, illuminating mirror, deep therapy tub embraced by tile surround shower with rain shower head, and Kohler toilet complete the shared hallway bathroom. The basement is 75% finished offering extra recreation and exercise space for your use and enjoyment, while also including a laundry room, white Whirlpool front load washer and gas dryer, double utility sink, second refrigerator, and freezer. There are a storage room and workshop for added convenience! With 3,287 total finished square feet, Marvin windows throughout, and custom construction by Ed Sisler, this home sits on a quiet street framed by manicured greenery, park-like surroundings, and vibrant curb appeal-an exceptional setting with the feel of a private retreat. An extraordinary blend of luxury, comfort, and resort-style serenity awaits-welcome home.
| 3 months ago | Listing updated with changes from the MLS® | |
| 3 months ago | Status changed to Active | |
| 3 months ago | Listing first seen on site |

Based on information submitted to the MLS GRID as of 2026-09-18 10:30 AM UTC. All data is obtained from various sources and may not have been verified by broker or MLS GRID. Supplied Open House Information is subject to change without notice. All information should be independently reviewed and verified for accuracy. Properties may or may not be listed by the office/agent presenting the information.
Last checked: 2026-09-18 10:30 AM UTC
MRED DMCA Copyright Information Copyright © 2026 Midwest Real Estate Data LLC. All rights reserved.