O'Neil Property Group
Save
Ask
Tour
Hide
Share
$448,168
22 Days On Site

609 W ADDISON Street 2
Chicago, IL 60613

For Sale|Stock Cooperative|Active Under Contract
2
Beds
2
Total Baths
2
Full Baths
1,300
SqFt
$345
/SqFt
1917
Built
County:
Cook
Listing Courtesy of MRED as distributed by MLS Grid of Big Red Realty Group LLC
609 W ADDISON Street 2609 W ADDISON Street 2609 W ADDISON Street 2609 W ADDISON Street 2
Save
Ask
Tour
Hide
Share

Mortgage Calculator

Monthly Payment (Est.)

Enter an interest rate to see your estimated monthly payment.
Calculator powered by Showcase IDX, a Constellation1 Company. Copyright ©2026 Information is deemed reliable but not guaranteed.

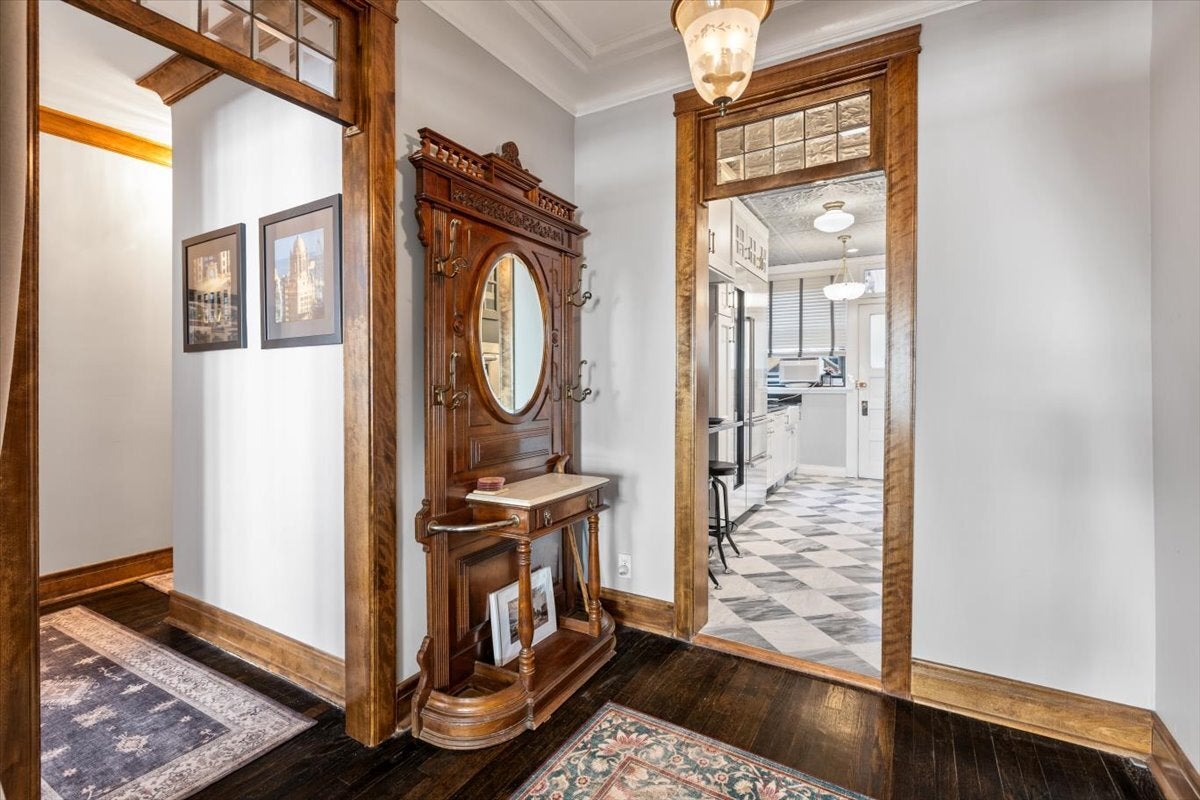
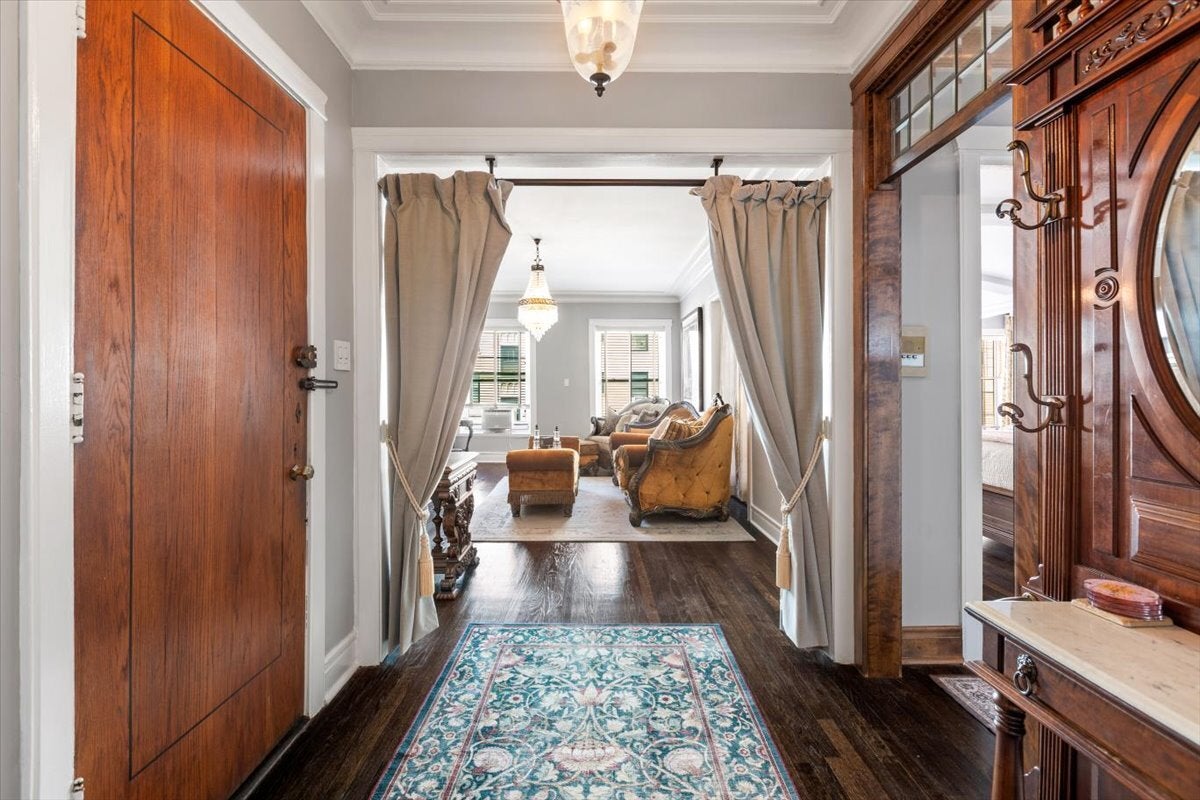
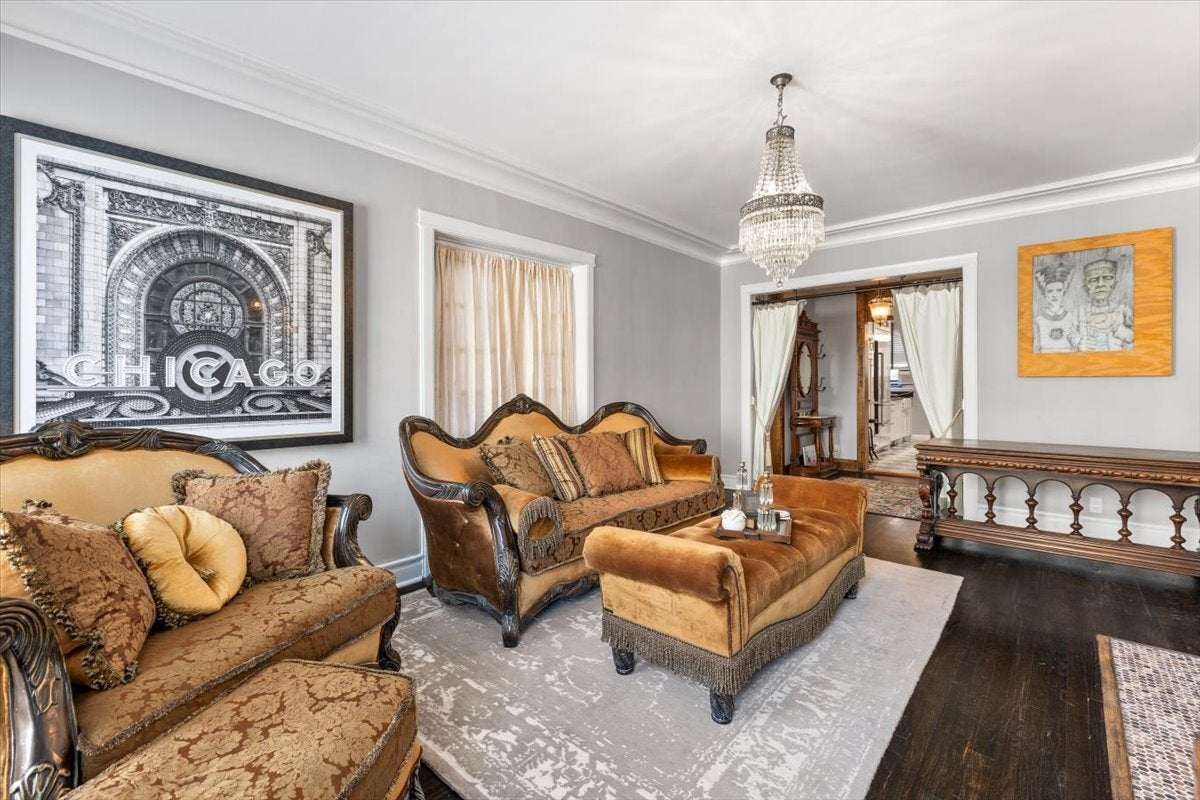
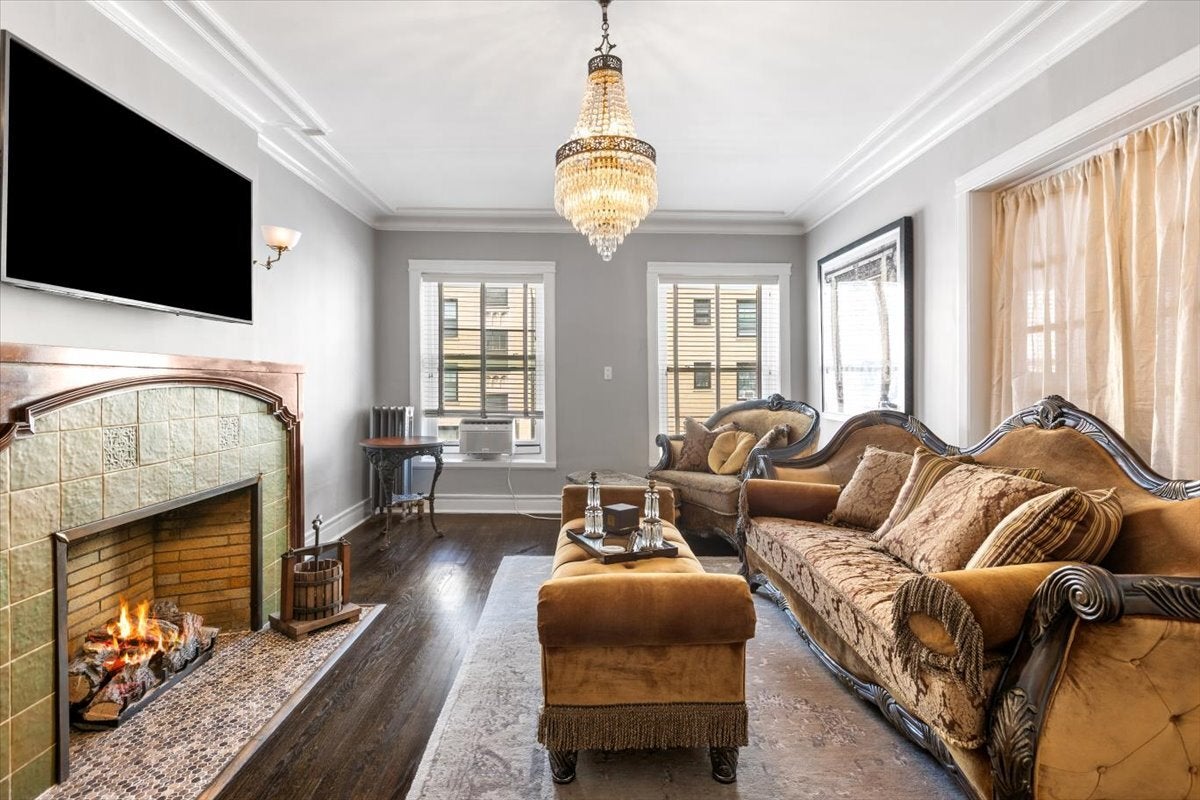
Timeless architecture meets sophisticated modern luxury in this beautifully proportioned East Lakeview Co-Op residence. Gracious rooms, barrel and beamed ceilings, rich architectural details and abundant natural light create an elegant yet comfortable home with exceptional character. Enter into the welcoming foyer leading to a gracious living room anchored by a stunning fireplace- an inviting setting for both everyday living and entertaining. The Chef's Kitchen has been thoughtfully designed to include upscale finishes (marble flooring, Soapstone countertops, tin ceiling) and premium appliances (Wolf,Sub-Zero, Bosch) that enhance both day-to-day and more grand dining preparation experiences. Enjoy your morning coffee at the breakfast bar or in the charming eating nook. The two bedrooms are spacious and inviting.One features a dramatic barreled and beamed ceiling and walk-in closet designed by California Closets. A Sitting Room is adjacent to this bedroom and features beautiful original stained glass window panes that were restored. Two beautifully updated baths offer walk-in showers. There is a shared deck off the kitchen.Vibrant "walk-to-everything" location.Steps to lakefront with golf course, tennis courts and bike paths, etc. Enjoy the many shops, restaurants, nightlife, grocery stores the neighborhood has to offer! Short walk to Red-Line El stop and WRIGLEY FIELD. Express Bus to Downtown at corner! An extraordinary home rich in character, craftsmanship and style-truly one of a kind. Monthy Assessment of $886 includes $451 HOA and $415 for Real Estate Taxes.

Save
Ask
Tour
Hide
Share
Listing Snapshot
Price 
$448,168
Days On Site 
22 Days
Bedrooms 
2
Inside Area (SqFt) 
1,300 sqft
Total Baths 
2
Full Baths 
2
Partial Baths 
N/A
Lot Size 
N/A
Year Built 
1917
MLS® Number 
12674651
Status 
Active Under Contract
Property Tax 
N/A
HOA/Condo/Coop Fees 
$866 monthly
Sq Ft Source 
Estimated
Friends & Family
Recent Activity
3 weeks agoListing updated with changes from the MLS®
3 weeks agoStatus changed to Active Under Contract
3 weeks agoListing first seen on site
General Features
Direction Faces 
East
Foundation 
Concrete Perimeter
Number Of Stories 
4
Pets 
Cats OKDogs OK
Property Sub Type 
Stock Cooperative
Interior Features
Appliances 
RangeMicrowaveDishwasherWasherDryerDisposalStainless Steel Appliance(s)Wine RefrigeratorOvenRange Hood
Basement 
None
Cooling 
Wall Unit(s)
Electric 
Circuit Breakers
Fireplace 
Yes
Fireplace Features 
Living RoomGas LogGas Starter
Fireplaces 
1
Flooring 
Hardwood
Heating 
Hot WaterSteam
Interior 
Entrance FoyerCathedral Ceiling(s)StorageWalk-In Closet(s)
Laundry Features 
Common Area
Window Features 
ScreensBlindsDouble Pane WindowsDrapesInsulated Windows
Bedroom 2 
Dimensions - 20X12Level - Main
Bedroom 3 
Bedroom 4 
Deck 
Dimensions - 10X10Level - Main
Dining Room 
Dimensions - COMBOLevel - Main
Eating Area 
Dimensions - 4X8Level - Main
Family Room 
Foyer 
Dimensions - 07X07Level - Main
Kitchen 
Dimensions - 16X06Level - MainDescription - Eating Area-Table Space,Galley
Laundry 
Living Room 
Dimensions - 20X12Level - Main
Master Bedroom 
Dimensions - 16X11Level - Main
Sitting Room 
Dimensions - 11X08Level - Main
Save
Ask
Tour
Hide
Share
Exterior Features
Construction Details 
Brick
Exterior 
BarbecueOutdoor Grill
Lot Features 
Corner Lot
Patio And Porch 
DeckPatio
Roof 
Rubber
Windows/Doors 
ScreensBlindsDouble Pane WindowsDrapesInsulated Windows
Community Features
Association Amenities 
StorageParty Room
Association Fee 
$866.0
Association Fee Frequency 
Monthly
MLS Area 
CHI - Lake View
School District 
Lake View High School
Township 
North Chicago
Schools
School District
Lake View High School
Elementary School
Nettelhorst Elementary School
Middle School
Nettelhorst Elementary School
High School
Lake View High School
Listing Courtesy of MRED as distributed by MLS Grid of Big Red Realty Group LLC


Based on information submitted to the MLS GRID as of 2026-09-25 11:55 PM UTC. All data is obtained from various sources and may not have been verified by broker or MLS GRID. Supplied Open House Information is subject to change without notice. All information should be independently reviewed and verified for accuracy. Properties may or may not be listed by the office/agent presenting the information.
Last checked: 2026-09-25 11:55 PM UTC
MRED DMCA Copyright Information Copyright © 2026 Midwest Real Estate Data LLC. All rights reserved.

Neighborhood & Commute
Source: Walkscore
Disclosure: Community information and market data powered by Constellation Data Labs. Information is deemed reliable but not guaranteed.
Save
Ask
Tour
Hide
Share